
394 List Avenue, Rochester, NY 14617
Local realty services provided by:CENTURY 21 North East
394 List Avenue,Rochester, NY 14617
$249,900
- 4 Beds
- 2 Baths
- 1,914 sq. ft.
- Single family
- Active
Upcoming open houses
- Sat, Nov 0712:00 pm - 02:00 pm
Listed by: derek pino
Office: re/max realty group
MLS#:R1726530
Source:NY_GENRIS
Price summary
- Price:$249,900
- Price per sq. ft.:$130.56
About this home
WEST IRONDEQUOIT STUNNER with 2026 BRAND NEW ROOF & FURNACE!! This home has EVERYTHING: A Huge & FULLY FENCED Back Yard with a Shed & Patio, a Huge SCREENED-IN PORCH, and so close and walkable to Listwood Elementary & West Irondequoit High School. With 4 Bedrooms, 2 Full Bathrooms, and nearly 2,000 SqFt, this home has SO MUCH VALUE! A brick sidewalk leads to the front door, and when opening you have a home DRENCHED IN NATURAL LIGHT, Original Hardwood Floors, a Wood Burning Fireplace and Open Layout which makes entertaining so easy! The Living room flows into the Formal Dining Room before entering the EAT-IN KITCHEN with New Flooring, and painted cabinets, and COUNTERTOPS FOR MILES! A Sliding door takes you to the backyard for grilling and entertaining. The 1st floor rounds out with a FULL BATH and 2 Huge Bedrooms, one of which leads to a **SCREENED IN PORCH**. Upstairs also has 2 MASSIVE BEDROOMS & 2nd FULL BATH!! The basement offers a TON OF SPACE for flex areas, storage, and Laundry. THE VALUE OF THIS HOME IS CRAZY with the BRAND NEW ROOF & FURNACE IN 2026... you just can't pass this up! **Delayed Negotiations; offers due Tuesday November 10th at 5PM. **Open House: Saturday November 7th from 12-2PM.**...
Contact an agent
Home facts
- Year built:1942
- Subdivision & Development:Oakcrest Village Sec 02
- Listing ID #:R1726530
- Added:3 day(s) ago
- Updated:November 07, 2026 at 07:43 PM
Rooms and interior
- Bedrooms:4
- Total bathrooms:2
- Full bathrooms:2
- Rooms Total:12
- Flooring:Carpet, Hardwood, Tile, Varies
- Dining Description:Separate Formal Dining Room
- Kitchen Description:Country Kitchen, Dishwasher, Disposal, Microwave, Refrigerator
- Basement:Yes
- Basement Description:Full, Partially Finished, Sump Pump
- Living area:1,914 sq. ft.
Heating and cooling
- Cooling:Central Air
- Heating:Forced Air, Gas
- Central air:Yes
Structure and exterior
- Roof:Asphalt, Shingle
- Year built:1942
- Building area:1,914 sq. ft.
- Lot area:0.48 Acres
- Lot Features:Rectangular, Residential Lot, Wooded
- Architectural Style:Cape Cod, Two Story
- Construction Materials:Copper Plumbing, Vinyl Siding
- Exterior Features:Fully Fenced, Patio, Porch, Screened
- Foundation Description:Block
- Levels:2 Stories
Schools
- High school:Irondequoit High
- Middle school:Iroquois Middle
- Elementary school:Listwood
Utilities
- Water:Connected, Public, Water Connected
- Sewer:Connected, Sewer Connected
Finances and disclosures
- Price:$249,900
- Price per sq. ft.:$130.56
- Tax amount:$6,937
Features and amenities
- Appliances:Dishwasher, Disposal, Dryer, Microwave, Refrigerator, Washer
- Laundry features:Dryer, In Basement, Washer
Parking
- Parking description:Attached, Garage, Garage Door Opener
- Garage:Yes
- Garage spaces:1
New listings near 394 List Avenue
- New
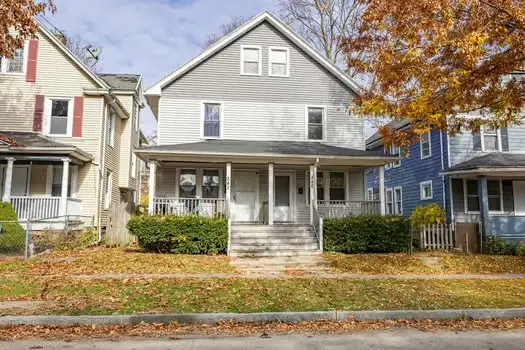 $180,000Active4 beds 2 baths2,349 sq. ft.
340 Champlain Street, Rochester, NY 14611
MLS# R1727108Listed by: RE/MAX PLUS - New
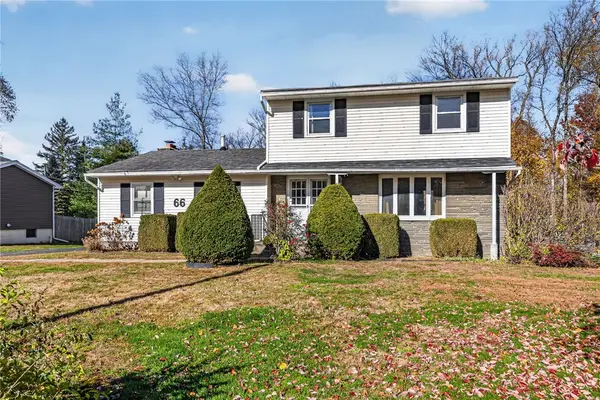 $239,900Active3 beds 2 baths1,586 sq. ft.
66 Erath Drive, Rochester, NY 14626
MLS# R1727484Listed by: HOWARD HANNA - New
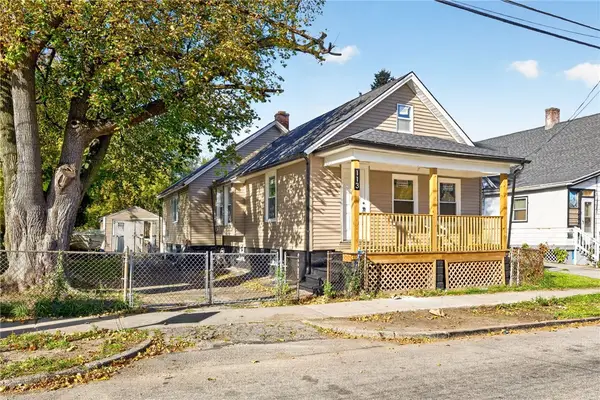 $120,000Active5 beds 1 baths1,020 sq. ft.
113 Remington Street, Rochester, NY 14621
MLS# R1727693Listed by: KELLER WILLIAMS REALTY GREATER ROCHESTER - New
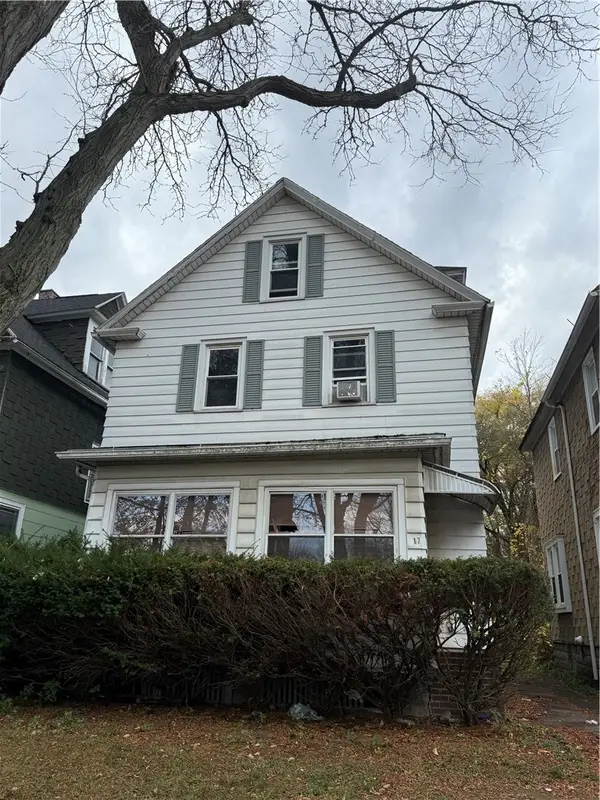 $115,000Active3 beds 2 baths1,420 sq. ft.
17 Kay Terrace, Rochester, NY 14613
MLS# R1727673Listed by: ONE SEVEN REALTY INC - New
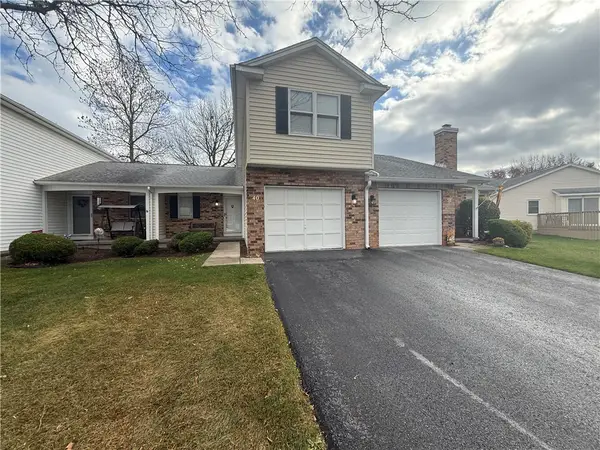 $199,900Active2 beds 2 baths1,259 sq. ft.
40 Flower Dale Circle, Rochester, NY 14626
MLS# R1724950Listed by: JOVCEVSKI PROPERTIES INC - Open Sun, 11am to 12:30pmNew
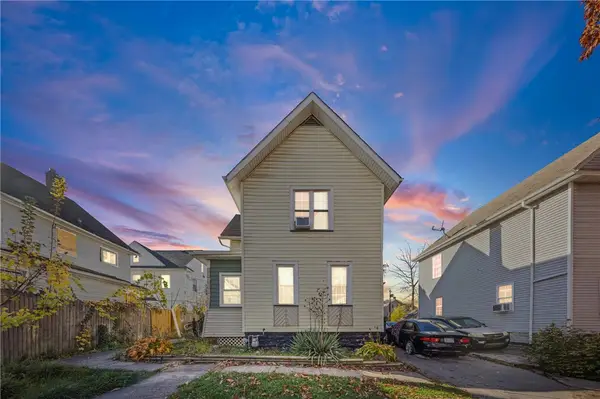 $175,000Active4 beds 2 baths2,744 sq. ft.
95 Maryland Street, Rochester, NY 14615
MLS# R1725807Listed by: KELLER WILLIAMS REALTY GREATER ROCHESTER - New
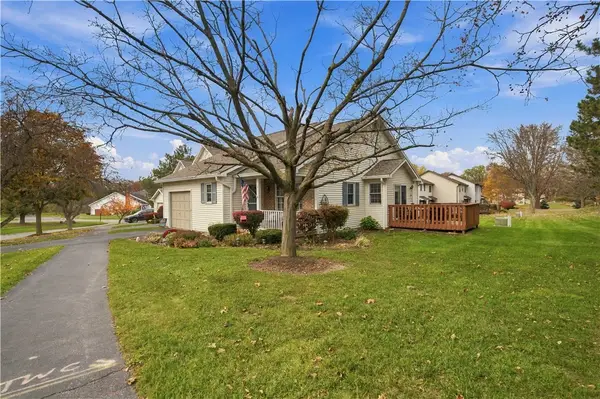 $189,900Active2 beds 2 baths1,132 sq. ft.
55 Sleepy Hollow, Rochester, NY 14624
MLS# R1727316Listed by: HUNT REAL ESTATE ERA/COLUMBUS - New
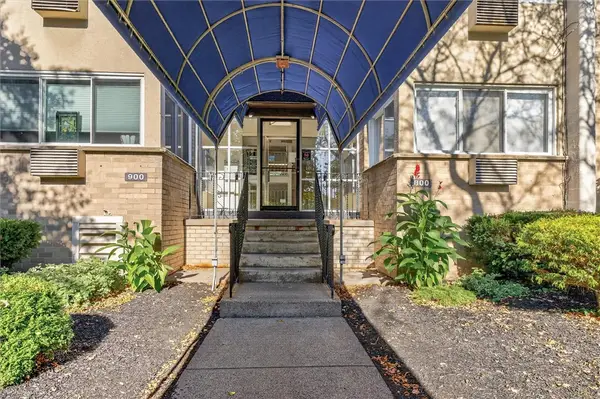 $124,900Active1 beds 1 baths792 sq. ft.
814 Westage At The Harbor, Rochester, NY 14617
MLS# R1727604Listed by: ONE EIGHTY REALTY LLC - New
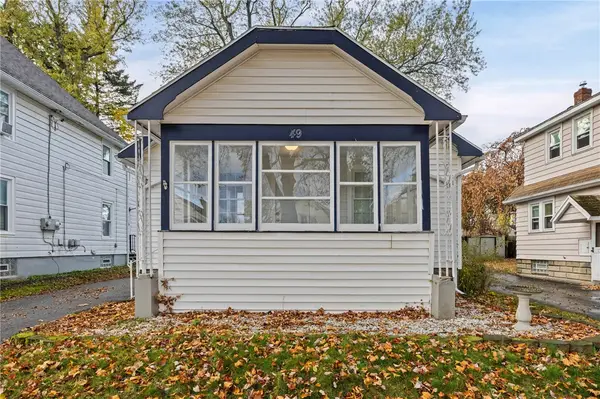 $139,900Active2 beds 1 baths1,080 sq. ft.
49 Penrose St, Rochester, NY 14612
MLS# R1727241Listed by: RE/MAX PLUS - Open Sun, 11am to 1pmNew
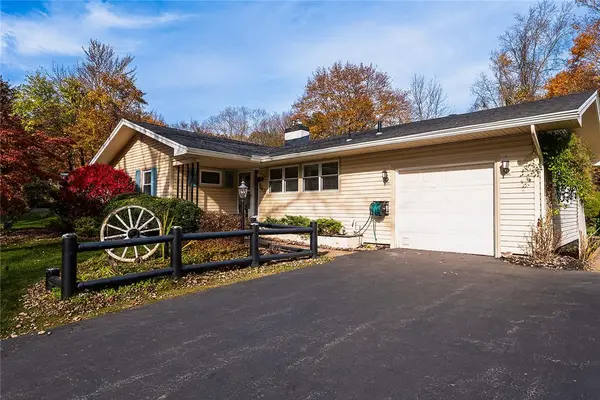 $250,000Active3 beds 2 baths1,252 sq. ft.
145 Burrows Hills Drive, Rochester, NY 14625
MLS# R1727485Listed by: KELLER WILLIAMS REALTY GREATER ROCHESTER


Protect your home and budget from life's surprises with an Assurant Home Warranty, backed by a partner that supports you through every step of homeownership. Explore Plans.
©2026 Century 21 Real Estate LLC. All rights reserved. CENTURY 21®, the CENTURY 21 Logo and C21® are service marks owned by Century 21 Real Estate LLC. Century 21 Real Estate LLC fully supports the principles of the Fair Housing Act and the Equal Opportunity Act. Each office is independently owned and operated. Listing information is deemed reliable but not guaranteed accurate.