
40 Evandale Road, Rochester, NY 14618
Local realty services provided by:CENTURY 21 Turner Brokers
40 Evandale Road,Rochester, NY 14618
$534,900
- 3 Beds
- 4 Baths
- 2,449 sq. ft.
- Single family
- Active
Listed by: kelsey delmotte
Office: tru agent real estate
MLS#:R1698481
Source:NY_GENRIS
Price summary
- Price:$534,900
- Price per sq. ft.:$218.42
About this home
Located on the approach of a cul de sac in Brighton's Evans Farm neighborhood, 40 Evandale Road is an entertainer’s oasis inside and out. Be the go-to house in summer with your in-ground pool, built-in gas grill, buffet, and brick patio with pergola for outdoor dining. Host live performances on the stage next to the lush gardens! Inside, the generous kitchen features granite countertops, stainless steel appliances and ample cabinet space, plus a breakfast bar. Around the corner, there is a dedicated beverage fridge, even more cabinets, and a desk area. Have breakfast bathed in sunlight streaming in through the floor to ceiling windows lining the back of the home. Off the kitchen you'll find a freshly painted mudroom with built-in bench and storage, as well as a half bathroom. Two open living areas give you both a formal living room and a more relaxed area to watch the Bills game. The front room features built in bookshelves, a gas fireplace, and a beautiful wood inlay ceiling. Upstairs, the tranquil primary suite is truly a retreat, with a terra cotta ensuite bath, walk-in closet, and additional space for a yoga room or home office. The bedroom features a private balcony overlooking the backyard with mature trees. A second full bathroom and two additional bedrooms complete the second floor for a total of 3 bedrooms, with a possible 4th in the partially finished basement (where there is already a full bathroom, making it the perfect guest suite). Additional features include Level 2 electric car charger (can be stored inside and outside the garage), pool heater and pump, furnace and AC for the Primary Suite (all new in 2025), water heater 2017, main furnace 2019. Evans Farm has a thriving neighborhood association, with neighborhood book clubs, a yearly plant exchange, and holiday celebrations, just to name a few. You're minutes from top-rated Brighton schools, restaurants, parks, and world-class universities and medical facilities....
Contact an agent
Home facts
- Year built:1958
- Listing ID #:R1698481
- Added:9 day(s) ago
- Updated:July 25, 2026 at 03:14 PM
Rooms and interior
- Bedrooms:3
- Total bathrooms:4
- Full bathrooms:3
- Half bathrooms:1
- Rooms Total:8
- Flooring:Carpet, Ceramic Tile, Hardwood, Varies
- Dining Description:Separate Formal Dining Room
- Kitchen Description:Disposal, Microwave, Refrigerator
- Basement:Yes
- Basement Description:Full, Partially Finished, Sump Pump
- Living area:2,449 sq. ft.
Heating and cooling
- Cooling:Central Air
- Heating:Forced Air, Gas
- Central air:Yes
Structure and exterior
- Roof:Asphalt, Shingle
- Year built:1958
- Building area:2,449 sq. ft.
- Lot area:0.35 Acres
- Lot Features:Rectangular, Residential Lot
- Architectural Style:Colonial, Two Story
- Construction Materials:Vinyl Siding
- Exterior Features:Balcony, Barbecue, Fully Fenced, Patio, Pool
- Foundation Description:Block
- Levels:2 Stories
Utilities
- Water:Connected, Public, Water Connected
- Sewer:Connected, Sewer Connected
Finances and disclosures
- Price:$534,900
- Price per sq. ft.:$218.42
- Tax amount:$11,907
Features and amenities
- Appliances:Disposal, Dryer, Gas Range, Microwave, Refrigerator, Washer, Wine Cooler
- Laundry features:Dryer, In Basement, Washer
- Amenities:Balcony, Barbecue, Skylights
- Pool features:In Ground
Parking
- Parking description:Attached, Garage
- Garage:Yes
- Garage spaces:2
New listings near 40 Evandale Road
- New
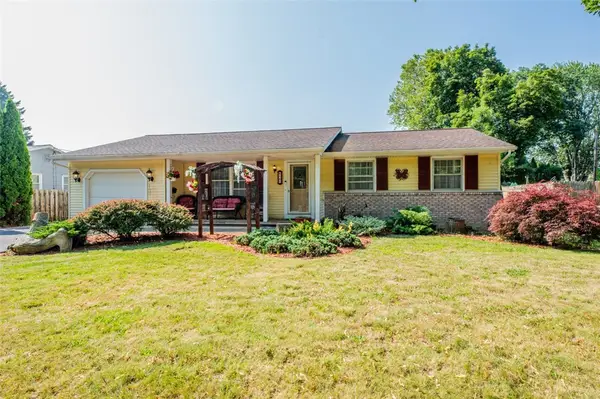 $199,900Active3 beds 2 baths1,328 sq. ft.
161 Marble Drive, Rochester, NY 14615
MLS# R1701666Listed by: KELLER WILLIAMS REALTY GREATER ROCHESTER - New
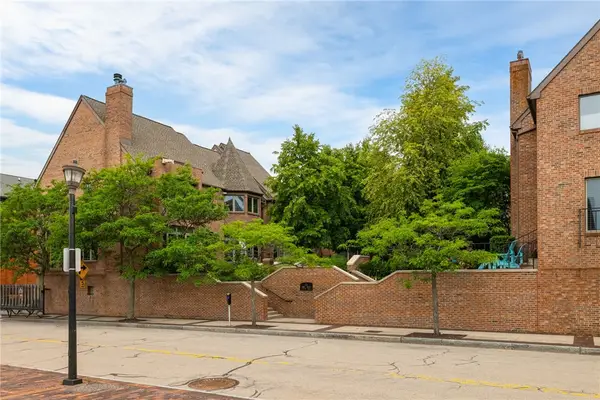 $469,900Active2 beds 3 baths1,720 sq. ft.
12 Grove Street, Rochester, NY 14605
MLS# R1697344Listed by: KELLER WILLIAMS REALTY GREATER ROCHESTER - New
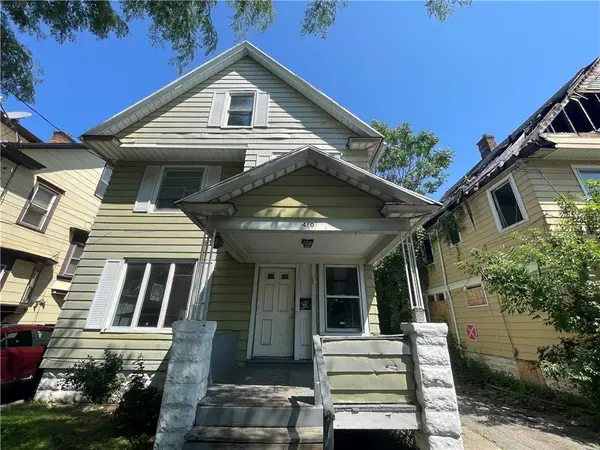 $99,900Active4 beds 2 baths1,532 sq. ft.
410 Emerson Street, Rochester, NY 14613
MLS# R1700184Listed by: HOWARD HANNA - New
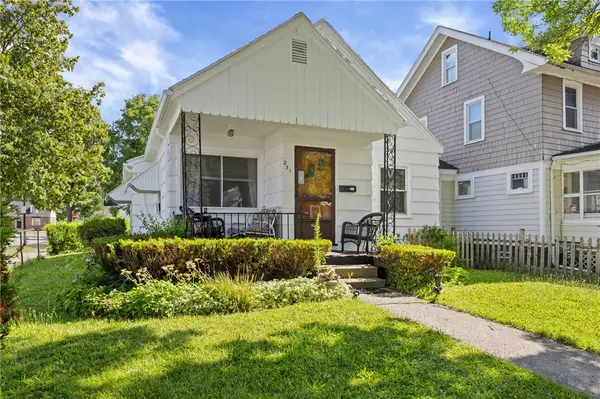 $109,900Active3 beds 1 baths846 sq. ft.
251 Oneida Street, Rochester, NY 14621
MLS# R1700972Listed by: EMPIRE REALTY GROUP - New
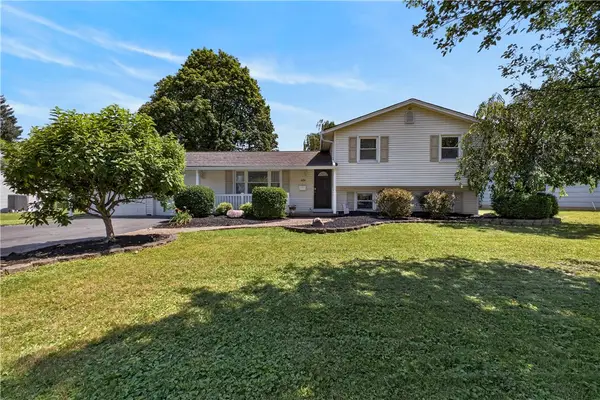 $249,900Active4 beds 2 baths1,672 sq. ft.
409 Ballad Ave, Rochester, NY 14626
MLS# R1700410Listed by: RE/MAX PLUS - New
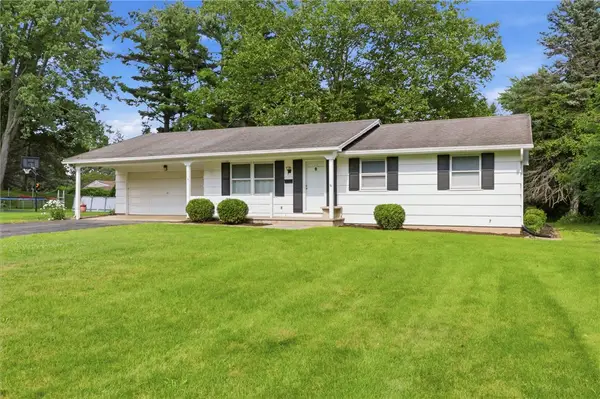 $199,900Active3 beds 2 baths1,120 sq. ft.
116 Chestnut Drive, Rochester, NY 14624
MLS# R1701164Listed by: KELLER WILLIAMS REALTY GREATER ROCHESTER - New
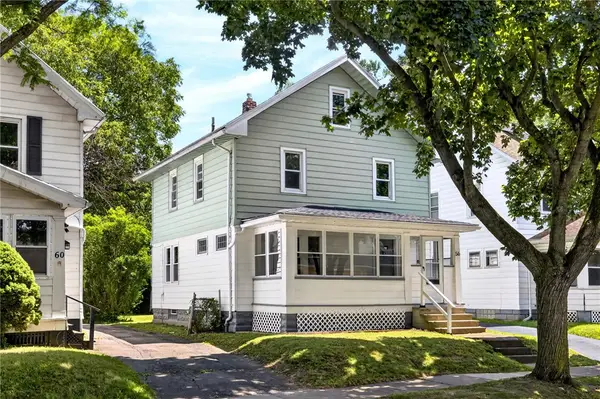 $124,900Active4 beds 1 baths1,296 sq. ft.
56 Portage Street, Rochester, NY 14621
MLS# R1701262Listed by: RE/MAX REALTY GROUP - Open Sun, 6am to 2pmNew
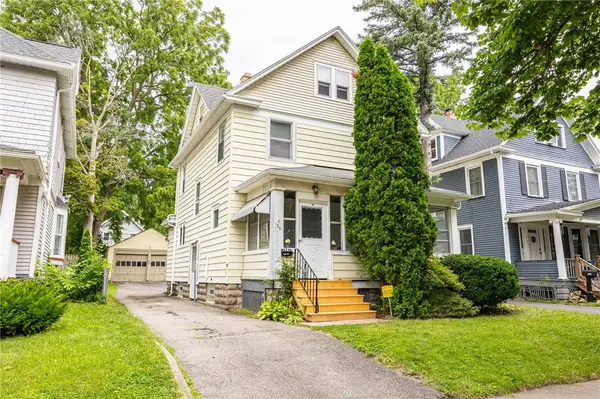 $185,000Active4 beds 2 baths1,464 sq. ft.
196 Weldon Street, Rochester, NY 14611
MLS# R1700539Listed by: MITCHELL PIERSON, JR., INC. - New
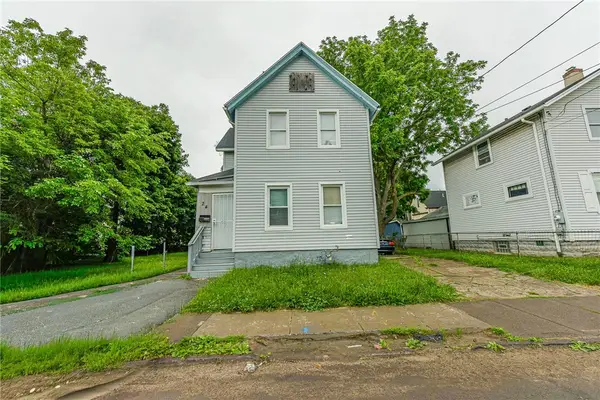 $69,900Active3 beds 1 baths1,179 sq. ft.
24 Henion Street, Rochester, NY 14611
MLS# R1701220Listed by: NEW YORK SELECT PROPERTIES - New
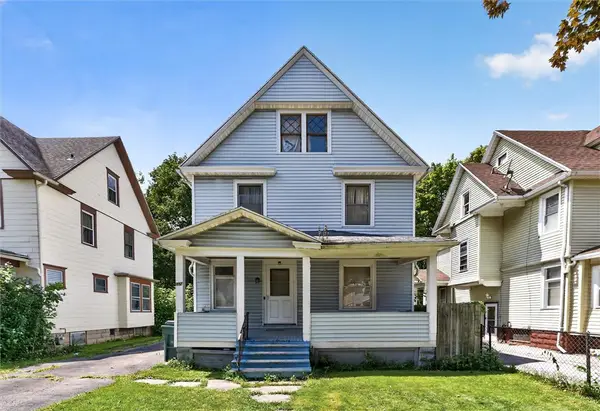 $99,900Active4 beds 1 baths1,584 sq. ft.
237 Denver Street, Rochester, NY 14609
MLS# R1701404Listed by: KELLER WILLIAMS REALTY GREATER ROCHESTER


Protect your home and budget from life's surprises with an Assurant Home Warranty, backed by a partner that supports you through every step of homeownership. Explore Plans.
©2026 Century 21 Real Estate LLC. All rights reserved. CENTURY 21®, the CENTURY 21 Logo and C21® are service marks owned by Century 21 Real Estate LLC. Century 21 Real Estate LLC fully supports the principles of the Fair Housing Act and the Equal Opportunity Act. Each office is independently owned and operated. Listing information is deemed reliable but not guaranteed accurate.