
41 Jemison Road, Rochester, NY 14623
Local realty services provided by:CENTURY 21 Bridgeway Realty
41 Jemison Road,Rochester, NY 14623
$179,900
- 2 Beds
- 1 Baths
- 1,264 sq. ft.
- Single family
- Pending
Listed by: michael j rath
Office: re/max titanium llc.
MLS#:R1698109
Source:NY_GENRIS
Price summary
- Price:$179,900
- Price per sq. ft.:$142.33
About this home
Beautifully maintained two bedroom home that can be a great place to start or great investment for student housing. College two miles away. Huge lot with a big garage. Decks on front and rear of home.
Close to "all" amenities! Flood insurance required - $800-$1,000 per year.
Delayed showings until 07/18 11:00-2:00 and 07/19 12:00-3:00.
delayed negotiations until 07/21/26 @ 3:00pm
Contact an agent
Home facts
- Year built:1930
- Subdivision & Development:Riverdale Tr
- Listing ID #:R1698109
- Added:16 day(s) ago
- Updated:August 01, 2026 at 08:39 AM
Rooms and interior
- Bedrooms:2
- Total bathrooms:1
- Full bathrooms:1
- Rooms Total:5
- Flooring:Carpet, Hardwood, Laminate, Tile, Varies, Vinyl
- Kitchen Description:Dishwasher, Refrigerator
- Basement:Yes
- Basement Description:Full
- Living area:1,264 sq. ft.
Heating and cooling
- Cooling:Central Air
- Heating:Forced Air, Gas
- Central air:Yes
Structure and exterior
- Roof:Asphalt
- Year built:1930
- Building area:1,264 sq. ft.
- Lot area:0.25 Acres
- Lot Features:Flood Zone, Rectangular
- Architectural Style:Cape Cod
- Exterior Features:Deck, Open, Patio, Porch
- Foundation Description:Block
Utilities
- Water:Connected, Public, Water Connected
- Sewer:Connected, Sewer Connected
Finances and disclosures
- Price:$179,900
- Price per sq. ft.:$142.33
- Tax amount:$3,353
Features and amenities
- Appliances:Dishwasher, Dryer, Gas Cooktop, Refrigerator, Washer
- Laundry features:Dryer, In Basement, Washer
- Amenities:Deck
Parking
- Parking description:Detached, Garage, Garage Door Opener
- Garage:Yes
- Garage spaces:1
New listings near 41 Jemison Road
- New
 $80,000Active7 beds 3 baths3,528 sq. ft.
175 Fulton Avenue, Rochester, NY 14613
MLS# R1703315Listed by: RE/MAX REALTY GROUP - New
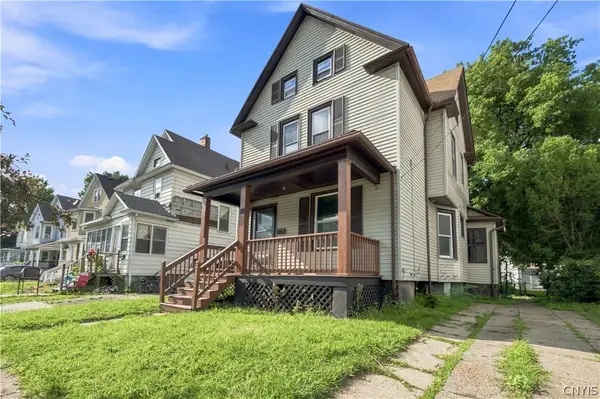 $105,000Active4 beds 2 baths2,031 sq. ft.
38 Fair Place, Rochester, NY 14609
MLS# S1703514Listed by: INTEGRATED REAL ESTATE SER LLC - New
 $164,900Active3 beds 2 baths1,200 sq. ft.
51 Brookhaven Ter Terrace, Rochester, NY 14621
MLS# R1703288Listed by: BERKSHIRE HATHAWAY HS ZAMBITO - New
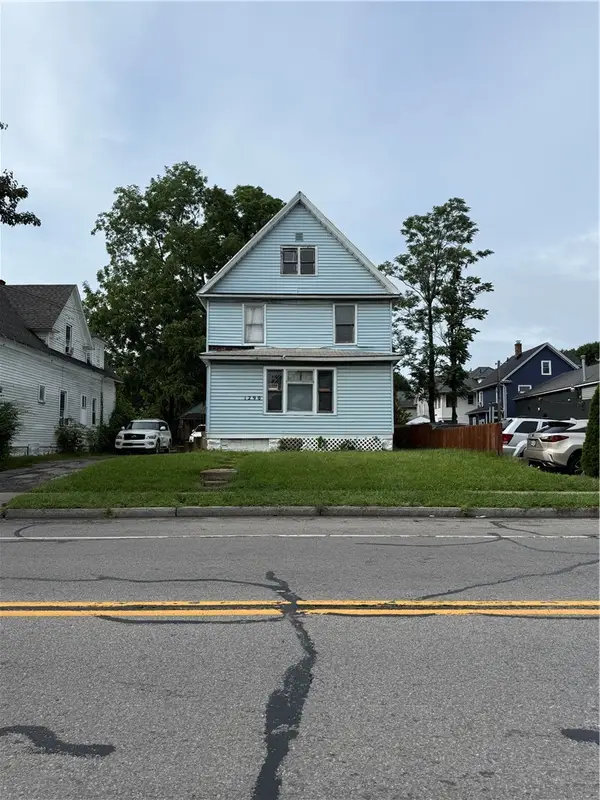 $85,000Active4 beds 2 baths1,785 sq. ft.
1290 Clifford Avenue, Rochester, NY 14621
MLS# R1703292Listed by: ELLISON REALTY SERVICES - New
 $149,900Active4 beds 2 baths1,648 sq. ft.
185 Arnett Boulevard, Rochester, NY 14619
MLS# R1703312Listed by: HOWARD HANNA - New
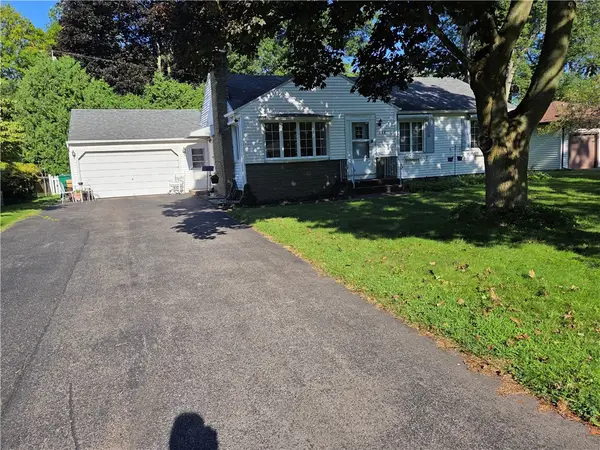 $249,500Active3 beds 2 baths1,432 sq. ft.
111 Hastings Lane, Rochester, NY 14617
MLS# R1703447Listed by: ZARETSKY REALTORS  $617,782Pending3 beds 2 baths1,796 sq. ft.
367 Rumford Road, Rochester, NY 14626
MLS# R1702465Listed by: WCI REALTY- New
 $69,900Active6 beds 2 baths2,412 sq. ft.
34 Normandy Avenue, Rochester, NY 14619
MLS# R1697727Listed by: COLDWELL BANKER CUSTOM REALTY - Open Sun, 12 to 2pmNew
 $274,900Active3 beds 3 baths1,778 sq. ft.
56 Alger Drive, Rochester, NY 14624
MLS# R1702717Listed by: TRU AGENT REAL ESTATE - New
 $609,900Active3 beds 2 baths1,796 sq. ft.
337 Rumford Road, Rochester, NY 14626
MLS# R1703331Listed by: WCI REALTY


Protect your home and budget from life's surprises with an Assurant Home Warranty, backed by a partner that supports you through every step of homeownership. Explore Plans.
©2026 Century 21 Real Estate LLC. All rights reserved. CENTURY 21®, the CENTURY 21 Logo and C21® are service marks owned by Century 21 Real Estate LLC. Century 21 Real Estate LLC fully supports the principles of the Fair Housing Act and the Equal Opportunity Act. Each office is independently owned and operated. Listing information is deemed reliable but not guaranteed accurate.