
42 Shirewood Drive, Rochester, NY 14625
Local realty services provided by:CENTURY 21 Galloway Realty
42 Shirewood Drive,Rochester, NY 14625
$365,000
- 4 Beds
- 3 Baths
- 1,654 sq. ft.
- Single family
- Active
Listed by: jess r. peters
Office: peters realty group
MLS#:R1724863
Source:NY_GENRIS
Price summary
- Price:$365,000
- Price per sq. ft.:$220.68
About this home
FINALLY! The Penfield Home You've Been Waiting For! One of Penfield's Best-Kept Secrets! Tucked away on a highly desirable, quiet dead-end street that most people don't even know exists! This fantastic 4-bedroom, 2.5-bath home offers the perfect combination of privacy, space, and convenience! WAIT UNTIL YOU SEE THE BACKYARD! The massive, fully fenced yard offers endless possibilities for entertaining, outdoor activities, pets, or simply relaxing in your own private retreat! Enjoy the hot tub (negotiable), a HUGE storage shed, and an extra-large driveway that's only three years old! Inside, you'll find a cozy fireplace and plenty of space to make lasting memories. BRAND-NEW, complete tear-off roof and updated utilities throughout. Nothing to do here --- Just MOVE IN! Square footage does not include the finished basement.
A HIDDEN GEM ON A RARELY AVAILABLE STREET! Don't miss your chance to call this one HOME! Delayed negotiations. All showings start Wednesday 10/28/26 and offers are due Monday 11/2/26 at 12 noon....
Contact an agent
Home facts
- Year built:1957
- Subdivision & Development:Burrows Hills Add 07
- Listing ID #:R1724863
- Added:1 day(s) ago
- Updated:October 26, 2026 at 05:41 PM
Rooms and interior
- Bedrooms:4
- Total bathrooms:3
- Full bathrooms:2
- Half bathrooms:1
- Rooms Total:11
- Flooring:Hardwood, Varies
- Kitchen Description:Microwave
- Basement:Yes
- Basement Description:Finished
- Living area:1,654 sq. ft.
Heating and cooling
- Cooling:Central Air
- Heating:Forced Air, Gas
- Central air:Yes
Structure and exterior
- Roof:Shingle
- Year built:1957
- Building area:1,654 sq. ft.
- Lot area:0.54 Acres
- Lot Features:Rectangular, Residential Lot
- Architectural Style:Two Story
- Construction Materials:Wood Siding
- Foundation Description:Block
- Levels:1 Story
Utilities
- Water:Connected, Public, Water Connected
- Sewer:Connected, Sewer Connected
Finances and disclosures
- Price:$365,000
- Price per sq. ft.:$220.68
- Tax amount:$6,796
Features and amenities
- Appliances:Gas Range, Microwave
- Laundry features:Main Level
Parking
- Parking description:Attached, Garage
- Garage:Yes
- Garage spaces:2
New listings near 42 Shirewood Drive
- New
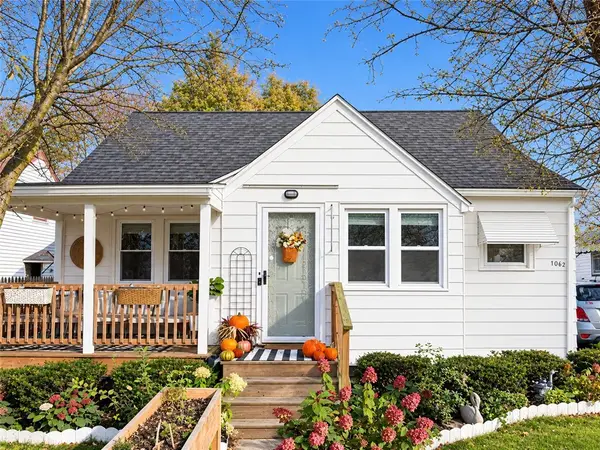 $199,000Active3 beds 2 baths1,259 sq. ft.
1062 Bennington Drive, Rochester, NY 14616
MLS# R1725061Listed by: RE/MAX PLUS - New
 $280,000Active3 beds 4 baths1,714 sq. ft.
39 Wood Run Commons, Rochester, NY 14612
MLS# R1721535Listed by: RE/MAX REALTY GROUP - New
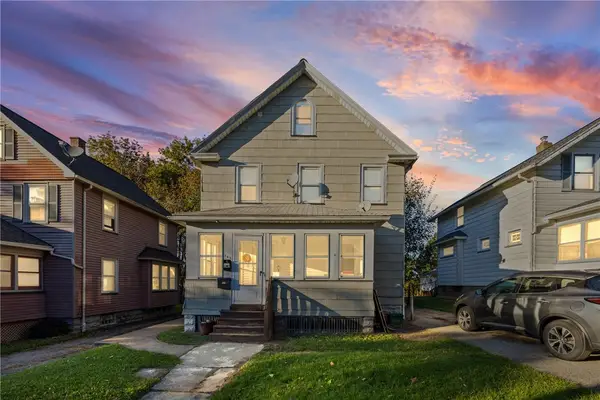 $119,900Active2 beds 2 baths1,318 sq. ft.
362 Avis Street, Rochester, NY 14615
MLS# R1719894Listed by: SMALL CITY REALTY WNY LLC - New
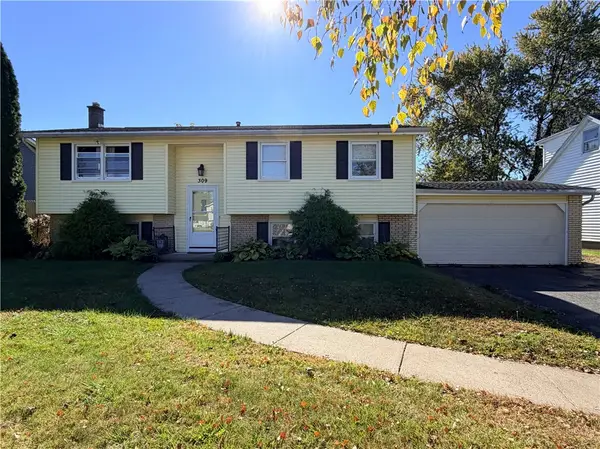 $179,900Active3 beds 2 baths1,791 sq. ft.
309 Fielding Road, Rochester, NY 14626
MLS# R1724273Listed by: HOWARD HANNA - New
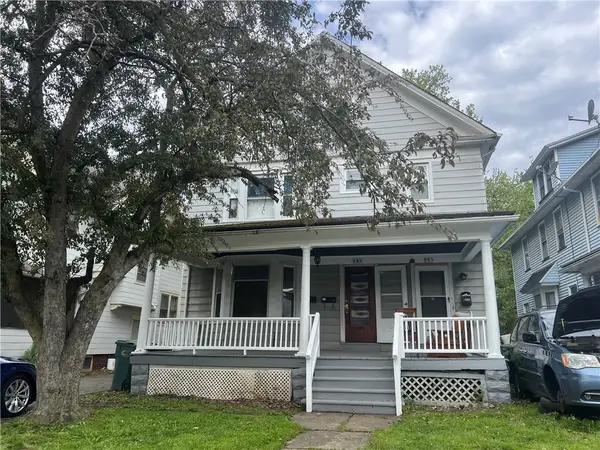 $189,900Active5 beds 3 baths2,736 sq. ft.
943-945 Dewey Avenue #943, Rochester, NY 14613
MLS# R1724988Listed by: ZULU REAL ESTATE LLC - New
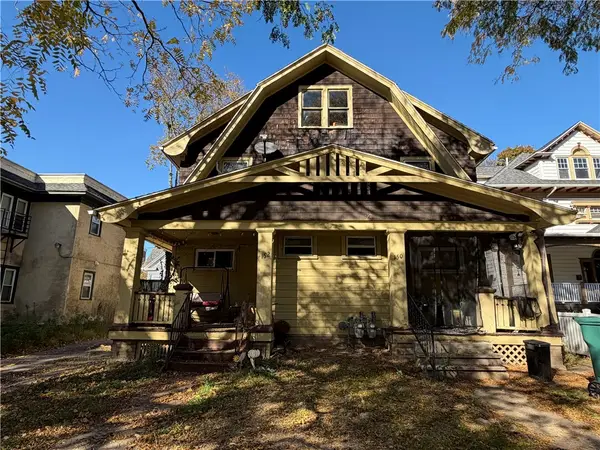 $119,900Active6 beds 4 baths3,000 sq. ft.
150-152 Chili Avenue #152, Rochester, NY 14611
MLS# R1724325Listed by: RE/MAX REALTY GROUP - New
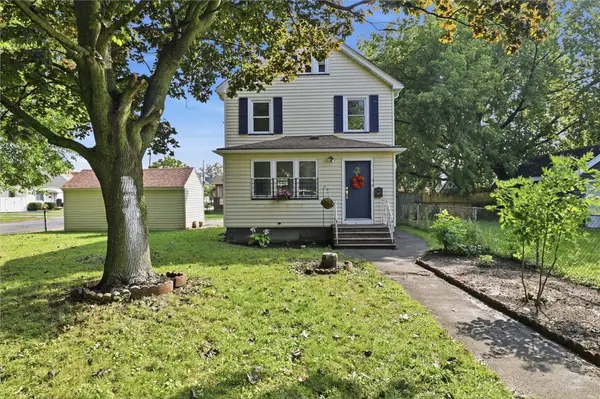 $199,900Active3 beds 2 baths1,232 sq. ft.
56 Northlane Drive, Rochester, NY 14621
MLS# R1724965Listed by: RE/MAX PLUS - Open Thu, 5 to 6:30pmNew
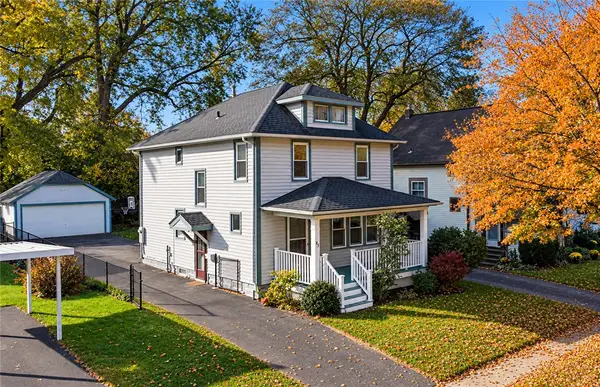 $189,900Active3 beds 1 baths1,496 sq. ft.
45 Worcester Road, Rochester, NY 14616
MLS# R1724257Listed by: BRIGHTSKYE REALTY, LLC - Open Thu, 5:30 to 7pmNew
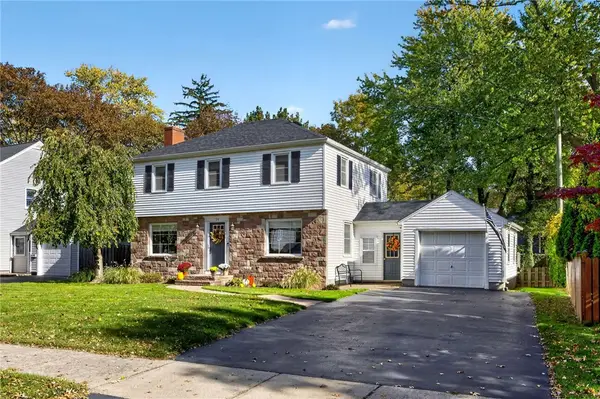 $235,900Active3 beds 2 baths1,568 sq. ft.
24 Sydenham Road, Rochester, NY 14609
MLS# R1724401Listed by: REAL BROKER NY, LLC


Protect your home and budget from life's surprises with an Assurant Home Warranty, backed by a partner that supports you through every step of homeownership. Explore Plans.
©2026 Century 21 Real Estate LLC. All rights reserved. CENTURY 21®, the CENTURY 21 Logo and C21® are service marks owned by Century 21 Real Estate LLC. Century 21 Real Estate LLC fully supports the principles of the Fair Housing Act and the Equal Opportunity Act. Each office is independently owned and operated. Listing information is deemed reliable but not guaranteed accurate.