
45 Solmar Drive, Rochester, NY 14624
Local realty services provided by:CENTURY 21 Turner Brokers
45 Solmar Drive,Rochester, NY 14624
$349,995
- 5 Beds
- 4 Baths
- 2,226 sq. ft.
- Single family
- Active
Upcoming open houses
- Sat, Oct 2411:00 am - 12:30 pm
Listed by: robert k. malone
Office: keller williams realty greater rochester
MLS#:R1723631
Source:NY_GENRIS
Price summary
- Price:$349,995
- Price per sq. ft.:$157.23
About this home
Room to grow, space to spread out, and the flexibility to fit your lifestyle! Welcome to 45 Solmar Drive, a 5-bedroom, 3-full-bath home offering the best of single-level living with plenty of additional space for a large family or multigenerational living. The addition features a first-floor bedroom and full bath, ideal for an in-law suite or additional primary suite. Hardwood floors highlight the main living areas. The cozy family room features a gas fireplace. Enjoy the convenience of first-floor laundry, with an additional hookup in the basement. The three-season room offers a relaxing spot to enjoy the outdoors, while the deck overlooks a large, level yard. The attached two-car garage and storage shed provide additional functionality. Located in a quiet neighborhood, this versatile home offers room for everyone! Showings begin Thursday, October 22nd at 10am. Offers to be reviewed Friday, October 30th at 10am.
Contact an agent
Home facts
- Year built:1969
- Subdivision & Development:Hillary Heights Add 01
- Listing ID #:R1723631
- Added:3 day(s) ago
- Updated:October 24, 2026 at 05:45 PM
Rooms and interior
- Bedrooms:5
- Total bathrooms:4
- Full bathrooms:3
- Half bathrooms:1
- Rooms Total:9
- Flooring:Carpet, Hardwood, Varies
- Dining Description:Separate Formal Dining Room
- Kitchen Description:Country Kitchen, Dishwasher, Disposal, Microwave, Refrigerator
- Basement:Yes
- Basement Description:Full
- Living area:2,226 sq. ft.
Heating and cooling
- Cooling:Central Air
- Heating:Forced Air, Gas
- Central air:Yes
Structure and exterior
- Roof:Asphalt
- Year built:1969
- Building area:2,226 sq. ft.
- Lot area:0.34 Acres
- Lot Features:Near Public Transit, Rectangular, Residential Lot
- Architectural Style:Colonial
- Construction Materials:Block, Concrete, Vinyl Siding
- Exterior Features:Deck, Porch
- Foundation Description:Block
- Levels:2 Stories
Utilities
- Water:Connected, Public, Water Connected
- Sewer:Connected, Sewer Connected
Finances and disclosures
- Price:$349,995
- Price per sq. ft.:$157.23
- Tax amount:$8,215
Features and amenities
- Appliances:Dishwasher, Disposal, Dryer, Microwave, Refrigerator, Washer
- Laundry features:Dryer, Main Level, Washer
- Amenities:Deck
Parking
- Parking description:Attached, Driveway, Garage, Garage Door Opener
- Garage:Yes
- Garage spaces:2
New listings near 45 Solmar Drive
- New
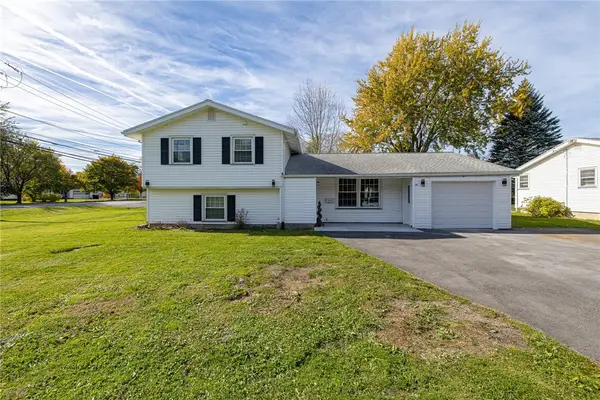 $279,900Active5 beds 2 baths1,954 sq. ft.
2415 Long Pond Road, Rochester, NY 14606
MLS# R1720713Listed by: RE/MAX PLUS - New
 $79,900Active3 beds 1 baths988 sq. ft.
153 Columbia Avenue, Rochester, NY 14608
MLS# R1722439Listed by: EMPIRE REALTY GROUP - New
 $189,900Active4 beds 2 baths1,797 sq. ft.
522 Brooks Avenue, Rochester, NY 14619
MLS# R1724367Listed by: ONE SEVEN REALTY INC - Open Sun, 12 to 2pmNew
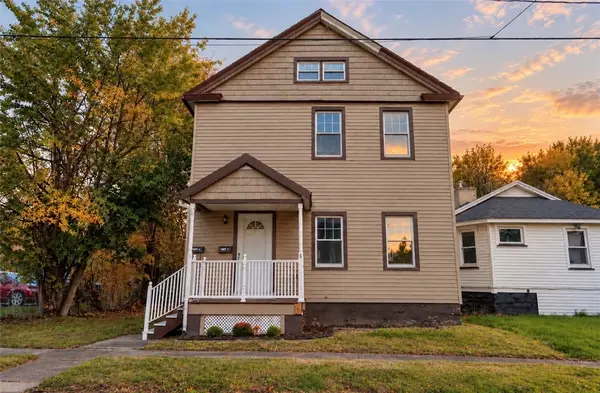 $224,900Active6 beds 2 baths2,300 sq. ft.
6 Caffery Place, Rochester, NY 14608
MLS# R1724493Listed by: REALTY ONE GROUP EMPOWER - New
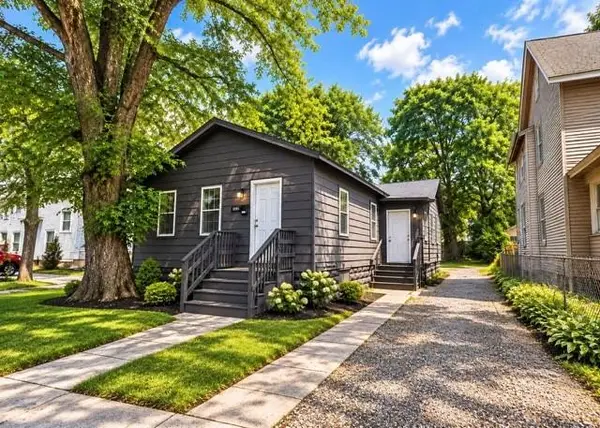 $69,900Active3 beds 1 baths1,011 sq. ft.
1195 North Street, Rochester, NY 14621
MLS# R1724675Listed by: HUNT REAL ESTATE ERA/COLUMBUS - New
 $269,900Active11 beds 4 baths5,713 sq. ft.
1732 Saint Paul Street, Rochester, NY 14621
MLS# R1724101Listed by: KELLER WILLIAMS REALTY GREATER ROCHESTER - Open Sun, 11am to 12:30pmNew
 $199,900Active3 beds 2 baths1,114 sq. ft.
8 Stafford Way, Rochester, NY 14626
MLS# R1724411Listed by: KELLER WILLIAMS REALTY GATEWAY - New
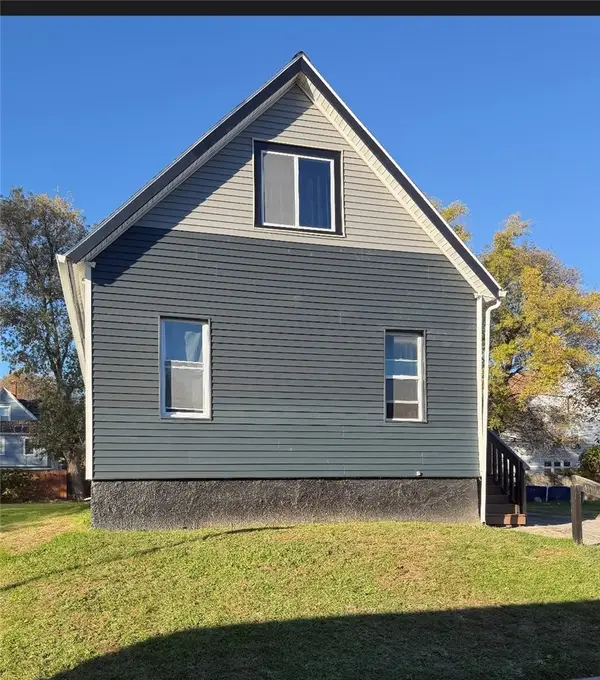 $104,900Active4 beds 1 baths1,653 sq. ft.
70 Pardee Street, Rochester, NY 14621
MLS# R1724579Listed by: EMPIRE REALTY GROUP - New
 $280,000Active3 beds 4 baths1,714 sq. ft.
39 Wood Run Commons, Rochester, NY 14626
MLS# R1721535Listed by: RE/MAX REALTY GROUP - New
 $194,900Active3 beds 1 baths1,000 sq. ft.
200 Lycoming Road, Rochester, NY 14623
MLS# R1723572Listed by: KELLER WILLIAMS REALTY GREATER ROCHESTER


Protect your home and budget from life's surprises with an Assurant Home Warranty, backed by a partner that supports you through every step of homeownership. Explore Plans.
©2026 Century 21 Real Estate LLC. All rights reserved. CENTURY 21®, the CENTURY 21 Logo and C21® are service marks owned by Century 21 Real Estate LLC. Century 21 Real Estate LLC fully supports the principles of the Fair Housing Act and the Equal Opportunity Act. Each office is independently owned and operated. Listing information is deemed reliable but not guaranteed accurate.