
456 Wildbriar Road, Rochester, NY 14623
Local realty services provided by:CENTURY 21 Turner Brokers
456 Wildbriar Road,Rochester, NY 14623
$229,000
- 3 Beds
- 1 Baths
- 1,274 sq. ft.
- Single family
- Active
Listed by: edward a. swingly
Office: dixon & carr realty
MLS#:R1714264
Source:NY_GENRIS
Price summary
- Price:$229,000
- Price per sq. ft.:$179.75
About this home
Welcome home to this charming, well-maintained ranch nestled on a quiet neighborhood street. Offering 1,274 square feet of comfortable living space, this 3-bedroom, 1-bathroom home perfectly blends classic character with fantastic outdoor
amenities.Step inside to discover a bright and inviting layout featuring durable hardwood floors flowing through a portion of the house. The heart of the home is the spacious eat-in kitchen, ideal for casual dining and morning coffee. Just
off the main living areas, a versatile den provides the perfect spot for a home office, playroom, or cozy reading nook.The outdoor space is a true private oasis. Situated on a generous .38-acre lot, the property features a fully fenced,
expansive backyard that offers ultimate privacy and security. Spend your evenings relaxing on the covered patio, which comes complete with your own private hot tub.Storage and convenience are top priorities here. The property includes a
large backyard shed for tools and lawn equipment, along with a dedicated trash toter storage shed to keep the exterior looking tidy. An expansive driveway provides ample parking for family and guests.Located just minutes from local
shopping, dining, and daily conveniences, this home offers the perfect balance of suburban tranquility and accessibility. Don't miss the opportunity to make this beautiful ranch your own! Showings start 09/14 @ 9 a.m. Delayed negotiations
until 09/23 at 12p.m. offers due 9/23 2026 by 12 p.m...
Contact an agent
Home facts
- Year built:1962
- Subdivision & Development:Wedgewood Park Sec 05
- Listing ID #:R1714264
- Added:1 day(s) ago
- Updated:September 13, 2026 at 09:46 PM
Rooms and interior
- Bedrooms:3
- Total bathrooms:1
- Full bathrooms:1
- Rooms Total:7
- Flooring:Carpet, Ceramic Tile, Hardwood, Tile, Varies, Vinyl
- Kitchen Description:Freezer, Microwave, Pantry, Refrigerator
- Basement:Yes
- Basement Description:Full, Partially Finished, Sump Pump
- Living area:1,274 sq. ft.
Heating and cooling
- Cooling:Central Air
- Heating:Forced Air, Gas
- Central air:Yes
Structure and exterior
- Year built:1962
- Building area:1,274 sq. ft.
- Lot area:0.38 Acres
- Lot Features:Rectangular, Residential Lot
- Architectural Style:Ranch
- Construction Materials:Block, Cedar, Concrete, Copper Plumbing, Shake Siding
- Exterior Features:Awnings, Fully Fenced, Hot Tub Spa, Patio, Porch
- Foundation Description:Block
- Levels:1 Story
Utilities
- Water:Connected, Public, Water Connected
- Sewer:Connected, Sewer Connected
Finances and disclosures
- Price:$229,000
- Price per sq. ft.:$179.75
- Tax amount:$5,501
Features and amenities
- Appliances:Freezer, Gas Cooktop, Microwave, Range Hood, Refrigerator, Washer
- Laundry features:In Basement, Washer
- Amenities:Drapes, int_feat_Den
Parking
- Parking description:Attached, Driveway, Garage, Garage Door Opener
- Garage:Yes
- Garage spaces:1
New listings near 456 Wildbriar Road
- New
 $129,900Active4 beds 2 baths1,380 sq. ft.
175 Willowbrook Road, Rochester, NY 14616
MLS# R1714329Listed by: HONEYFORD REAL ESTATE - New
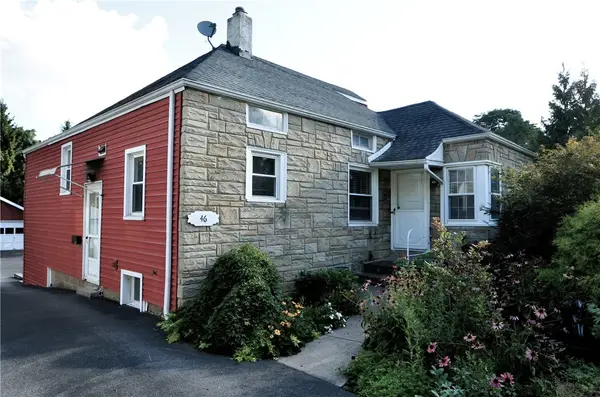 $189,900Active3 beds 2 baths1,794 sq. ft.
46 Cloverland Drive, Rochester, NY 14610
MLS# R1709623Listed by: HUNT REAL ESTATE ERA/COLUMBUS - New
 $59,900Active3 beds 1 baths1,224 sq. ft.
212 Springfield Avenue, Rochester, NY 14609
MLS# R1713397Listed by: HUNT REAL ESTATE ERA/COLUMBUS - New
 $299,900Active2 beds 3 baths1,576 sq. ft.
55 Cloverdale Street, Rochester, NY 14612
MLS# R1712760Listed by: HALLMARK REALTY PARTNERS - New
 $274,900Active3 beds 2 baths1,280 sq. ft.
460 Biscayne Drive, Rochester, NY 14612
MLS# R1714190Listed by: KELLER WILLIAMS REALTY GREATER ROCHESTER - New
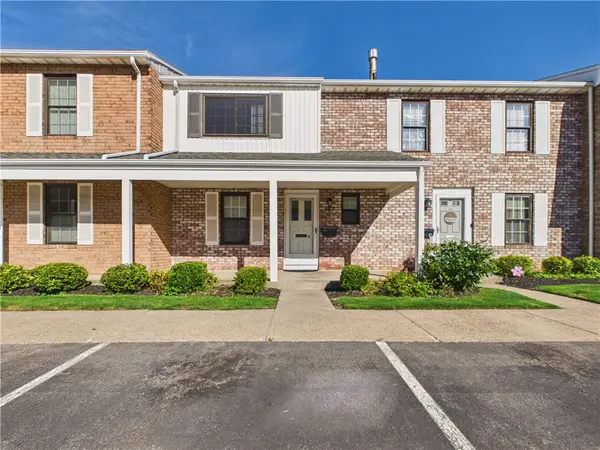 $259,900Active3 beds 3 baths1,280 sq. ft.
547 French Road, Rochester, NY 14618
MLS# R1713883Listed by: KELLER WILLIAMS REALTY GREATER ROCHESTER - New
 $235,000Active3 beds 1 baths1,163 sq. ft.
66 Landau Drive, Rochester, NY 14606
MLS# B1714192Listed by: NICKEL REALTY - New
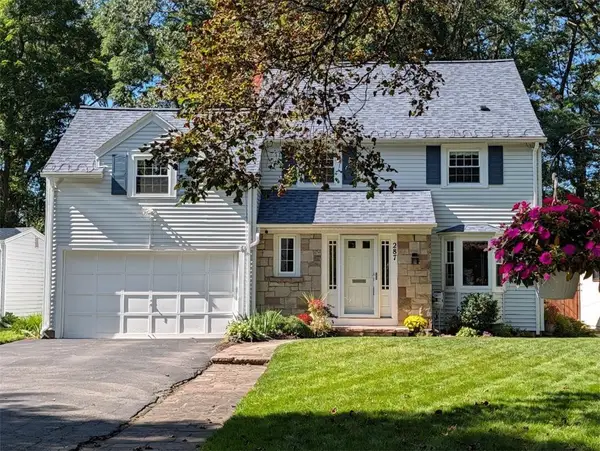 $329,900Active4 beds 3 baths1,991 sq. ft.
287 Winona Boulevard, Rochester, NY 14617
MLS# R1713903Listed by: RE/MAX PLUS - New
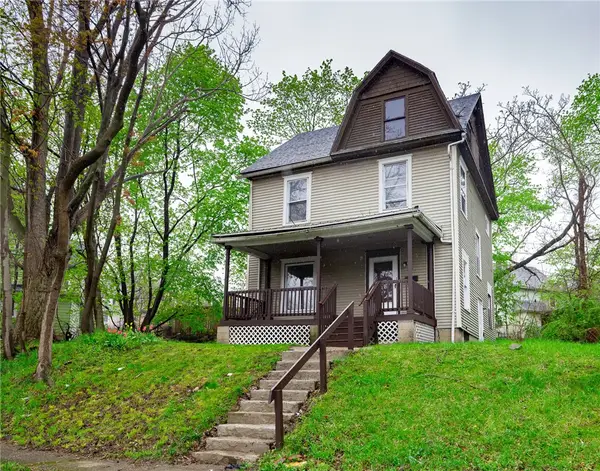 $169,900Active4 beds 2 baths1,320 sq. ft.
213 Flint Street, Rochester, NY 14608
MLS# R1714180Listed by: 31 NORTH REALTY GROUP


Protect your home and budget from life's surprises with an Assurant Home Warranty, backed by a partner that supports you through every step of homeownership. Explore Plans.
©2026 Century 21 Real Estate LLC. All rights reserved. CENTURY 21®, the CENTURY 21 Logo and C21® are service marks owned by Century 21 Real Estate LLC. Century 21 Real Estate LLC fully supports the principles of the Fair Housing Act and the Equal Opportunity Act. Each office is independently owned and operated. Listing information is deemed reliable but not guaranteed accurate.