46 Cloverland Drive, Rochester, NY 14610
Local realty services provided by:CENTURY 21 Galloway Realty
46 Cloverland Drive,Rochester, NY 14610
$189,900
- 3 Beds
- 2 Baths
- 1,794 sq. ft.
- Single family
- Active
Listed by: christopher carretta
Office: hunt real estate era/columbus
MLS#:R1709623
Source:NY_GENRIS
Price summary
- Price:$189,900
- Price per sq. ft.:$105.85
About this home
***STYLISH & CHARMING***THREE BEDROOM, TWO FULL BATH***STONE FRONT***BUNGALOW***with***1st FLOOR BEDROOM & FULL BATH*** & FLEXIBLE, OPEN FLOOR PLAN***NESTLED in The CLOVER HEIGHTS NEIGHBORHOOD***, ONE of ***BRIGHTON’S MOST DESIRABLE AREAS***Offering GREAT WALKABILITY & QUIET ENCHANTING STREETS w/in WALKING DISTANCE to: ELLISON PARK, CORBET’S GLEN PARK, SCHOOLS & A FEW MINUTES drive to RESTAURANTS, SHOPPING. EXPRESSWAYS & ANYTHING YOU MAY NEED!! Including: BEAUTIFULLY UPDATED KITCHEN w/ GRANITE COUNTERTOPS & STAINLESS-STEEL APPLIANCES opening into THE BRIGHT & OPEN LIVING ROOM w/ BEAUTIFUL HARDWOOD FLOORS THROUGHOUT!! One of the BEDROOMS & One of the 2 FULL BATHS are immediately accessible on the FIRST-FLOOR w/ the PRIMARY BEDROOM opening to the DELIGHTFUL, SUN FILLED, 3 SEASON ROOM w/ WINDOWS ALL AROUND, SKYLIGHT & access to the DECK OVERLOOKING ***THE FULLY FENCED***PRIVATE*** BACK YARD (trampoline included), w/ a ***SERENE WOODED BACKDROP***, making it a SECLUDED OASIS!! A PERFECT PLACE to HAVE YOUR QUIET MORNING TEA!! Another of the TWO BEDROOMS (ACCESSIBLE FROM THE FIRST FLOOR) OFFERS MORE PRIVACY as you go up a few steps w/ its DUAL CLOSETS, a SEPARATE SITTING AREA & a GREAT VIEW OF THE LOVELY YARD! The PROFESSIONALLY FINISHED, WALK OUT LOWER LEVEL (included in the square footage) OFFERS ANOTHER***NEWER FULL BATH***& NEWLY ADDED SUN FILLED, WORK OUT ROOM w/ NEWER MAINTENANCE FREE FLOORING & GLASS DOORS OPENING out to THE DELIGHTFUL YARD!! All of this along w/ THERMAL REPLACEMENT WINDOWS, A FULL WALK-UP ATTIC offering LOTS OF ROOM FOR STORAGE & MORE POSSIBILITIES. the 2-CAR DETACHED GARAGE w/ HEATING UNIT & ATTACHED STORAGE SHED & SO MUCH MORE, MAKE THIS A VERY SPECIAL BRIGHTON FIND!!- Showings begin on WED 9/16 –Offers Due WED 9/23 @ 10AM - SEE VIDEO - OPEN SATURDAY 9/19 from 1-3 PM -...
Contact an agent
Home facts
- Year built:1945
- Subdivision & Development:Kelly Park
- Listing ID #:R1709623
- Added:1 day(s) ago
- Updated:September 13, 2026 at 03:01 PM
Rooms and interior
- Bedrooms:3
- Total bathrooms:2
- Full bathrooms:2
- Rooms Total:5
- Flooring:Hardwood, Laminate, Tile, Varies, Vinyl
- Dining Description:Living Dining Room
- Kitchen Description:Dishwasher, Microwave, Refrigerator
- Basement:Yes
- Basement Description:Full, Partially Finished, Walk Out Access
- Living area:1,794 sq. ft.
Heating and cooling
- Cooling:Central Air
- Heating:Forced Air, Gas
- Central air:Yes
Structure and exterior
- Roof:Shingle
- Year built:1945
- Building area:1,794 sq. ft.
- Lot area:0.24 Acres
- Lot Features:Rectangular, Residential Lot
- Architectural Style:Ranch, Transitional
- Construction Materials:Copper Plumbing, Stone, Vinyl Siding
- Exterior Features:Deck, Fully Fenced
- Foundation Description:Block
- Levels:2 Stories
Utilities
- Water:Connected, Public, Water Connected
- Sewer:Connected, Sewer Connected
Finances and disclosures
- Price:$189,900
- Price per sq. ft.:$105.85
- Tax amount:$6,968
Features and amenities
- Appliances:Dishwasher, Dryer, Gas Range, Microwave, Range Hood, Refrigerator, Washer
- Laundry features:Dryer, In Basement, Washer
- Amenities:Deck, Drapes, Skylights
Parking
- Parking description:Detached, Garage, Garage Door Opener, Heated Garage, Storage, Water Available
- Garage:Yes
- Garage spaces:2
New listings near 46 Cloverland Drive
- New
 $59,900Active3 beds 1 baths1,224 sq. ft.
212 Springfield Avenue, Rochester, NY 14609
MLS# R1713397Listed by: HUNT REAL ESTATE ERA/COLUMBUS - New
 $299,900Active2 beds 3 baths1,576 sq. ft.
55 Cloverdale Street, Rochester, NY 14612
MLS# R1712760Listed by: HALLMARK REALTY PARTNERS - New
 $274,900Active3 beds 2 baths1,280 sq. ft.
460 Biscayne Drive, Rochester, NY 14612
MLS# R1714190Listed by: KELLER WILLIAMS REALTY GREATER ROCHESTER - New
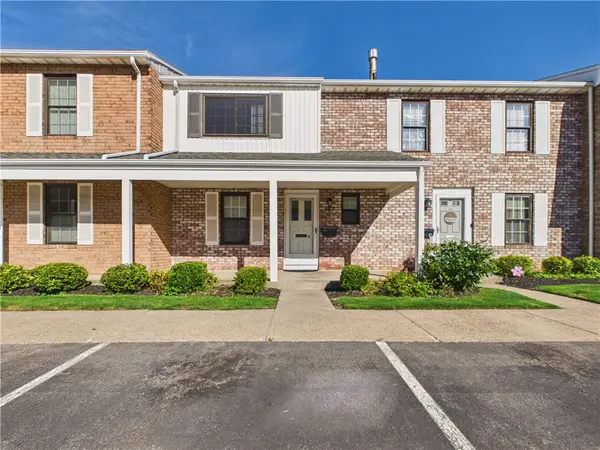 $259,900Active3 beds 3 baths1,280 sq. ft.
547 French Road, Rochester, NY 14618
MLS# R1713883Listed by: KELLER WILLIAMS REALTY GREATER ROCHESTER - New
 $235,000Active3 beds 1 baths1,163 sq. ft.
66 Landau Drive, Rochester, NY 14606
MLS# B1714192Listed by: NICKEL REALTY - New
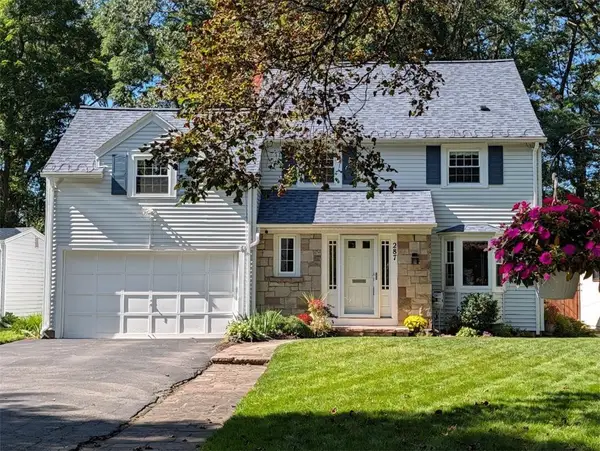 $329,900Active4 beds 3 baths1,991 sq. ft.
287 Winona Boulevard, Rochester, NY 14617
MLS# R1713903Listed by: RE/MAX PLUS - New
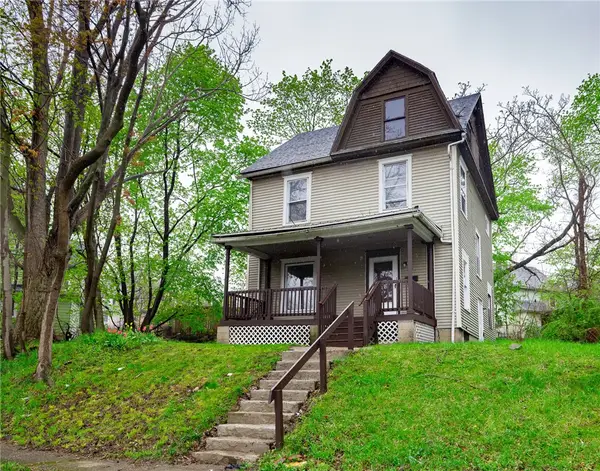 $169,900Active4 beds 2 baths1,320 sq. ft.
213 Flint Street, Rochester, NY 14608
MLS# R1714180Listed by: 31 NORTH REALTY GROUP - New
 $1,100,000Active7 beds -- baths10,242 sq. ft.
314 Park Avenue, Rochester, NY 14607
MLS# R1714111Listed by: TICKLE REALTY, LLC - New

 $299,900Active4 beds 3 baths1,903 sq. ft.
226 Somershire Drive, Rochester, NY 14617
MLS# R1714123Listed by: CENTURY 21 APEX


Protect your home and budget from life's surprises with an Assurant Home Warranty, backed by a partner that supports you through every step of homeownership. Explore Plans.
©2026 Century 21 Real Estate LLC. All rights reserved. CENTURY 21®, the CENTURY 21 Logo and C21® are service marks owned by Century 21 Real Estate LLC. Century 21 Real Estate LLC fully supports the principles of the Fair Housing Act and the Equal Opportunity Act. Each office is independently owned and operated. Listing information is deemed reliable but not guaranteed accurate.