460 Biscayne Drive, Rochester, NY 14612
Local realty services provided by:CENTURY 21 Galloway Realty
460 Biscayne Drive,Rochester, NY 14612
$274,900
- 3 Beds
- 2 Baths
- 1,280 sq. ft.
- Single family
- Active
Listed by: mary ann uhrenholdt
Office: keller williams realty greater rochester
MLS#:R1714190
Source:NY_GENRIS
Price summary
- Price:$274,900
- Price per sq. ft.:$214.77
About this home
Tucked away on a quiet cul-de-sac, this 3-bedroom, 1.5-bath ranch is the total package inside and out. From the moment you step in, it's clear this home has been thoughtfully cared for and upgraded throughout.
The kitchen is the heart of the home, featuring generous quartz countertops, warm bamboo flooring, a double oven, and a pot filler over the range, making it a cook's dream for everyday meals and entertaining alike.
The ample-sized bedrooms are carpeted over hardwood floors, and the beautiful full bath offers a large vanity and so much storage!
Downstairs, the finished basement adds valuable living and storage space, complete with a wet bar for entertaining, a dedicated laundry area, glass block windows and a half bath.
Just off the multi functional garage with epoxy coated floor, heat, and storage is the light-filled Florida room offering a cozy retreat. It features a wood-burning fireplace fitted with an electric insert, perfect for year-round ambiance with minimal upkeep.
Step outside to your own private backyard oasis, where the landscaped yard is anchored by a gorgeous built-in pool installed in 2014 and a new heater and pump installed in 2023 — plus a relaxing hot tub, a built-in barbecue grill, and a storage shed. It's an entertainer's dream and a staycation setup all in one.
This home has been meticulously updated for worry-free ownership: a tankless hot water heater (installed May 2026), a high-efficiency furnace and central air system (2022), all-new appliances (2021), and a full tear-off roof replacement (2018). With the major systems already handled, all that's left to do is move in and enjoy. Delayed showing until 9/14 Delayed negotiations begin 9/21 at 3 pm.
Don't miss your chance to own this move-in-ready ranch with resort-style outdoor living — schedule your showing today!...
Contact an agent
Home facts
- Year built:1957
- Subdivision & Development:Sunny Stpeam Park Add
- Listing ID #:R1714190
- Added:1 day(s) ago
- Updated:September 12, 2026 at 09:46 PM
Rooms and interior
- Bedrooms:3
- Total bathrooms:2
- Full bathrooms:1
- Half bathrooms:1
- Rooms Total:5
- Flooring:Hardwood, Laminate, Tile, Varies
- Kitchen Description:Dishwasher, Disposal, Kitchen Island, Microwave, Pantry, Refrigerator
- Basement:Yes
- Basement Description:Finished, Full
- Living area:1,280 sq. ft.
Heating and cooling
- Cooling:Central Air
- Heating:Forced Air, Gas, Hot Water
- Central air:Yes
Structure and exterior
- Roof:Asphalt, Shingle
- Year built:1957
- Building area:1,280 sq. ft.
- Lot area:0.28 Acres
- Lot Features:Cul De Sac, Near Public Transit, Rectangular, Residential Lot
- Architectural Style:Ranch
- Construction Materials:Block, Brick, Concrete, Frame, Vinyl Siding
- Exterior Features:Barbecue, Fully Fenced, Hot Tub Spa, Porch
- Foundation Description:Block
- Levels:1 Story
Utilities
- Water:Connected, Public, Water Connected
- Sewer:Connected, Sewer Connected
Finances and disclosures
- Price:$274,900
- Price per sq. ft.:$214.77
- Tax amount:$5,966
Features and amenities
- Appliances:Dishwasher, Disposal, Dryer, Microwave, Range Hood, Refrigerator, Washer
- Laundry features:Dryer, In Basement, Washer
- Amenities:Barbecue, Drapes, Storage, int_feat_Workshop
Parking
- Parking description:Attached, Driveway, Garage, Garage Door Opener, Heated Garage, Water Available
- Garage:Yes
- Garage spaces:2
New listings near 460 Biscayne Drive
- New
 $299,900Active2 beds 3 baths1,576 sq. ft.
55 Cloverdale Street, Rochester, NY 14612
MLS# R1712760Listed by: HALLMARK REALTY PARTNERS - New
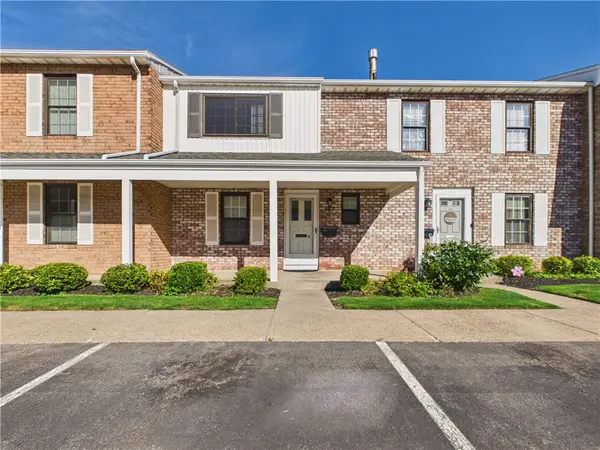 $259,900Active3 beds 3 baths1,280 sq. ft.
547 French Road, Rochester, NY 14618
MLS# R1713883Listed by: KELLER WILLIAMS REALTY GREATER ROCHESTER - New
 $235,000Active3 beds 1 baths1,163 sq. ft.
66 Landau Drive, Rochester, NY 14606
MLS# B1714192Listed by: NICKEL REALTY - New
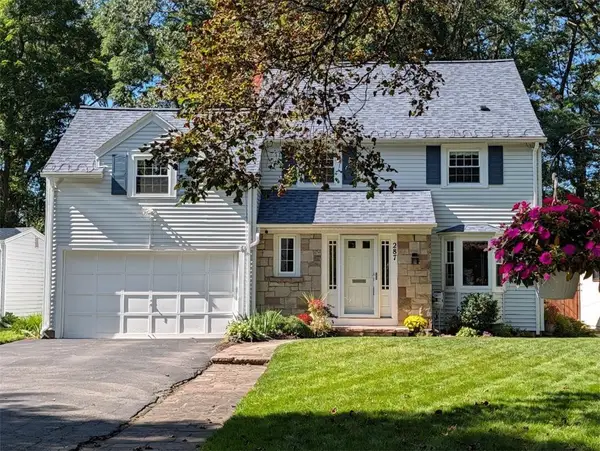 $329,900Active4 beds 3 baths1,991 sq. ft.
287 Winona Boulevard, Rochester, NY 14617
MLS# R1713903Listed by: RE/MAX PLUS - New
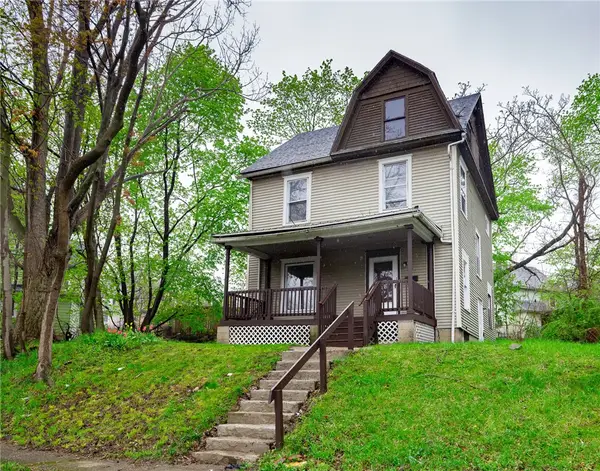 $169,900Active4 beds 2 baths1,320 sq. ft.
213 Flint Street, Rochester, NY 14608
MLS# R1714180Listed by: 31 NORTH REALTY GROUP - New
 $1,100,000Active7 beds -- baths10,242 sq. ft.
314 Park Avenue, Rochester, NY 14607
MLS# R1714111Listed by: TICKLE REALTY, LLC - New

 $299,900Active4 beds 3 baths1,903 sq. ft.
226 Somershire Drive, Rochester, NY 14617
MLS# R1714123Listed by: CENTURY 21 APEX - New
 $64,900Active5 beds 2 baths1,799 sq. ft.
101 Thomas Street, Rochester, NY 14621
MLS# R1714101Listed by: RE/MAX REALTY GROUP - Open Wed, 5 to 6pmNew
 $150,000Active4 beds 2 baths1,716 sq. ft.
4005 Mt Read Boulevard, Rochester, NY 14616
MLS# R1712061Listed by: RE/MAX PLUS


Protect your home and budget from life's surprises with an Assurant Home Warranty, backed by a partner that supports you through every step of homeownership. Explore Plans.
©2026 Century 21 Real Estate LLC. All rights reserved. CENTURY 21®, the CENTURY 21 Logo and C21® are service marks owned by Century 21 Real Estate LLC. Century 21 Real Estate LLC fully supports the principles of the Fair Housing Act and the Equal Opportunity Act. Each office is independently owned and operated. Listing information is deemed reliable but not guaranteed accurate.