
49 Yorkshire Road, Rochester, NY 14609
Local realty services provided by:CENTURY 21 Jackson Real Estate
Listed by: deborah r. renna-hynes
Office: exp realty, llc.
MLS#:R1709654
Source:NY_GENRIS
Price summary
- Price:$249,000
- Price per sq. ft.:$180.17
About this home
Storybook charm meets beautifully updated living at 49 Yorkshire Road! Distinctive Tudor inspired Cape Cod captures your attention with its freshly painted exterior, brick and cedar detailing, architectural character and inviting red front door, all approached by a beautiful curved paver walkway.Offering approximately 1,382 square feet, this home lives and feels much larger thanks to its thoughtful layout, open flow and two fabulous enclosed porches that extend the living space. The foyer features new flooring and opens to a beautifully updated interior with fresh paint, new carpeting, New luxury vinyl plank flooring and new light fixtures throughout. The completely remodeled kitchen featuring crisp white Shaker cabinetry, stainlesssteel appliances, recessed lighting,breakfast-bar peninsula that opens,to the dining area Living room is warm and inviting with a gas fireplace with mantel. Just off the living room is the beautiful enclosed porches. A wonderful light filled room windows galore. The main level also offers a first-floor bedroom that has been transformed into an incredible custom California Closets dressing room. The closet system can easily be removed to return the space to its original use as a bedroom. French doors lead from this room to the home’s second heated enclosed porch, an impressive space featuring luxury vinyl plank flooring, a vaulted ceiling and abundant windows. Upstairs, you’ll find generously sized bedrooms, providing plenty of comfortable living space. The lower level adds even more versatility with a partially finished basement, cedar closet, beautifully updated full bathroom, glass-block windows and laundry area,
And then there is the backyard! An additional lot is included creating an unusually spacious and beautifully landscaped outdoor setting. The fully fenced yard features a pergola and not one, but two picturesque ponds a private setting designed to be enjoyed. Major mechanical updates provide added peace of mind, including a furnace, central air conditioning and H2O tank all approximately three years old, plus a tear-off architectural-shingle roof approx 10 years old. Showings Start 8/27/2026 offers due 9/2/2026 12:00 NOON...
Contact an agent
Home facts
- Year built:1950
- Subdivision & Development:Laurelton Sec B
- Listing ID #:R1709654
- Added:1 day(s) ago
- Updated:August 26, 2026 at 02:56 PM
Rooms and interior
- Bedrooms:3
- Total bathrooms:2
- Full bathrooms:1
- Half bathrooms:1
- Rooms Total:9
- Flooring:Carpet, Ceramic Tile, Varies
- Kitchen Description:Dishwasher, Disposal, Kitchen Island, Microwave, Pantry, Refrigerator
- Basement:Yes
- Basement Description:Partially Finished
- Living area:1,382 sq. ft.
Heating and cooling
- Cooling:Central Air
- Heating:Forced Air, Gas
- Central air:Yes
Structure and exterior
- Roof:Asphalt, Shingle
- Year built:1950
- Building area:1,382 sq. ft.
- Lot area:0.14 Acres
- Lot Features:Rectangular, Residential Lot
- Architectural Style:Cape Cod, Tudor, Two Story
- Construction Materials:Brick, Cedar, Copper Plumbing, Stucco
- Exterior Features:Fully Fenced, Patio, Porch
- Foundation Description:Block
Utilities
- Water:Connected, Public, Water Connected
- Sewer:Connected, Sewer Connected
Finances and disclosures
- Price:$249,000
- Price per sq. ft.:$180.17
- Tax amount:$6,654
Features and amenities
- Appliances:Dishwasher, Disposal, Dryer, Gas Range, Microwave, Refrigerator, Washer
- Laundry features:Dryer, In Basement, Washer
- Amenities:Drapes
Parking
- Parking description:Detached, Garage, Garage Door Opener
- Garage:Yes
- Garage spaces:1
New listings near 49 Yorkshire Road
- New
 $274,900Active3 beds 2 baths1,094 sq. ft.
303 Marion Street, Rochester, NY 14610
MLS# R1709437Listed by: WCI REALTY - New
 $289,900Active4 beds 2 baths2,278 sq. ft.
234 Rhea Crescent, Rochester, NY 14615
MLS# R1709516Listed by: RE/MAX REALTY GROUP - Open Sun, 2 to 4pmNew
 $224,900Active3 beds 1 baths1,292 sq. ft.
330 Westchester Avenue, Rochester, NY 14609
MLS# R1709613Listed by: RE/MAX REALTY GROUP - Open Thu, 5 to 6:30pmNew
 $174,900Active2 beds 1 baths878 sq. ft.
9 Pleasant Avenue, Rochester, NY 14622
MLS# R1708147Listed by: ELYSIAN HOMES BY MARK SIWIEC AND ASSOCIATES - New
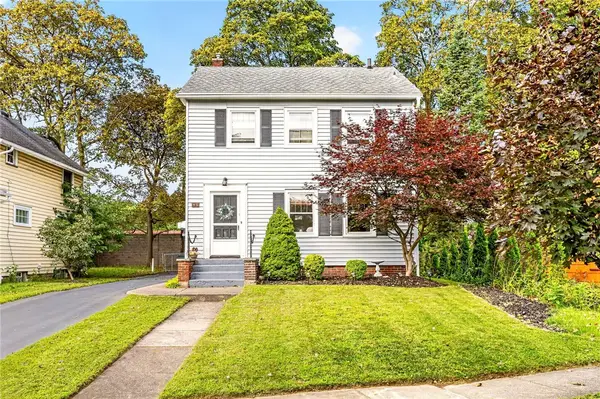 $164,900Active3 beds 1 baths1,248 sq. ft.
95 Rutledge Drive, Rochester, NY 14621
MLS# R1708470Listed by: HOWARD HANNA - New
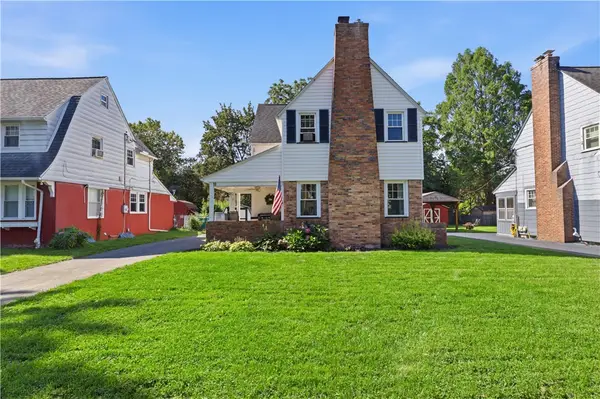 $189,900Active4 beds 2 baths1,322 sq. ft.
13 Acton Street, Rochester, NY 14615
MLS# R1709075Listed by: HOWARD HANNA - New
 $95,000Active2 beds 1 baths731 sq. ft.
121 Benton Street, Rochester, NY 14620
MLS# R1709787Listed by: HOWARD HANNA - New
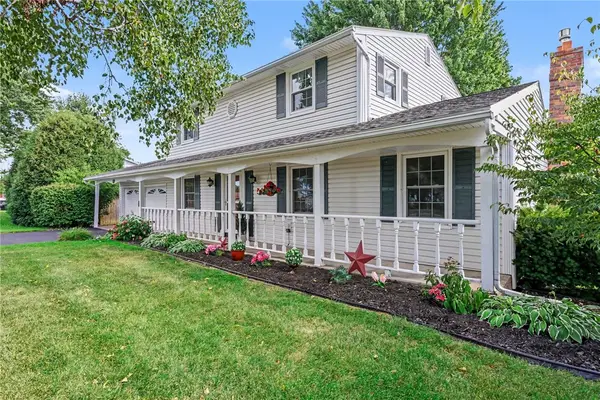 $249,900Active4 beds 2 baths1,752 sq. ft.
57 Lori Ln, Rochester, NY 14624
MLS# R1710074Listed by: CORE AGENCY RE INC - New
 $189,900Active3 beds 1 baths1,440 sq. ft.
625 Cedarwood, Rochester, NY 14609
MLS# R1709070Listed by: HOWARD HANNA


Protect your home and budget from life's surprises with an Assurant Home Warranty, backed by a partner that supports you through every step of homeownership. Explore Plans.
©2026 Century 21 Real Estate LLC. All rights reserved. CENTURY 21®, the CENTURY 21 Logo and C21® are service marks owned by Century 21 Real Estate LLC. Century 21 Real Estate LLC fully supports the principles of the Fair Housing Act and the Equal Opportunity Act. Each office is independently owned and operated. Listing information is deemed reliable but not guaranteed accurate.