
493 Eastbrooke Lane, Rochester, NY 14618
Local realty services provided by:CENTURY 21 Galloway Realty
493 Eastbrooke Lane,Rochester, NY 14618
$169,900
- 2 Beds
- 1 Baths
- 953 sq. ft.
- Condominium
- Active
Listed by: tricia l. magin, peter dimartino
Office: re/max plus
MLS#:R1725672
Source:NY_GENRIS
Price summary
- Price:$169,900
- Price per sq. ft.:$178.28
- Monthly HOA dues:$322
About this home
Welcome to this 2-bedroom townhouse home located in the Town of Brighton. Nestled on the second level, this single-floor residence boasts an open-concept layout that maximizes space and natural light. Step outside onto your private balcony. Eastbrooke offers a community inground pool, tennis courts and a club house. Located just moments from the Erie Canal and walking/bike path. Galley style kitchen that over looks the dining/living room area. 1-car attached garage that has direct access to the townhouse. 1st floor laundry area.
Contact an agent
Home facts
- Year built:1973
- Subdivision & Development:Part/Twnhms/Eastbrooke Co
- Listing ID #:R1725672
- Added:1 day(s) ago
- Updated:October 29, 2026 at 11:47 PM
Rooms and interior
- Bedrooms:2
- Total bathrooms:1
- Full bathrooms:1
- Rooms Total:4
- Flooring:Ceramic Tile, Laminate, Varies
- Dining Description:Living Dining Room, Separate Formal Dining Room
- Basement:Yes
- Living area:953 sq. ft.
Heating and cooling
- Cooling:Central Air
- Heating:Forced Air, Gas
- Central air:Yes
Structure and exterior
- Roof:Asphalt
- Year built:1973
- Building area:953 sq. ft.
- Lot area:0.07 Acres
- Lot Features:Rectangular, Residential Lot
- Construction Materials:Copper Plumbing, Vinyl Siding
- Exterior Features:Balcony, Open, Porch, Tennis Courts
- Levels:2 Stories
Utilities
- Water:Connected, Public, Water Connected
- Sewer:Connected, Sewer Connected
Finances and disclosures
- Price:$169,900
- Price per sq. ft.:$178.28
- Tax amount:$2,736
Features and amenities
- Laundry features:Main Level
- Amenities:Balcony, Clubhouse
- Pool features:Pool
Parking
- Parking description:Assigned, Attached, Garage, Garage Door Opener, One Space, Underground
- Garage:Yes
- Garage spaces:1
New listings near 493 Eastbrooke Lane
- New
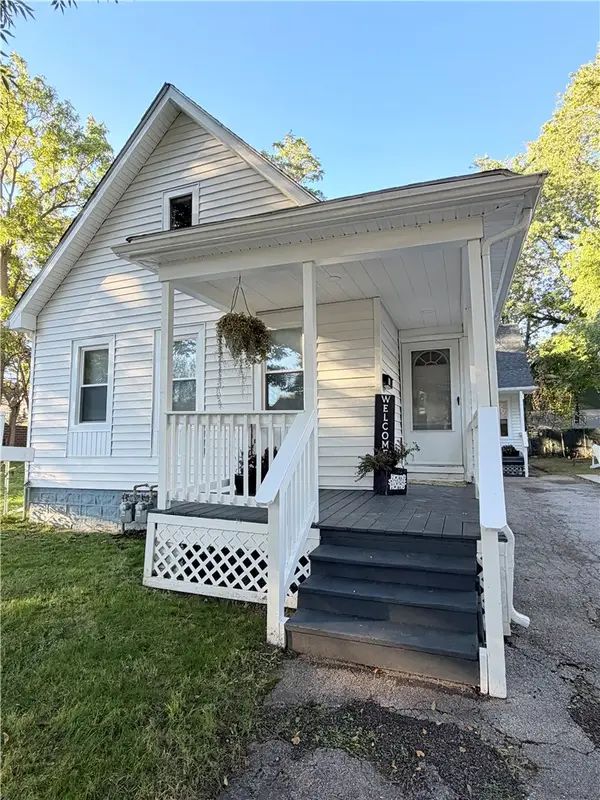 $184,900Active5 beds 2 baths2,668 sq. ft.
498-500 Columbia Avenue, Rochester, NY 14611
MLS# R1725740Listed by: KELLER WILLIAMS REALTY GREATER ROCHESTER - New
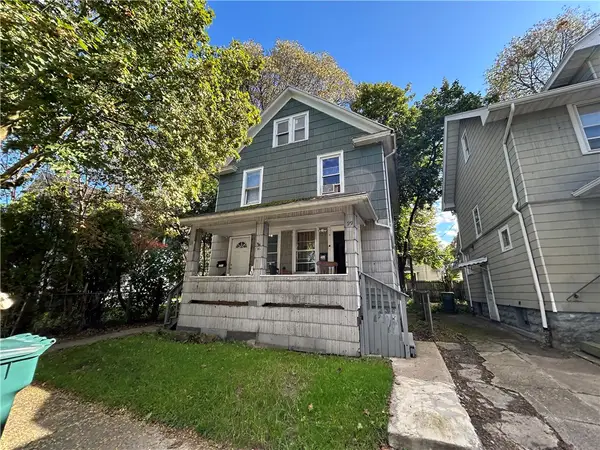 $75,000Active4 beds 2 baths1,254 sq. ft.
Address Withheld By Seller, Rochester, NY 14621
MLS# R1719170Listed by: KELLER WILLIAMS REALTY GREATER ROCHESTER - New
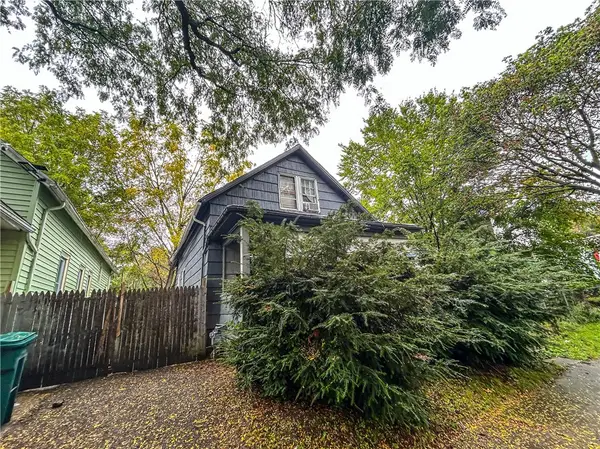 $60,000Active4 beds 1 baths1,326 sq. ft.
466 Frost Avenue, Rochester, NY 14611
MLS# R1725691Listed by: KELLER WILLIAMS REALTY GREATER ROCHESTER - New
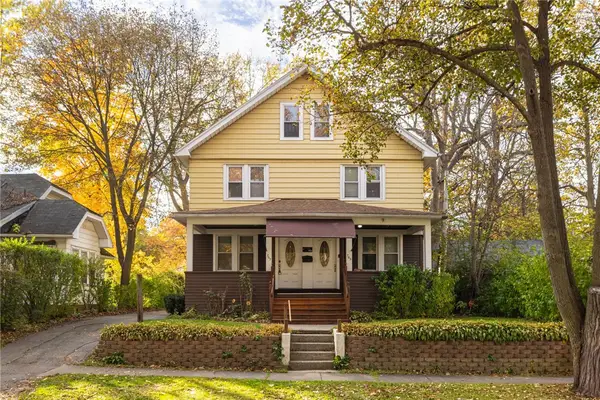 $195,000Active6 beds 2 baths2,367 sq. ft.
765-767 Post Avenue, Rochester, NY 14619
MLS# R1725698Listed by: KELLER WILLIAMS REALTY GREATER ROCHESTER - New
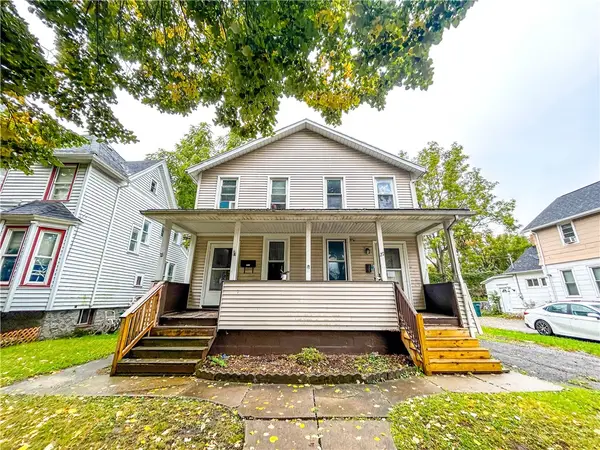 $100,000Active5 beds 2 baths1,967 sq. ft.
25 Brooklyn Street, Rochester, NY 14613
MLS# R1725884Listed by: KELLER WILLIAMS REALTY GREATER ROCHESTER - New
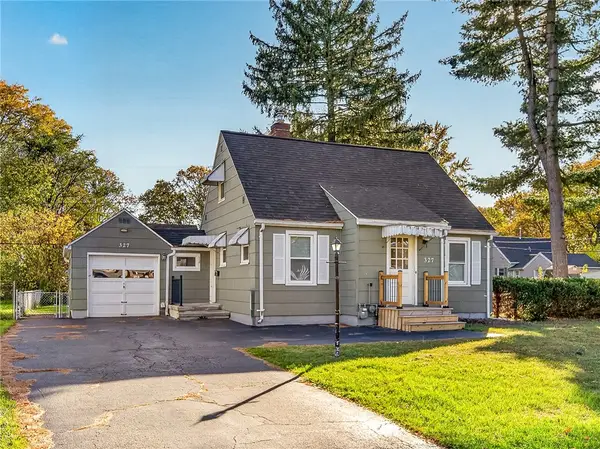 $194,900Active3 beds 1 baths1,023 sq. ft.
327 Ridgedale Circle, Rochester, NY 14616
MLS# R1725953Listed by: KELLER WILLIAMS REALTY GREATER ROCHESTER - New
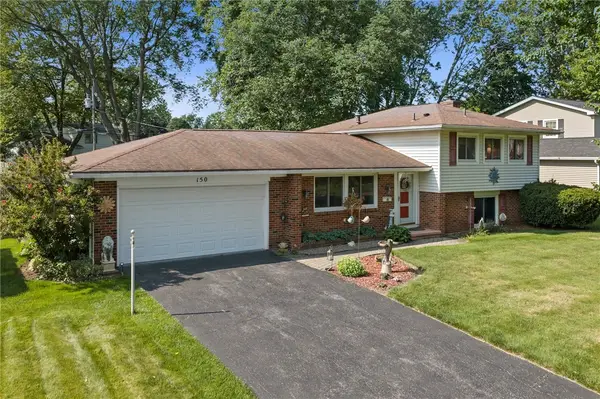 $249,900Active3 beds 3 baths1,600 sq. ft.
150 Eileen Drive, Rochester, NY 14616
MLS# R1725966Listed by: HOWARD HANNA - New
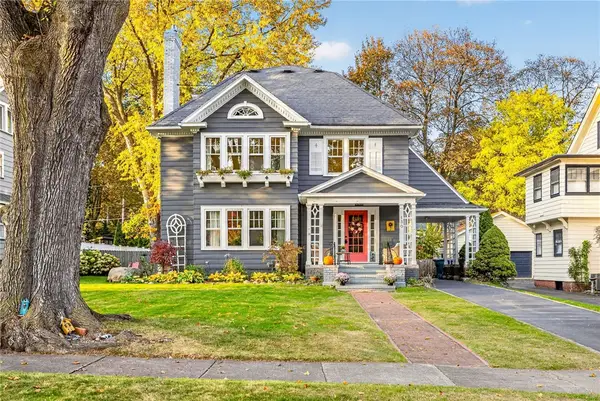 $495,000Active5 beds 3 baths2,800 sq. ft.
130 Corwin Road, Rochester, NY 14610
MLS# R1723280Listed by: KELLER WILLIAMS REALTY GREATER ROCHESTER - New
 $350,000Active2 beds 3 baths1,586 sq. ft.
35 Marquette Drive, Rochester, NY 14618
MLS# R1725418Listed by: HUNT REAL ESTATE ERA/COLUMBUS


Protect your home and budget from life's surprises with an Assurant Home Warranty, backed by a partner that supports you through every step of homeownership. Explore Plans.
©2026 Century 21 Real Estate LLC. All rights reserved. CENTURY 21®, the CENTURY 21 Logo and C21® are service marks owned by Century 21 Real Estate LLC. Century 21 Real Estate LLC fully supports the principles of the Fair Housing Act and the Equal Opportunity Act. Each office is independently owned and operated. Listing information is deemed reliable but not guaranteed accurate.