
5 W Bellaqua Estates Drive, Rochester, NY 14624
Local realty services provided by:CENTURY 21 Turner Brokers
5 W Bellaqua Estates Drive,Rochester, NY 14624
$579,900
- 4 Beds
- 4 Baths
- 2,759 sq. ft.
- Single family
- Pending
Listed by: laura pfleuger
Office: keller williams realty greater rochester
MLS#:R1692129
Source:NY_GENRIS
Price summary
- Price:$579,900
- Price per sq. ft.:$210.18
About this home
PAST DELAYED. Welcome to this stunning custom-built Colonial, perfectly situated in the sought-after Bellaqua Estates neighborhood within the Churchville-Chili School District. Offering 4 bedrooms, 3.5 bathrooms, and over 2,700 square feet of beautifully finished living space, this home blends quality craftsmanship with thoughtful modern updates throughout. Step inside to a grand two-story foyer filled with natural light and discover an open-concept layout featuring 10-foot ceilings, gorgeous flooring, recessed lighting, updated light fixtures (2023), smart home features, and a cozy gas fireplace. The spacious eat-in kitchen is designed for both everyday living and entertaining with quartz countertops, a breakfast bar, stainless steel appliances, a pantry, a custom Frigidaire double-door refrigerator/freezer. The first floor also offers a dedicated home office, while the fully finished walkout basement provides exceptional additional living space complete with a full bathroom. Additional updates include a washer and dryer (2022). Outside, enjoy the beautifully landscaped yard from the impressive two-story Trex deck overlooking a beautifully maintained backyard. Recent exterior improvements include stone added beneath the deck for a clean, finished look, along with an expanded driveway. Additional highlights include a finished 2.5-car attached garage, underground irrigation system, storage shed, and striking stone exterior that creates incredible curb appeal. This home has been thoughtfully designed from top to bottom and is truly move-in ready. Don't miss your opportunity to own this exceptional property! Showings begin Wednesday, July 15th at 5:30pm. Delayed negotiations until Tuesday, July 21st at 5:00 PM....
Contact an agent
Home facts
- Year built:2015
- Subdivision & Development:Bellaqua Estates
- Listing ID #:R1692129
- Added:37 day(s) ago
- Updated:August 22, 2026 at 08:08 AM
Rooms and interior
- Bedrooms:4
- Total bathrooms:4
- Full bathrooms:3
- Half bathrooms:1
- Rooms Total:8
- Flooring:Ceramic Tile, Laminate, Tile, Varies
- Kitchen Description:Dishwasher, Disposal, Freezer, Pantry, Refrigerator
- Basement:Yes
- Basement Description:Finished, Full
- Living area:2,759 sq. ft.
Heating and cooling
- Cooling:Central Air
- Heating:Forced Air, Gas
- Central air:Yes
Structure and exterior
- Roof:Asphalt
- Year built:2015
- Building area:2,759 sq. ft.
- Lot area:0.72 Acres
- Lot Features:Rectangular, Residential Lot
- Architectural Style:Colonial, Two Story
- Construction Materials:Stone, Vinyl Siding
- Exterior Features:Deck, Sprinkler Irrigation
- Foundation Description:Block
- Levels:2 Stories
Utilities
- Water:Connected, Public, Water Connected
- Sewer:Connected, Sewer Connected
Finances and disclosures
- Price:$579,900
- Price per sq. ft.:$210.18
- Tax amount:$12,023
Features and amenities
- Appliances:Dishwasher, Disposal, Dryer, Freezer, Gas Cooktop, Gas Range, Refrigerator, Washer
- Laundry features:Dryer, Main Level, Washer
- Amenities:Deck
- Smart home:Yes
Parking
- Parking description:Attached, Driveway, Garage, Garage Door Opener
- Garage:Yes
- Garage spaces:3
New listings near 5 W Bellaqua Estates Drive
- New
 $325,000Active3 beds 2 baths1,728 sq. ft.
233 North Drive, Rochester, NY 14612
MLS# R1706290Listed by: HOWARD HANNA - New
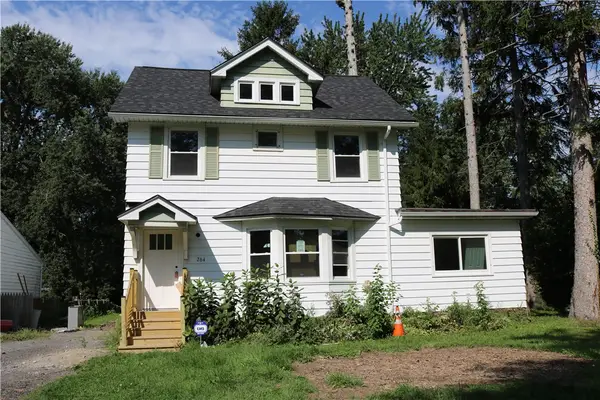 $180,000Active4 beds 1 baths1,292 sq. ft.
264 Alpine Road, Rochester, NY 14612
MLS# R1708870Listed by: HOWARD HANNA - New
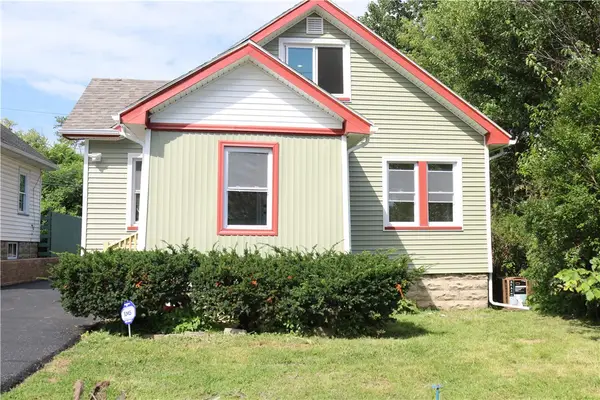 $170,000Active2 beds 1 baths1,260 sq. ft.
37 Glenora Drive, Rochester, NY 14615
MLS# R1708871Listed by: HOWARD HANNA - New
 $100,000Active3 beds 2 baths1,362 sq. ft.
176 Peck Street, Rochester, NY 14609
MLS# R1709040Listed by: RE/MAX REALTY GROUP - New
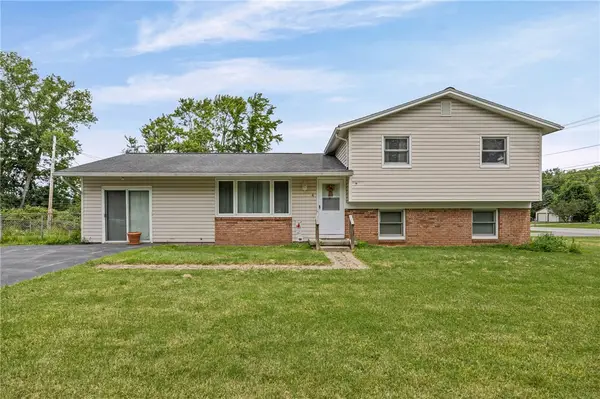 $240,000Active4 beds 2 baths1,944 sq. ft.
4 Mercury Drive, Rochester, NY 14624
MLS# R1707481Listed by: HOWARD HANNA - Open Sun, 11am to 1pmNew
 $199,900Active4 beds 1 baths1,770 sq. ft.
275 Titus Avenue, Rochester, NY 14617
MLS# R1708351Listed by: RE/MAX PLUS - New
 $249,900Active3 beds 2 baths1,207 sq. ft.
57 Traymore Road, Rochester, NY 14609
MLS# R1708545Listed by: KELLER WILLIAMS REALTY GREATER ROCHESTER - New
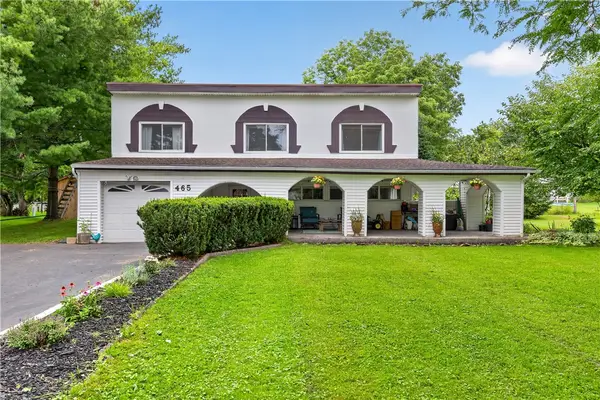 $299,900Active3 beds 3 baths1,817 sq. ft.
465 Hollybrook Road, Rochester, NY 14623
MLS# R1708438Listed by: KELLER WILLIAMS REALTY GATEWAY - New
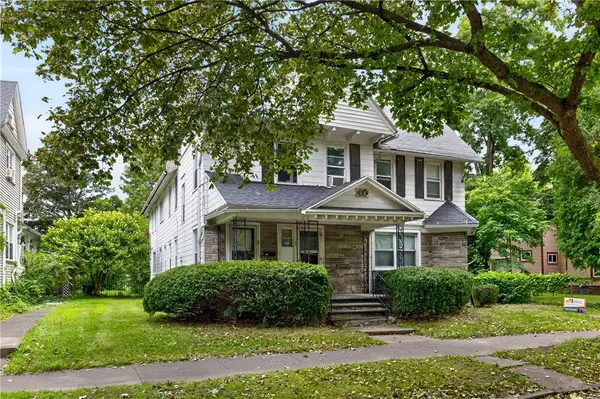 $199,900Active6 beds 4 baths3,813 sq. ft.
52 Lorimer Street, Rochester, NY 14608
MLS# R1708807Listed by: REAL BROKER NY LLC - Open Sun, 12:30 to 2pmNew
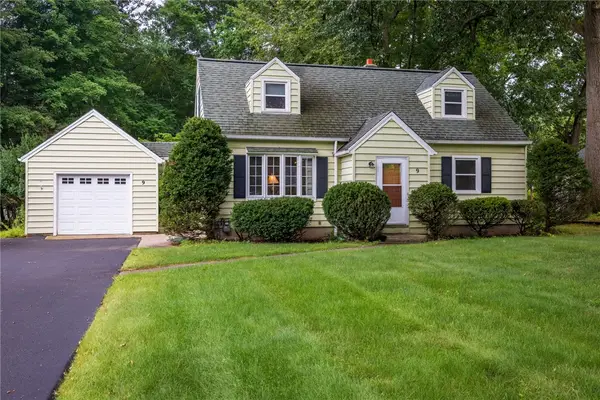 $229,000Active4 beds 2 baths1,328 sq. ft.
9 Brewster Lane, Rochester, NY 14624
MLS# R1706983Listed by: KELLER WILLIAMS REALTY GREATER ROCHESTER


Protect your home and budget from life's surprises with an Assurant Home Warranty, backed by a partner that supports you through every step of homeownership. Explore Plans.
©2026 Century 21 Real Estate LLC. All rights reserved. CENTURY 21®, the CENTURY 21 Logo and C21® are service marks owned by Century 21 Real Estate LLC. Century 21 Real Estate LLC fully supports the principles of the Fair Housing Act and the Equal Opportunity Act. Each office is independently owned and operated. Listing information is deemed reliable but not guaranteed accurate.