
50 Lac Kine Drive, Rochester, NY 14618
Local realty services provided by:CENTURY 21 Jackson Real Estate
Upcoming open houses
- Sat, Nov 2110:30 am - 12:30 pm
Listed by: jenalee m herb
Office: tru agent real estate
MLS#:R1728684
Source:NY_GENRIS
Price summary
- Price:$299,900
- Price per sq. ft.:$195.37
- Monthly HOA dues:$350
About this home
This end-unit townhouse at 50 Lac Kine in Brighton offers a first-floor primary suite, a light-filled living room and a layout worth making your own. A vaulted ceiling and skylights bring natural light into the living room, where a wood-burning fireplace anchors the space and a sliding glass door opens directly to the patio. Upstairs, a second bedroom and full bath are joined by a loft overlooking the living room, with space for a home office or reading nook. The full basement offers an open layout and high ceilings, with room for storage or future finishing. The interior is ready for updates, and the home already features a newer HVAC system, a newer tankless water heater and an attached two-car garage equipped with an EV charger.
*No delayed negotiations!*OPEN HOUSE Saturday, November 21st 10:30am-12:30pm*
Contact an agent
Home facts
- Year built:1985
- Subdivision & Development:Neu Lac Deville
- Listing ID #:R1728684
- Added:1 day(s) ago
- Updated:November 17, 2026 at 04:21 PM
Rooms and interior
- Bedrooms:2
- Total bathrooms:3
- Full bathrooms:2
- Half bathrooms:1
- Rooms Total:6
- Flooring:Carpet, Hardwood, Laminate, Tile, Varies
- Dining Description:Separate Formal Dining Room
- Kitchen Description:Dishwasher, Microwave, Pantry, Refrigerator
- Basement:Yes
- Basement Description:Full, Sump Pump
- Living area:1,535 sq. ft.
Heating and cooling
- Cooling:Central Air
- Heating:Forced Air, Gas
- Central air:Yes
Structure and exterior
- Roof:Asphalt, Shingle
- Year built:1985
- Building area:1,535 sq. ft.
- Lot area:0.12 Acres
- Lot Features:Irregular Lot, Near Public Transit, Residential Lot
- Construction Materials:Brick, Copper Plumbing, Vinyl Siding
- Exterior Features:Patio
- Levels:2 Stories
Utilities
- Water:Connected, Public, Water Connected
- Sewer:Connected, Sewer Connected
Finances and disclosures
- Price:$299,900
- Price per sq. ft.:$195.37
- Tax amount:$7,164
Features and amenities
- Appliances:Dishwasher, Dryer, Gas Range, Microwave, Refrigerator, Washer
- Laundry features:Dryer, In Basement, Washer
- Amenities:Loft, Skylights
Parking
- Parking description:Attached, Garage, Garage Door Opener
- Garage:Yes
- Garage spaces:2
New listings near 50 Lac Kine Drive
- New
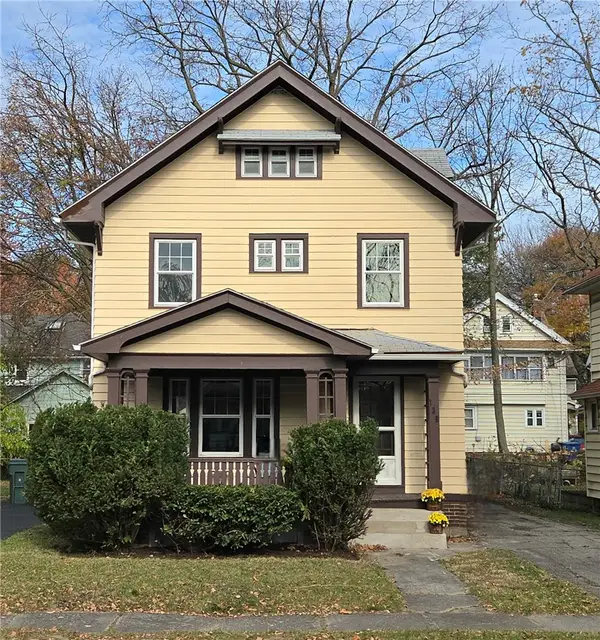 $199,999Active4 beds 2 baths1,894 sq. ft.
138 Ellicott Street, Rochester, NY 14619
MLS# R1728192Listed by: KELLER WILLIAMS REALTY GREATER ROCHESTER - New
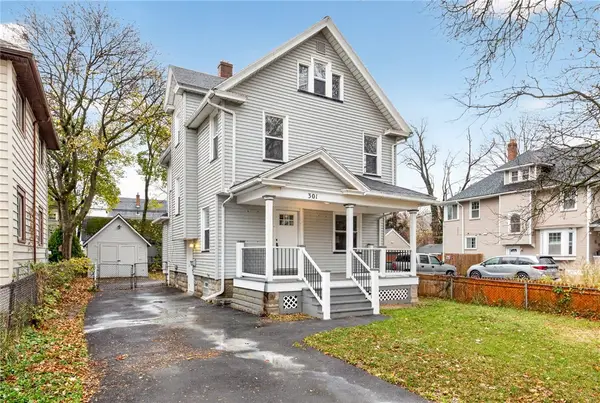 $189,900Active3 beds 2 baths1,272 sq. ft.
301 Selye Terrace, Rochester, NY 14613
MLS# R1729269Listed by: TRU AGENT REAL ESTATE - New
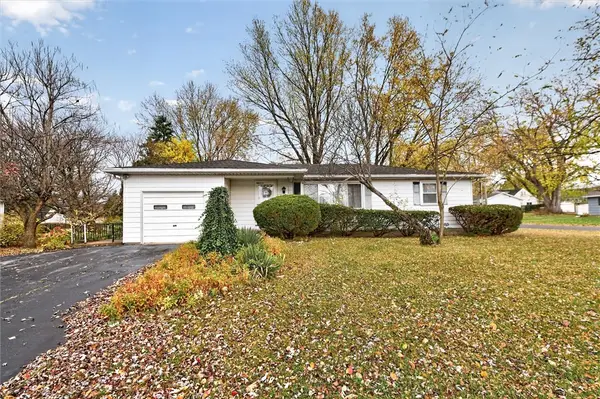 $174,900Active3 beds 1 baths1,312 sq. ft.
378 Cascade Place, Rochester, NY 14609
MLS# R1729461Listed by: BLUE ARROW REAL ESTATE - New
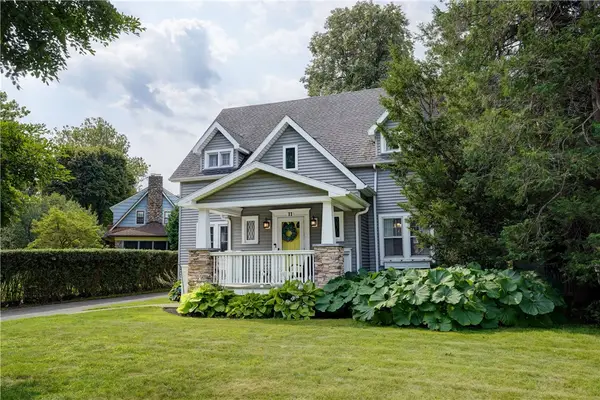 $299,900Active3 beds 2 baths2,048 sq. ft.
11 Seymour Road, Rochester, NY 14609
MLS# R1729506Listed by: RE/MAX REALTY GROUP - New
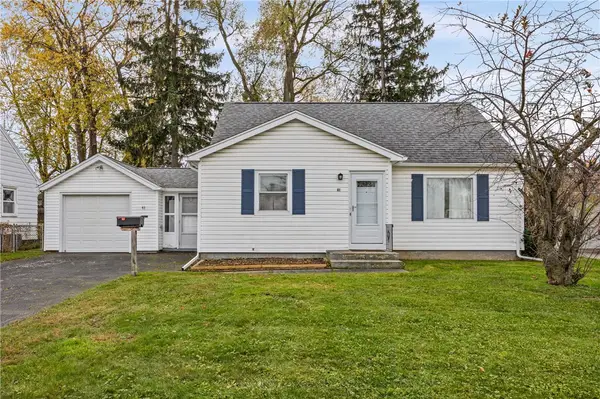 $174,900Active3 beds 2 baths1,458 sq. ft.
41 Sutorius Drive, Rochester, NY 14616
MLS# R1729188Listed by: WCI REALTY - Open Sat, 11am to 12:30pmNew
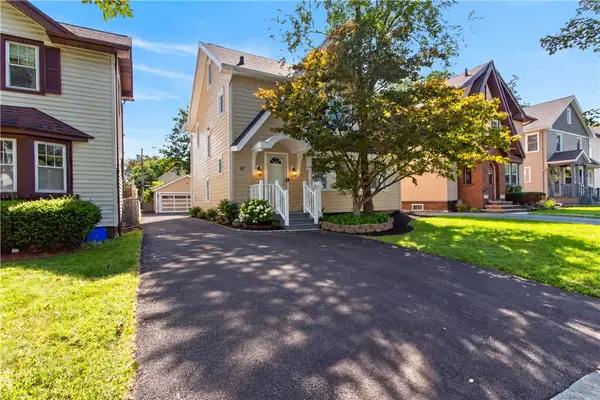 $199,900Active4 beds 2 baths1,434 sq. ft.
67 Harwick Road, Rochester, NY 14609
MLS# R1729274Listed by: COLDWELL BANKER CUSTOM REALTY - New
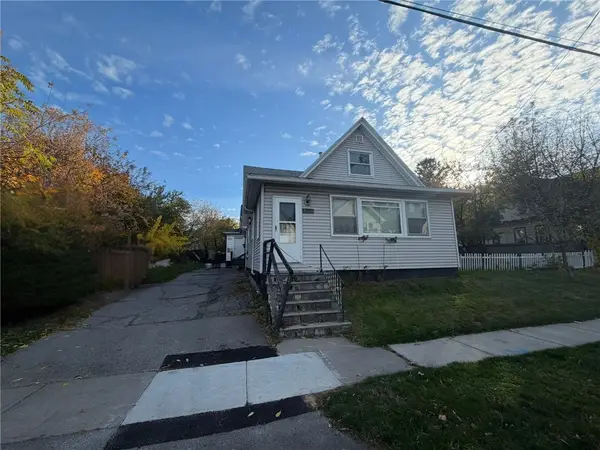 $149,900Active10 beds -- baths7,249 sq. ft.
157 Weaver Street, Rochester, NY 14621
MLS# R1727535Listed by: KELLER WILLIAMS REALTY GREATER ROCHESTER - New
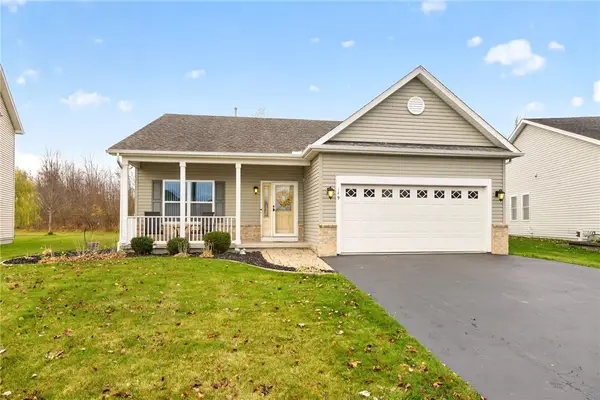 $329,900Active3 beds 2 baths1,706 sq. ft.
149 Rangers Ct, Rochester, NY 14612
MLS# R1729329Listed by: RE/MAX PLUS - New
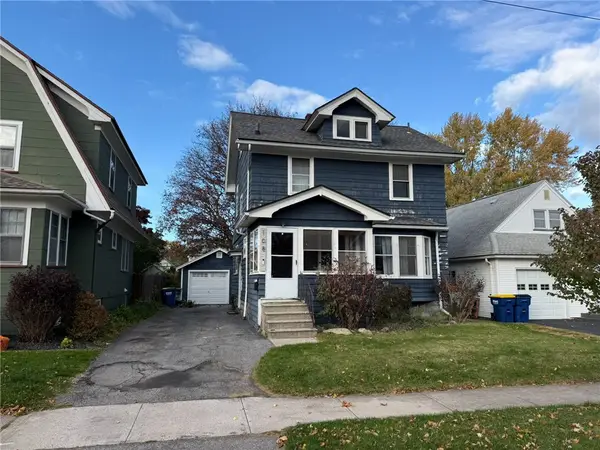 $170,000Active3 beds 1 baths1,182 sq. ft.
108 Spencer Road, Rochester, NY 14609
MLS# R1729086Listed by: ELYSIAN HOMES BY MARK SIWIEC AND ASSOCIATES


Protect your home and budget from life's surprises with an Assurant Home Warranty, backed by a partner that supports you through every step of homeownership. Explore Plans.
©2026 Century 21 Real Estate LLC. All rights reserved. CENTURY 21®, the CENTURY 21 Logo and C21® are service marks owned by Century 21 Real Estate LLC. Century 21 Real Estate LLC fully supports the principles of the Fair Housing Act and the Equal Opportunity Act. Each office is independently owned and operated. Listing information is deemed reliable but not guaranteed accurate.