
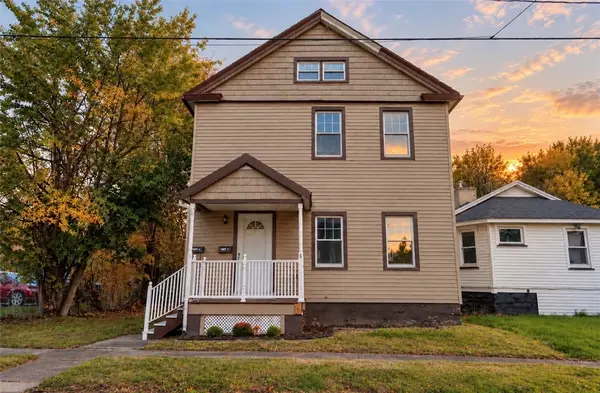
515 Humboldt St, Rochester, NY 14610
Local realty services provided by:CENTURY 21 Bridgeway Realty
515 Humboldt St,Rochester, NY 14610
$324,900
- 4 Beds
- 2 Baths
- 2,100 sq. ft.
- Multi-family
- Active
Listed by: angela n. penkin
Office: re/max plus
MLS#:R1724348
Source:NY_GENRIS
Price summary
- Price:$324,900
- Price per sq. ft.:$154.71
About this home
Open Sunday 10/25 1:30 to 3 pm. North Winton Village! Opportunity awaits in this spacious 1920 upper/lower duplex offering 2,100 square feet of living space, original character and plenty of possibilities! Whether you're looking for an investment property or a place to call home while enjoying rental income, this one deserves a look! The lower apartment offers 2 bedrooms, a full bath, living room, formal dining room and kitchen. The upper apartment features 1 bedroom, a full bath, living room, dining room and kitchen, PLUS a sleeping porch and finished attic suite, providing additional space for a variety of uses! You'll appreciate the beautiful hardwood floors, natural woodwork, charming architectural details and generous windows that bring in plenty of natural light. Flooring throughout includes hardwood, wall-to-wall carpeting and vinyl. A shared full basement provides separate laundry facilities for each apartment along with storage areas. Separate gas and electric meters, Payne high efficiency furnaces (2021) and separate hot water tanks add convenience for owners and occupants alike. Thermal windows in 2023 (Renewal by Anderson) are another plus; 22 windows and both bays! Outside, enjoy a covered front porch, a long driveway offering plenty of off-street parking and a detached 2-car garage! Located in the popular North Winton Village neighborhood, convenient to neighborhood shops, restaurants, parks and everyday amenities. Built in 1920, this property offers the charm of an earlier era along with the opportunity to make it your own! Showings begin on Saturday at 9 am, delayed negotiations until Friday 10/30/26 at 6 pm....
Contact an agent
Home facts
- Year built:1920
- Subdivision & Development:Henry De Floos Resub
- Listing ID #:R1724348
- Added:1 day(s) ago
- Updated:October 24, 2026 at 01:45 AM
Rooms and interior
- Bedrooms:4
- Total bathrooms:2
- Full bathrooms:2
- Flooring:Carpet, Hardwood, Varies
- Basement:Yes
- Basement Description:Full
- Living area:2,100 sq. ft.
Heating and cooling
- Heating:Forced Air, Gas
Structure and exterior
- Roof:Asphalt
- Year built:1920
- Building area:2,100 sq. ft.
- Lot area:0.11 Acres
- Lot Features:Near Public Transit, Rectangular, Residential Lot
- Architectural Style:Duplex
- Construction Materials:Composite Siding, Copper Plumbing
- Exterior Features:Fence, Porch
- Levels:3 Stories
Utilities
- Water:Connected, Public, Water Connected
- Sewer:Connected, Sewer Connected
Finances and disclosures
- Price:$324,900
- Price per sq. ft.:$154.71
- Tax amount:$7,316
Features and amenities
- Laundry features:Common Area, Washer Hookup
- Amenities:Fence, int_feat_Attic
Parking
- Parking description:Garage Door Opener, Paved
- Garage:Yes
- Garage spaces:2
New listings near 515 Humboldt St
- New
 $189,900Active4 beds 2 baths1,797 sq. ft.
522 Brooks Avenue, Rochester, NY 14619
MLS# R1724367Listed by: ONE SEVEN REALTY INC - New
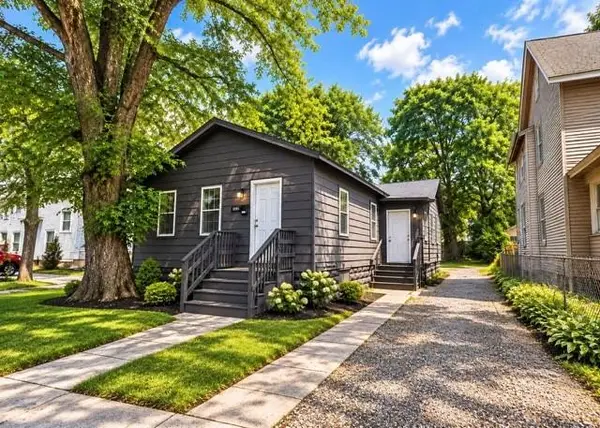
 $224,900Active6 beds 2 baths2,300 sq. ft.
6 Caffery Place, Rochester, NY 14608
MLS# R1724493Listed by: REALTY ONE GROUP EMPOWER - New
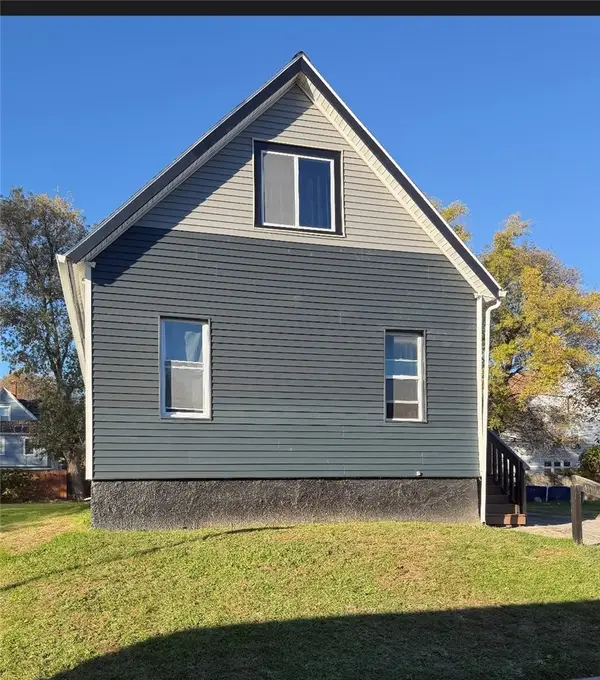
 $69,900Active3 beds 1 baths1,011 sq. ft.
1195 North Street, Rochester, NY 14621
MLS# R1724675Listed by: HUNT REAL ESTATE ERA/COLUMBUS - New
 $269,900Active11 beds 4 baths5,713 sq. ft.
1732 Saint Paul Street, Rochester, NY 14621
MLS# R1724101Listed by: KELLER WILLIAMS REALTY GREATER ROCHESTER - New
 $199,900Active3 beds 2 baths1,114 sq. ft.
8 Stafford Way, Rochester, NY 14626
MLS# R1724411Listed by: KELLER WILLIAMS REALTY GATEWAY - New
 $104,900Active4 beds 1 baths1,653 sq. ft.
70 Pardee Street, Rochester, NY 14621
MLS# R1724579Listed by: EMPIRE REALTY GROUP - New
 $280,000Active3 beds 4 baths1,714 sq. ft.
39 Wood Run Commons, Rochester, NY 14626
MLS# R1721535Listed by: RE/MAX REALTY GROUP - New
 $194,900Active3 beds 1 baths1,000 sq. ft.
200 Lycoming Road, Rochester, NY 14623
MLS# R1723572Listed by: KELLER WILLIAMS REALTY GREATER ROCHESTER - New
 $349,900Active3 beds 4 baths2,191 sq. ft.
363 Chestnut Ridge Road, Rochester, NY 14624
MLS# R1724281Listed by: HOWARD HANNA - New
 $149,900Active3 beds 1 baths1,084 sq. ft.
54 Leighton Avenue, Rochester, NY 14609
MLS# R1724563Listed by: HUNT REAL ESTATE ERA/COLUMBUS


Protect your home and budget from life's surprises with an Assurant Home Warranty, backed by a partner that supports you through every step of homeownership. Explore Plans.
©2026 Century 21 Real Estate LLC. All rights reserved. CENTURY 21®, the CENTURY 21 Logo and C21® are service marks owned by Century 21 Real Estate LLC. Century 21 Real Estate LLC fully supports the principles of the Fair Housing Act and the Equal Opportunity Act. Each office is independently owned and operated. Listing information is deemed reliable but not guaranteed accurate.