55 Cloverdale Street, Rochester, NY 14612
Local realty services provided by:CENTURY 21 Turner Brokers
55 Cloverdale Street,Rochester, NY 14612
$299,900
- 2 Beds
- 3 Baths
- 1,576 sq. ft.
- Single family
- Active
Listed by: jenna marie monachino
Office: hallmark realty partners
MLS#:R1712760
Source:NY_GENRIS
Price summary
- Price:$299,900
- Price per sq. ft.:$190.29
- Monthly HOA dues:$380
About this home
Welcome to this beautifully designed townhouse in Rochester’s desirable Charlotte neighborhood! Offering 2 bedrooms and 2.5 baths, this home provides the perfect combination of comfort, convenience, and low-maintenance living.
The spacious main-level primary bedroom offers the ease of first-floor living, while a convenient powder room is perfect for guests. The open living area features stunning cathedral ceilings, creating a bright and airy atmosphere with plenty of room to relax or entertain. Upstairs, you’ll find an additional bedroom and a full bath, providing privacy and flexibility for guests, family, or a home office.
Enjoy the convenience of a private patio—perfect for relaxing outdoors—and a two-car attached garage. The HOA helps take care of your property maintenance needs, allowing you to enjoy a more carefree lifestyle.
Located directly across the street from the beautiful “Secret Sidewalk,” you can take in scenic views of the lake and its picturesque surroundings right from your neighborhood. All of this is conveniently located in the sought-after Charlotte area, offering the added benefit of low taxes.
Don’t miss your opportunity to enjoy easy living, beautiful surroundings, and an incredible location!
Showings begin Sunday, September 13th, 2026. Offers will be reviewed Monday, September 21st, 2026 at 11am. Please allow 24 hours on all offers. Only permits on file with the town will be provided....
Contact an agent
Home facts
- Year built:2004
- Subdivision & Development:Lakeshore Twnhms
- Listing ID #:R1712760
- Added:1 day(s) ago
- Updated:September 13, 2026 at 12:42 AM
Rooms and interior
- Bedrooms:2
- Total bathrooms:3
- Full bathrooms:2
- Half bathrooms:1
- Rooms Total:6
- Flooring:Carpet, Tile, Varies, Vinyl
- Dining Description:Separate Formal Dining Room
- Kitchen Description:Dishwasher, Disposal, Microwave
- Basement:Yes
- Basement Description:Full
- Living area:1,576 sq. ft.
Heating and cooling
- Cooling:Central Air
- Heating:Forced Air, Gas
- Central air:Yes
Structure and exterior
- Roof:Shingle
- Year built:2004
- Building area:1,576 sq. ft.
- Lot area:0.18 Acres
- Lot Features:Rectangular, Residential Lot
- Architectural Style:Two Story
- Construction Materials:Vinyl Siding
- Exterior Features:Patio
- Foundation Description:Block
- Levels:2 Stories
Utilities
- Water:Connected, Public, Water Connected
- Sewer:Connected, Sewer Connected
Finances and disclosures
- Price:$299,900
- Price per sq. ft.:$190.29
- Tax amount:$4,915
Features and amenities
- Appliances:Dishwasher, Disposal, Dryer, Gas Cooktop, Gas Range, Microwave, Washer
- Laundry features:Dryer, Main Level, Washer
Parking
- Parking description:Attached, Garage, Garage Door Opener
- Garage:Yes
- Garage spaces:2
New listings near 55 Cloverdale Street
- New
 $274,900Active3 beds 2 baths1,280 sq. ft.
460 Biscayne Drive, Rochester, NY 14612
MLS# R1714190Listed by: KELLER WILLIAMS REALTY GREATER ROCHESTER - New
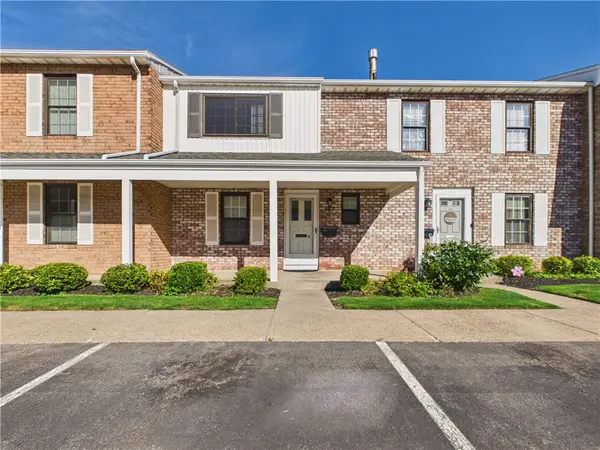 $259,900Active3 beds 3 baths1,280 sq. ft.
547 French Road, Rochester, NY 14618
MLS# R1713883Listed by: KELLER WILLIAMS REALTY GREATER ROCHESTER - New
 $235,000Active3 beds 1 baths1,163 sq. ft.
66 Landau Drive, Rochester, NY 14606
MLS# B1714192Listed by: NICKEL REALTY - New
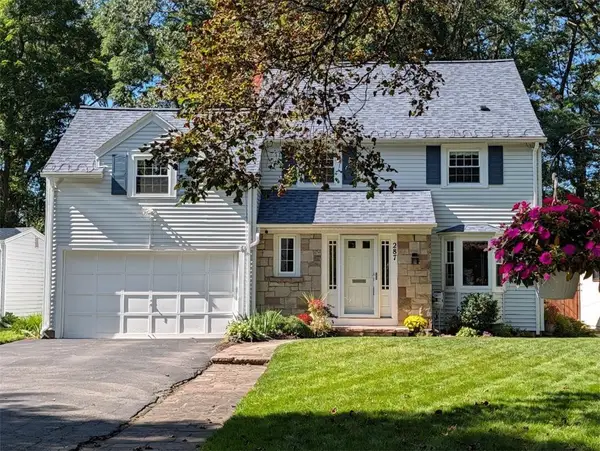 $329,900Active4 beds 3 baths1,991 sq. ft.
287 Winona Boulevard, Rochester, NY 14617
MLS# R1713903Listed by: RE/MAX PLUS - New
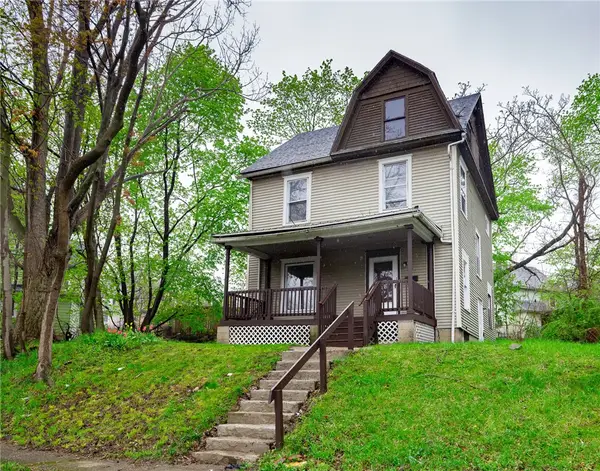 $169,900Active4 beds 2 baths1,320 sq. ft.
213 Flint Street, Rochester, NY 14608
MLS# R1714180Listed by: 31 NORTH REALTY GROUP - New
 $1,100,000Active7 beds -- baths10,242 sq. ft.
314 Park Avenue, Rochester, NY 14607
MLS# R1714111Listed by: TICKLE REALTY, LLC - New

 $299,900Active4 beds 3 baths1,903 sq. ft.
226 Somershire Drive, Rochester, NY 14617
MLS# R1714123Listed by: CENTURY 21 APEX - New
 $64,900Active5 beds 2 baths1,799 sq. ft.
101 Thomas Street, Rochester, NY 14621
MLS# R1714101Listed by: RE/MAX REALTY GROUP - Open Wed, 5 to 6pmNew
 $150,000Active4 beds 2 baths1,716 sq. ft.
4005 Mt Read Boulevard, Rochester, NY 14616
MLS# R1712061Listed by: RE/MAX PLUS


Protect your home and budget from life's surprises with an Assurant Home Warranty, backed by a partner that supports you through every step of homeownership. Explore Plans.
©2026 Century 21 Real Estate LLC. All rights reserved. CENTURY 21®, the CENTURY 21 Logo and C21® are service marks owned by Century 21 Real Estate LLC. Century 21 Real Estate LLC fully supports the principles of the Fair Housing Act and the Equal Opportunity Act. Each office is independently owned and operated. Listing information is deemed reliable but not guaranteed accurate.