
559 Westfield Street, Rochester, NY 14619
Local realty services provided by:CENTURY 21 North East
559 Westfield Street,Rochester, NY 14619
$169,900
- 3 Beds
- 2 Baths
- 1,648 sq. ft.
- Single family
- Active
Listed by: stephen j. babbitt jr. ii
Office: babbitt realty
MLS#:R1727520
Source:NY_GENRIS
Price summary
- Price:$169,900
- Price per sq. ft.:$103.09
About this home
Exceptional Renovation, Contemporary Elegance & an Unbeatable Location!
Prepare to be impressed by this beautifully transformed home, where modern sophistication, quality finishes, and thoughtful design come together to create an exceptional living experience. Completely remodeled with an emphasis on style, comfort, and functionality, this home offers the perfect combination of contemporary living and everyday convenience.
At the heart of the home is a stunning, brand-new kitchen featuring upscale cabinetry, high-end appliances, and a beautifully appointed design that opens seamlessly into the main living area. The open-concept floor plan creates a warm and inviting atmosphere, ideal for both entertaining and everyday living.
The thoughtfully designed layout features a desirable first-floor primary bedroom, while two additional bedrooms are privately situated on the second floor. Brand-new bathrooms, all-new flooring, and modern finishes throughout provide a cohesive, sophisticated aesthetic. The partially finished basement offers additional versatile living space, complete with a full bathroom—perfect for a recreation area, home office, guest accommodations, or additional entertaining space.
Further enhancing the appeal are a newer roof and a convenient two-car attached garage.
The location is equally impressive! Ideally situated with convenient access to the Greater Rochester International Airport, major interstate highways and expressways, Strong Memorial Hospital, and the University of Rochester. Whether commuting to work, traveling, or enjoying the many amenities of the greater Rochester area, this location offers exceptional accessibility.
Completely remodeled, beautifully appointed, and exceptionally located. This is a wonderful opportunity to own a truly move-in-ready home where the major updates have already been completed and every detail comes together to deliver style, comfort, and convenience. A property that truly deserves to be seen!
Delayed negotiations until November 15th at 7PM. Square footage includes partially finished basement....
Contact an agent
Home facts
- Year built:1930
- Subdivision & Development:Williamson & Slayton
- Listing ID #:R1727520
- Added:1 day(s) ago
- Updated:November 06, 2026 at 04:20 PM
Rooms and interior
- Bedrooms:3
- Total bathrooms:2
- Full bathrooms:2
- Rooms Total:8
- Flooring:Carpet, Varies
- Kitchen Description:Dishwasher, Microwave, Pantry, Refrigerator
- Basement:Yes
- Basement Description:Partially Finished
- Living area:1,648 sq. ft.
Heating and cooling
- Heating:Forced Air, Gas
Structure and exterior
- Year built:1930
- Building area:1,648 sq. ft.
- Lot area:0.2 Acres
- Lot Features:Rectangular, Residential Lot
- Architectural Style:Cape Cod
- Construction Materials:Vinyl Siding
- Foundation Description:Block
Utilities
- Water:Connected, Public, Water Connected
- Sewer:Connected, Sewer Connected
Finances and disclosures
- Price:$169,900
- Price per sq. ft.:$103.09
- Tax amount:$3,604
Features and amenities
- Appliances:Dishwasher, Microwave, Refrigerator
Parking
- Parking description:Attached, Garage
- Garage:Yes
- Garage spaces:2
New listings near 559 Westfield Street
- New
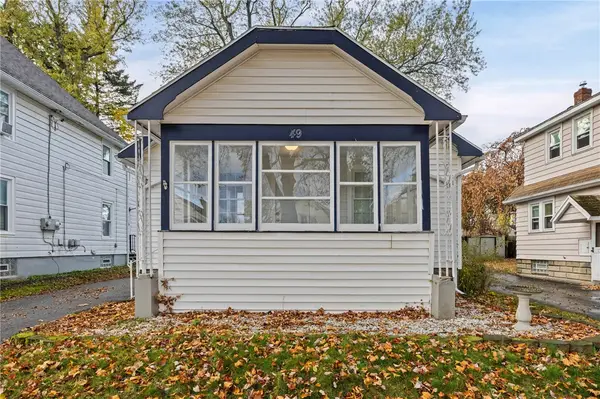 $139,900Active2 beds 1 baths1,080 sq. ft.
49 Penrose St, Rochester, NY 14612
MLS# R1727241Listed by: RE/MAX PLUS - New
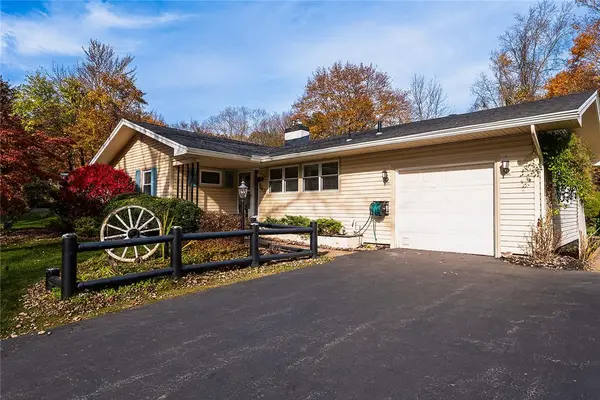 $250,000Active3 beds 2 baths1,252 sq. ft.
145 Burrows Hills Drive, Rochester, NY 14625
MLS# R1727485Listed by: KELLER WILLIAMS REALTY GREATER ROCHESTER - New
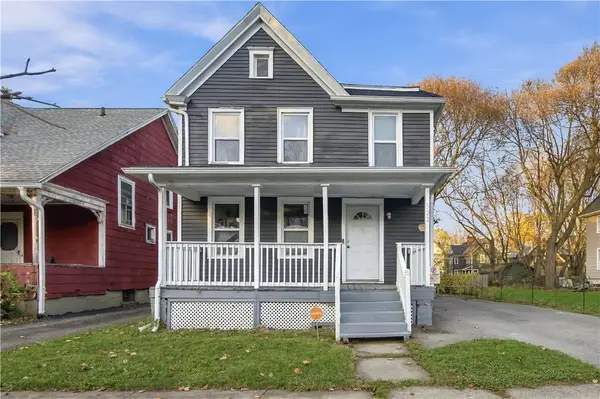 $139,900Active5 beds 2 baths1,934 sq. ft.
322 Garson Avenue, Rochester, NY 14609
MLS# R1727462Listed by: KELLER WILLIAMS REALTY GREATER ROCHESTER - New
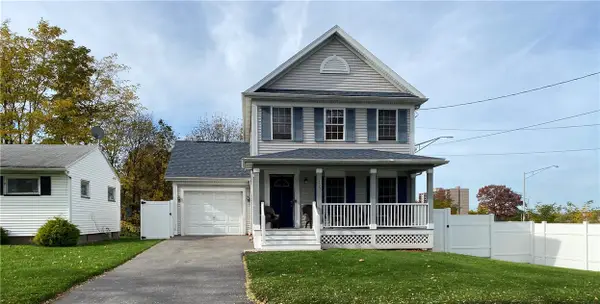 $189,900Active3 beds 2 baths1,300 sq. ft.
239 Northlane Drive, Rochester, NY 14621
MLS# R1727269Listed by: ANTHONY REALTY GROUP, LLC - New
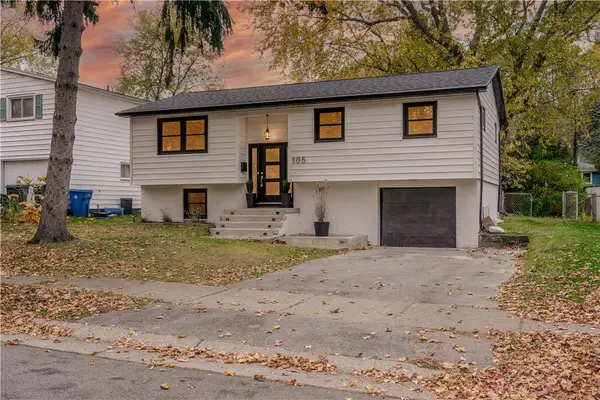 $199,900Active3 beds 3 baths1,566 sq. ft.
105 Afton Street, Rochester, NY 14612
MLS# R1727499Listed by: BABBITT REALTY - Open Sat, 12 to 2pmNew
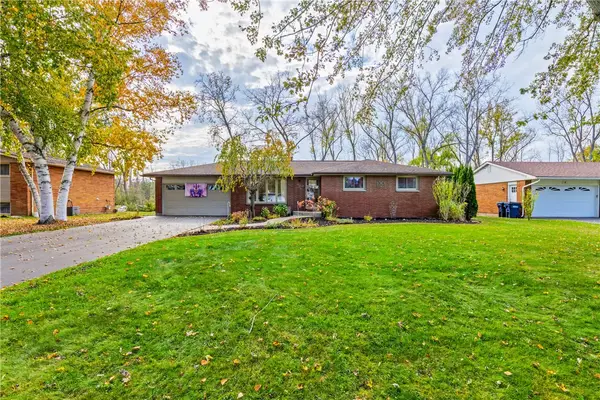 $219,900Active3 beds 1 baths1,146 sq. ft.
59 Atlee Drive, Rochester, NY 14626
MLS# R1726532Listed by: RE/MAX REALTY GROUP - New
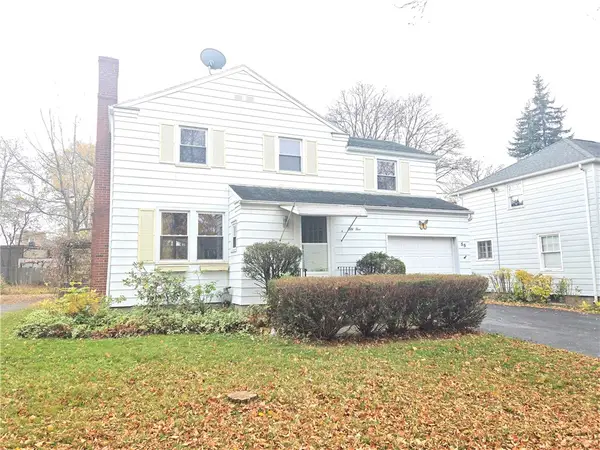 $270,000Active3 beds 2 baths1,188 sq. ft.
55 Lattimore Road, Rochester, NY 14620
MLS# R1727382Listed by: KELLER WILLIAMS REALTY GREATER ROCHESTER - New
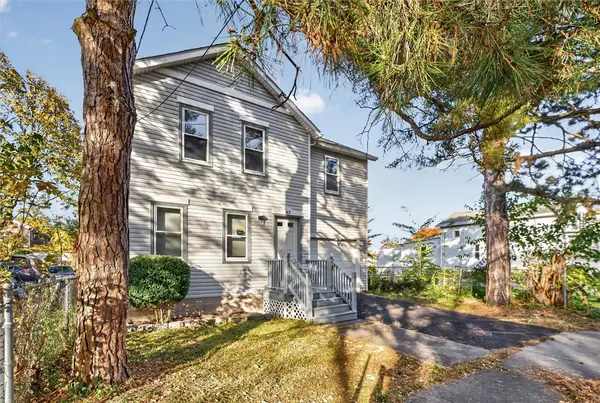 $174,900Active3 beds 1 baths1,364 sq. ft.
62 Waverly Place, Rochester, NY 14608
MLS# R1725993Listed by: ROC CITY FUNDING - New
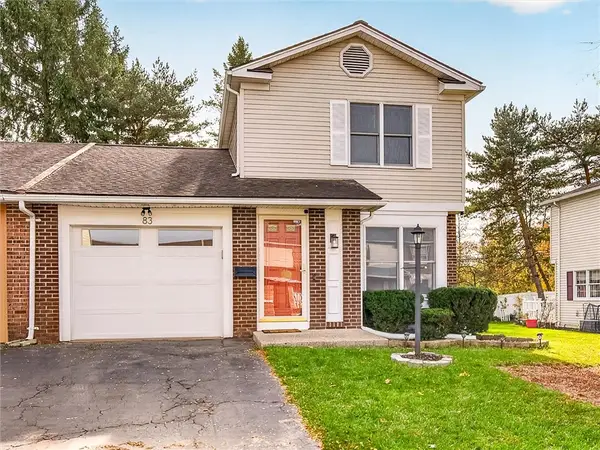 $289,000Active2 beds 2 baths1,296 sq. ft.
83 Branchwood Lane, Rochester, NY 14618
MLS# R1727253Listed by: RE/MAX PLUS


Protect your home and budget from life's surprises with an Assurant Home Warranty, backed by a partner that supports you through every step of homeownership. Explore Plans.
©2026 Century 21 Real Estate LLC. All rights reserved. CENTURY 21®, the CENTURY 21 Logo and C21® are service marks owned by Century 21 Real Estate LLC. Century 21 Real Estate LLC fully supports the principles of the Fair Housing Act and the Equal Opportunity Act. Each office is independently owned and operated. Listing information is deemed reliable but not guaranteed accurate.