569 Barry Road, Rochester, NY 14617
Local realty services provided by:CENTURY 21 North East
569 Barry Road,Rochester, NY 14617
$260,000
- 3 Beds
- 2 Baths
- 1,556 sq. ft.
- Single family
- Active
Listed by: matthew sader
Office: hunt real estate era/columbus
MLS#:R1723836
Source:NY_GENRIS
Price summary
- Price:$260,000
- Price per sq. ft.:$167.1
About this home
Located on a quiet, quaint street, 569 Barry Rd. offers space and charm! Mature landscaping, a double-wide driveway, and a two-car garage with a brand-new garage door welcome you home. Inside, an inviting foyer opens to a spacious, light-filled living room featuring a wood-burning fireplace. The layout flows into the formal dining room, with the kitchen and powder room just around the corner. The kitchen features new laminate flooring and all appliances are included. A cozy den completes the first floor, offering an inviting spot to unwind. Upstairs, you’ll find three spacious bedrooms with beautiful original hardwood floors and a well-maintained full bathroom. Additional highlights include fresh paint throughout much of the interior within the past two years, two-year-old carpeting, and newer vanities in both bathrooms. Outside, enjoy both a deck and patio, perfect for relaxing or entertaining. NO delayed negotiations. Schedule your showing today and make your move before the holidays!...
Contact an agent
Home facts
- Year built:1953
- Subdivision & Development:Rosemont Sub
- Listing ID #:R1723836
- Added:1 day(s) ago
- Updated:October 26, 2026 at 09:48 PM
Rooms and interior
- Bedrooms:3
- Total bathrooms:2
- Full bathrooms:1
- Half bathrooms:1
- Rooms Total:9
- Flooring:Carpet, Hardwood, Laminate, Tile, Varies
- Dining Description:Separate Formal Dining Room
- Kitchen Description:Refrigerator
- Basement:Yes
- Basement Description:Full
- Living area:1,556 sq. ft.
Heating and cooling
- Cooling:Central Air
- Heating:Forced Air, Gas
- Central air:Yes
Structure and exterior
- Roof:Asphalt
- Year built:1953
- Building area:1,556 sq. ft.
- Lot area:0.22 Acres
- Lot Features:Near Public Transit, Rectangular, Residential Lot
- Architectural Style:Colonial, Two Story
- Construction Materials:Vinyl Siding
- Foundation Description:Block
- Levels:2 Stories
Utilities
- Water:Connected, Public, Water Connected
- Sewer:Connected, Sewer Connected
Finances and disclosures
- Price:$260,000
- Price per sq. ft.:$167.1
- Tax amount:$6,652
Features and amenities
- Appliances:Dryer, Gas Range, Refrigerator, Washer
- Laundry features:Dryer, In Basement, Washer
Parking
- Parking description:Attached, Garage
- Garage:Yes
- Garage spaces:2
New listings near 569 Barry Road
- New
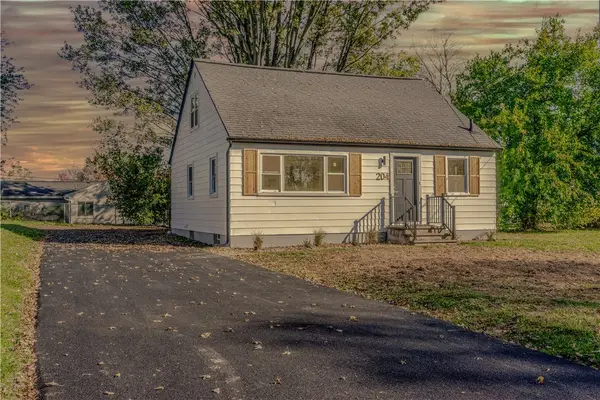 $229,900Active4 beds 3 baths1,925 sq. ft.
204 Norwood Avenue, Rochester, NY 14606
MLS# R1724927Listed by: BABBITT REALTY - New
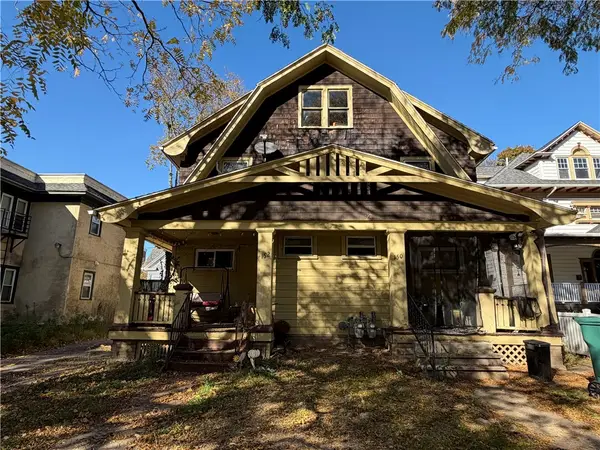 $119,900Active6 beds 4 baths3,000 sq. ft.
150-152 Chili Avenue, Rochester, NY 14611
MLS# R1724325Listed by: RE/MAX REALTY GROUP - New
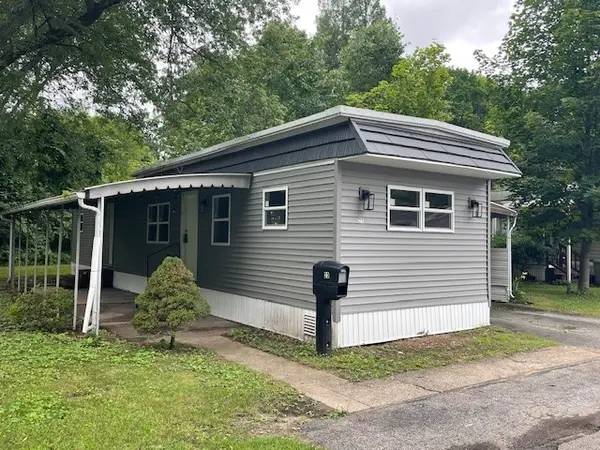 $47,900Active2 beds 2 baths684 sq. ft.
23 Patio Drive, Rochester, NY 14625
MLS# R1725067Listed by: KELLER WILLIAMS REALTY GREATER ROCHESTER - New
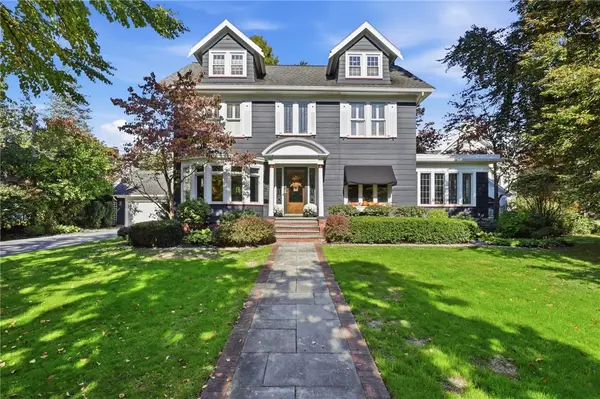
 $649,900Active4 beds 5 baths3,312 sq. ft.
90 Dorchester Road, Rochester, NY 14610
MLS# R1725069Listed by: CENTURY 21 APEX - New
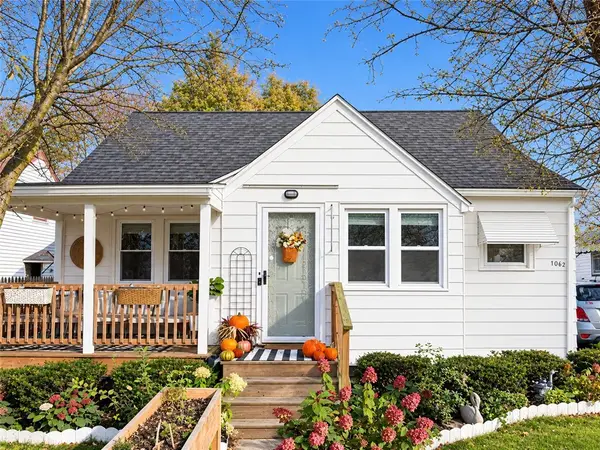 $199,000Active3 beds 2 baths1,259 sq. ft.
1062 Bennington Drive, Rochester, NY 14616
MLS# R1725061Listed by: RE/MAX PLUS 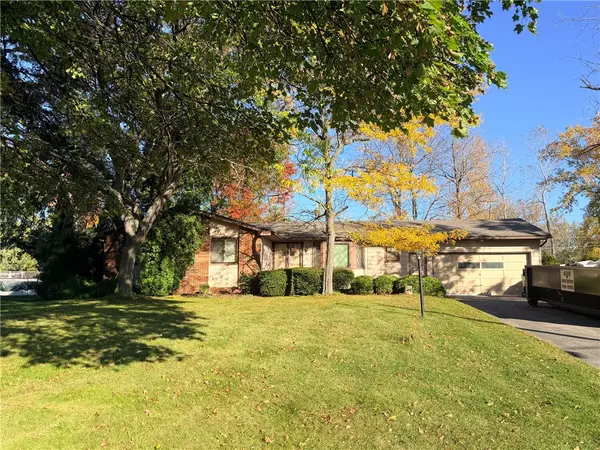 $169,000Pending3 beds 2 baths1,416 sq. ft.
609 Bridgewood Drive, Rochester, NY 14612
MLS# R1723458Listed by: RE/MAX PLUS- New
 $280,000Active3 beds 4 baths1,714 sq. ft.
39 Wood Run Commons, Rochester, NY 14612
MLS# R1721535Listed by: RE/MAX REALTY GROUP - New
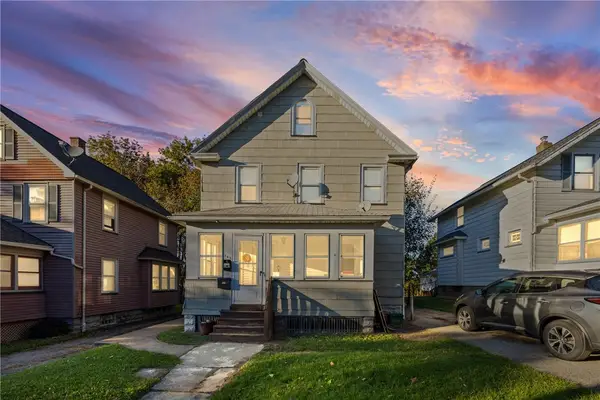 $119,900Active2 beds 2 baths1,318 sq. ft.
362 Avis Street, Rochester, NY 14615
MLS# R1719894Listed by: SMALL CITY REALTY WNY LLC - New
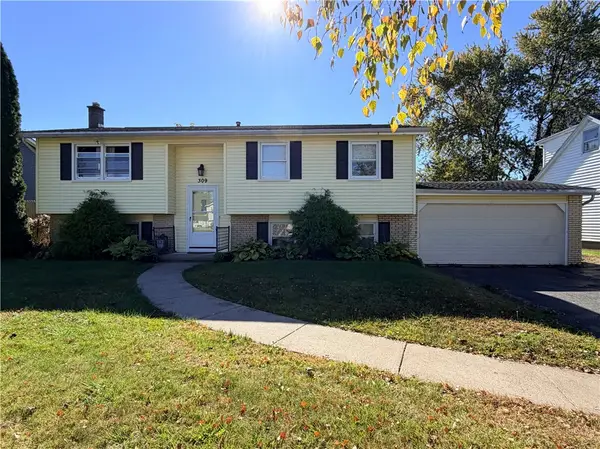 $210,000Active3 beds 2 baths1,791 sq. ft.
309 Fielding Road, Rochester, NY 14626
MLS# R1724273Listed by: HOWARD HANNA


Protect your home and budget from life's surprises with an Assurant Home Warranty, backed by a partner that supports you through every step of homeownership. Explore Plans.
©2026 Century 21 Real Estate LLC. All rights reserved. CENTURY 21®, the CENTURY 21 Logo and C21® are service marks owned by Century 21 Real Estate LLC. Century 21 Real Estate LLC fully supports the principles of the Fair Housing Act and the Equal Opportunity Act. Each office is independently owned and operated. Listing information is deemed reliable but not guaranteed accurate.