58 Eugene Street, Rochester, NY 14606
Local realty services provided by:CENTURY 21 Jackson Real Estate
58 Eugene Street,Rochester, NY 14606
$165,000
- 4 Beds
- 1 Baths
- 1,578 sq. ft.
- Single family
- Pending
Listed by: scott g. tantalo
Office: keller williams realty greater rochester
MLS#:R1722292
Source:NY_GENRIS
Price summary
- Price:$165,000
- Price per sq. ft.:$104.56
About this home
Welcome to 58 Eugene St!! This exceptional home offers 3–4 bedrooms and a versatile layout designed to accommodate a variety of lifestyles. With major updates already completed, you can enjoy peace of mind while appreciating the home’s inviting spaces, outdoor amenities, and incredible bonus features!
Recent improvements include a tear-off roof (2023), updated electrical throughout with an upgraded electrical panel, a new hot water tank (2026), and fresh interior and exterior paint. Step inside to discover an enormous, welcoming family room filled with natural light from an abundance of windows, with direct access to the patio and private backyard. Outside, enjoy a professionally landscaped yard, perfect for relaxing or entertaining, complete with a patio and hot tub. One of the property’s standout features is the impressive 20' x 12' converted Shedquarters! Amish-built by Adirondack, this incredible space currently houses an active dog grooming business but offers endless possibilities for a home-based business, private studio, hobby space, or additional workspace. This exceptional outbuilding is equipped with an 18,000 BTU dual heating and air-conditioning mini-split system, a separate hot water tank, three remote-controlled LED ceiling fans, a dedicated electrical panel, waterproof fiberglass walls, an internet booster, and a mounted TV/monitor. A truly unique feature that sets this property apart! With thoughtful updates, flexible living space, a private backyard retreat, and a remarkable bonus building, 58 Eugene Street is a property full of possibilities! Showings begin Saturday, October 17th at 10:00 AM. Negotiations begin Wednesday, October 21, at 8:00 PM. Don’t miss your opportunity to make this exceptional property your own!...
Contact an agent
Home facts
- Year built:1940
- Subdivision & Development:Beechwood Gardens
- Listing ID #:R1722292
- Added:6 day(s) ago
- Updated:October 22, 2026 at 07:40 PM
Rooms and interior
- Bedrooms:4
- Total bathrooms:1
- Full bathrooms:1
- Rooms Total:7
- Flooring:Hardwood, Tile, Varies
- Dining Description:Separate Formal Dining Room
- Kitchen Description:Kitchen Island, Refrigerator
- Basement:Yes
- Basement Description:Crawl Space, Full
- Living area:1,578 sq. ft.
Heating and cooling
- Cooling:Central Air
- Heating:Forced Air, Gas
- Central air:Yes
Structure and exterior
- Year built:1940
- Building area:1,578 sq. ft.
- Lot area:0.4 Acres
- Lot Features:Rectangular, Residential Lot
- Architectural Style:Cape Cod, Two Story
- Construction Materials:Composite Siding, Wood Siding
- Foundation Description:Block
Utilities
- Water:Connected, Public, Water Connected
- Sewer:Connected, Sewer Connected
Finances and disclosures
- Price:$165,000
- Price per sq. ft.:$104.56
- Tax amount:$5,920
Features and amenities
- Appliances:Refrigerator
- Laundry features:Electric Water Heater, In Basement
- Amenities:int_feat_Attic, int_feat_Workshop
Parking
- Parking description:Driveway, No Garage
New listings near 58 Eugene Street
- New
 $249,900Active4 beds 3 baths1,950 sq. ft.
171 Burwell Road, Rochester, NY 14617
MLS# R1723357Listed by: HOWARD HANNA - New

 $139,900Active2 beds 2 baths1,186 sq. ft.
813 Westage At The, Rochester, NY 14617
MLS# R1723784Listed by: CENTURY 21 APEX - New
 $159,900Active2 beds 1 baths1,120 sq. ft.
115 Ridge Port Drive, Rochester, NY 14617
MLS# R1723971Listed by: EXP REALTY, LLC - New
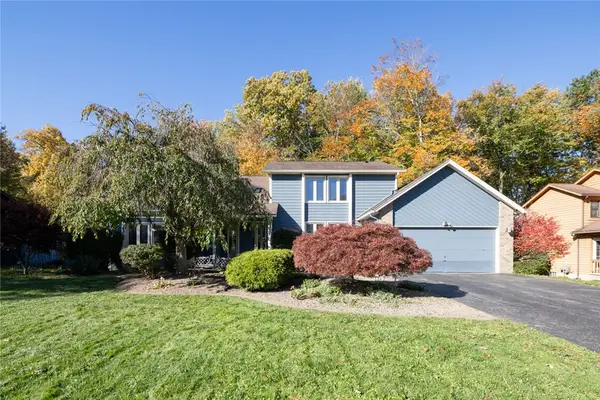 $385,000Active3 beds 3 baths1,948 sq. ft.
198 Andiron Lane, Rochester, NY 14612
MLS# R1723978Listed by: KELLER WILLIAMS REALTY GREATER ROCHESTER - New
 $300,000Active3 beds 2 baths1,312 sq. ft.
224 Farmington Road, Rochester, NY 14609
MLS# R1724256Listed by: KELLER WILLIAMS REALTY GREATER ROCHESTER - New
 $249,995Active3 beds 2 baths1,673 sq. ft.
5 W Canon Drive, Rochester, NY 14624
MLS# R1724298Listed by: KELLER WILLIAMS REALTY GREATER ROCHESTER - New
 $199,900Active3 beds 1 baths1,264 sq. ft.
32 Cedargrove Drive, Rochester, NY 14617
MLS# R1722404Listed by: KELLER WILLIAMS REALTY GREATER ROCHESTER - New
 $199,900Active4 beds 1 baths1,576 sq. ft.
55 W Craig Hill Drive, Rochester, NY 14626
MLS# R1722637Listed by: RE/MAX PLUS - Open Sat, 1 to 3pmNew
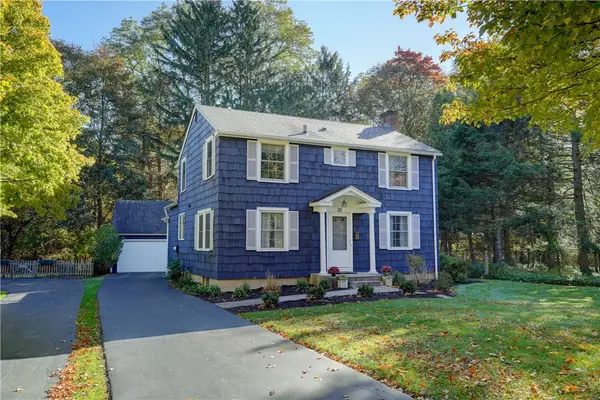 $374,900Active3 beds 2 baths1,949 sq. ft.
27 Lafayette Parkway, Rochester, NY 14625
MLS# R1723114Listed by: RE/MAX PLUS - Open Sun, 2 to 3:30pmNew
 $450,000Active5 beds 3 baths2,608 sq. ft.
177 Newcastle Road, Rochester, NY 14610
MLS# R1724055Listed by: RE/MAX REALTY GROUP


Protect your home and budget from life's surprises with an Assurant Home Warranty, backed by a partner that supports you through every step of homeownership. Explore Plans.
©2026 Century 21 Real Estate LLC. All rights reserved. CENTURY 21®, the CENTURY 21 Logo and C21® are service marks owned by Century 21 Real Estate LLC. Century 21 Real Estate LLC fully supports the principles of the Fair Housing Act and the Equal Opportunity Act. Each office is independently owned and operated. Listing information is deemed reliable but not guaranteed accurate.