
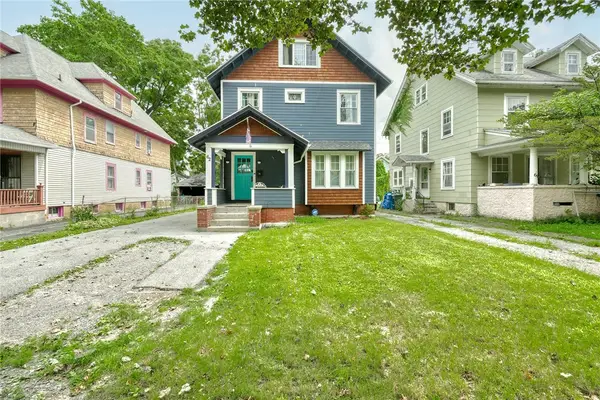
59 Hay Market Road, Rochester, NY 14624
Local realty services provided by:CENTURY 21 Bridgeway Realty
59 Hay Market Road,Rochester, NY 14624
$199,900
- 3 Beds
- 2 Baths
- 1,632 sq. ft.
- Single family
- Active
Listed by: melissa a. sherman
Office: howard hanna
MLS#:R1706820
Source:NY_GENRIS
Price summary
- Price:$199,900
- Price per sq. ft.:$122.49
About this home
Welcome to this lovingly maintained 3-bedroom, 1.5-bath raised ranch where pride of ownership is evident inside and out! From the beautiful landscaping and welcoming curb appeal to the comfortable, functional layout, this is a home that has been truly cared for over the years. The main level offers an inviting living space, three bedrooms, and full bath with a Bath Fitter tub and lifetime warranty! The completely redone lower level adds an incredible amount of flexibility. Create the additional family room you’ve been wanting, a home office, playroom, workout space, guest area or even an additional bedroom — there’s room to make it work for whatever your lifestyle needs. Newer mechanics gives you peace of mind - full tear off roof 2023, furnace & central air 2021, newer hot water tank & windows! Newer driveway that has been sealed every year! The outdoor space is ready to be enjoyed — step out onto the deck for morning coffee, summer dinners or entertaining, then enjoy the privacy of the fully fenced backyard. Whether you’re looking for room to play, garden, entertain or simply unwind, this home offers the space and flexibility to do it all Warm, welcoming and wonderfully versatile — this is the kind of home you can grow into and make your own for years to come. Delayed Negotiations Monday, August 24th 2pm....
Contact an agent
Home facts
- Year built:1971
- Listing ID #:R1706820
- Added:1 day(s) ago
- Updated:August 18, 2026 at 03:48 AM
Rooms and interior
- Bedrooms:3
- Total bathrooms:2
- Full bathrooms:1
- Half bathrooms:1
- Rooms Total:7
- Flooring:Carpet, Varies, Vinyl
- Dining Description:Separate Formal Dining Room
- Kitchen Description:Refrigerator
- Basement:Yes
- Basement Description:Finished
- Living area:1,632 sq. ft.
Heating and cooling
- Cooling:Central Air
- Heating:Forced Air, Gas
- Central air:Yes
Structure and exterior
- Roof:Asphalt, Shingle
- Year built:1971
- Building area:1,632 sq. ft.
- Lot area:0.36 Acres
- Lot Features:Rectangular, Residential Lot
- Architectural Style:Raised Ranch, Two Story
- Construction Materials:Vinyl Siding
- Exterior Features:Deck, Fully Fenced, Play Structure
- Foundation Description:Block
- Levels:1 Story
Utilities
- Water:Connected, Public, Water Connected
- Sewer:Connected, Sewer Connected
Finances and disclosures
- Price:$199,900
- Price per sq. ft.:$122.49
- Tax amount:$5,459
Features and amenities
- Appliances:Dryer, Refrigerator, Washer
- Laundry features:Dryer, Washer
- Amenities:Deck, Drapes
Parking
- Parking description:Attached, Garage, Garage Door Opener
- Garage:Yes
- Garage spaces:1
New listings near 59 Hay Market Road
- New
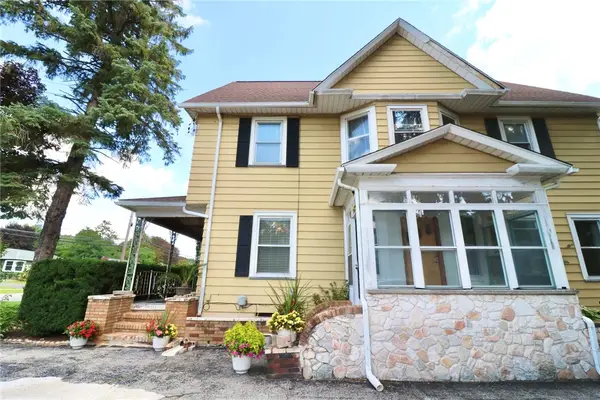 $199,900Active5 beds 2 baths2,636 sq. ft.
708 Helendale Road, Rochester, NY 14609
MLS# R1706679Listed by: HOWARD HANNA - New
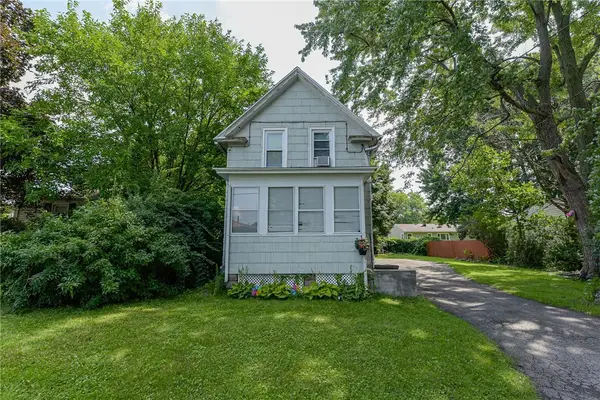 $129,900Active2 beds 1 baths854 sq. ft.
140 Taft Avenue, Rochester, NY 14609
MLS# R1707623Listed by: NEW YORK SELECT PROPERTIES - New
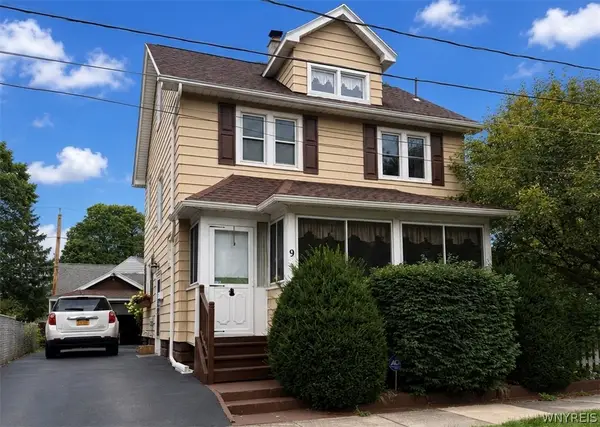 $179,900Active3 beds 1 baths1,458 sq. ft.
9 Norran Drive, Rochester, NY 14609
MLS# B1707611Listed by: BERKSHIRE HATHAWAY HOMESERVICES ZAMBITO REALTORS - New
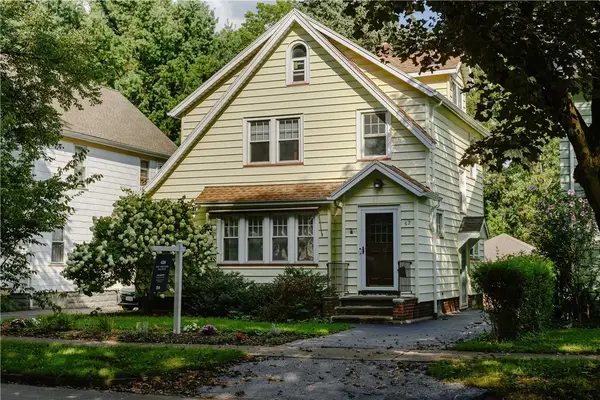 $199,000Active3 beds 2 baths1,489 sq. ft.
52 Indiana Street, Rochester, NY 14609
MLS# R1706485Listed by: 43 NORTH REAL ESTATE LLC - New
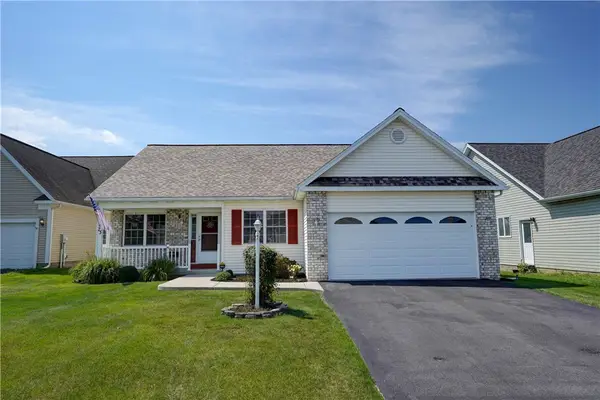 $235,000Active3 beds 2 baths1,325 sq. ft.
73 Logans Run, Rochester, NY 14626
MLS# R1706620Listed by: RE/MAX PLUS - New
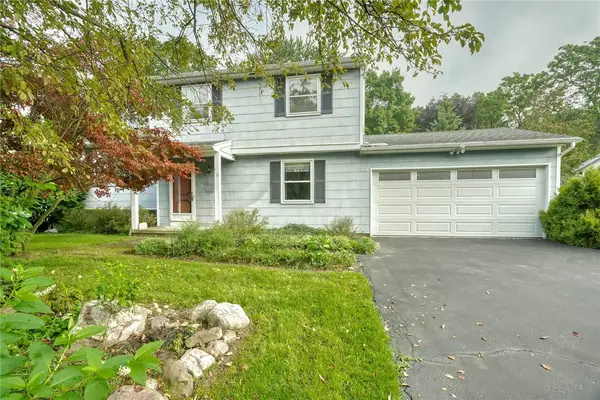 $199,900Active3 beds 2 baths1,584 sq. ft.
100 Rodney Lane, Rochester, NY 14625
MLS# R1706970Listed by: RE/MAX REALTY GROUP - New
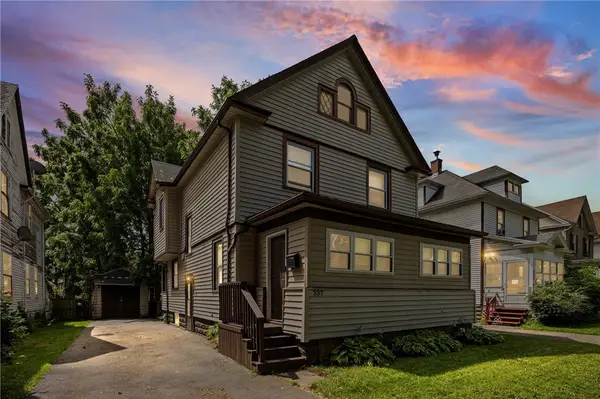 $159,900Active3 beds 2 baths1,596 sq. ft.
337 Sawyer Street, Rochester, NY 14619
MLS# R1707386Listed by: HOWARD HANNA - New
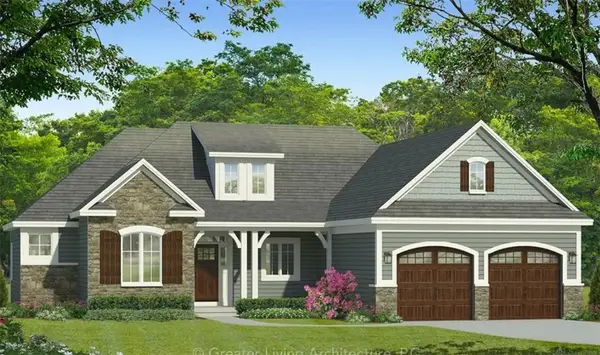 $614,900Active3 beds 2 baths1,971 sq. ft.
95 Colebare, Rochester, NY 14616
MLS# R1707686Listed by: HOWARD HANNA - New
 $179,900Active3 beds 2 baths1,593 sq. ft.
62 Rugby Avenue, Rochester, NY 14619
MLS# R1707709Listed by: RE/MAX PLUS


Protect your home and budget from life's surprises with an Assurant Home Warranty, backed by a partner that supports you through every step of homeownership. Explore Plans.
©2026 Century 21 Real Estate LLC. All rights reserved. CENTURY 21®, the CENTURY 21 Logo and C21® are service marks owned by Century 21 Real Estate LLC. Century 21 Real Estate LLC fully supports the principles of the Fair Housing Act and the Equal Opportunity Act. Each office is independently owned and operated. Listing information is deemed reliable but not guaranteed accurate.