
6 Baymon Drive, Rochester, NY 14624
Local realty services provided by:CENTURY 21 North East
6 Baymon Drive,Rochester, NY 14624
$220,000
- 3 Beds
- 2 Baths
- 1,536 sq. ft.
- Single family
- Active
Listed by: jonny jovcevski
Office: jovcevski properties inc
MLS#:R1700613
Source:NY_GENRIS
Price summary
- Price:$220,000
- Price per sq. ft.:$143.23
About this home
This charming colonial home is full of potential for its next owner, featuring three bedrooms and a full bath upstairs, a half bath on the main floor, a cozy gas fireplace in working order, with an attached two-car garage, plus a lovely backyard. Ideally located near the expressway, Wegmans, shopping, and more. Showings and negotiations are delayed, with all showings starting OCTOBER 19TH 9 a.m., and offers reviewed on OCTOBER 3OTH at 1 p.m.
Contact an agent
Home facts
- Year built:1972
- Subdivision & Development:Hillary Heights Add 01
- Listing ID #:R1700613
- Added:81 day(s) ago
- Updated:October 23, 2026 at 03:18 PM
Rooms and interior
- Bedrooms:3
- Total bathrooms:2
- Full bathrooms:1
- Half bathrooms:1
- Rooms Total:5
- Kitchen Description:Refrigerator
- Basement:Yes
- Basement Description:Full
- Living area:1,536 sq. ft.
Heating and cooling
- Heating:Forced Air, Gas
Structure and exterior
- Year built:1972
- Building area:1,536 sq. ft.
- Lot area:0.35 Acres
- Lot Features:Flag Lot
- Architectural Style:Colonial
- Construction Materials:Wood Siding
- Foundation Description:Block
- Levels:2 Stories
Utilities
- Water:Connected, Public, Water Connected
- Sewer:Connected, Sewer Connected
Finances and disclosures
- Price:$220,000
- Price per sq. ft.:$143.23
- Tax amount:$5,726
Features and amenities
- Appliances:Refrigerator
Parking
- Parking description:Attached, Garage
- Garage:Yes
- Garage spaces:2
New listings near 6 Baymon Drive
- New
 $334,900Active5 beds 3 baths2,982 sq. ft.
135 Delevan Street, Rochester, NY 14605
MLS# R1723365Listed by: TRU AGENT REAL ESTATE - Open Sat, 11am to 12:30pmNew
 $219,000Active3 beds 2 baths1,516 sq. ft.
774 Grand Ave, Rochester, NY 14609
MLS# R1724357Listed by: RE/MAX REALTY GROUP - Open Sat, 1:30 to 3pmNew
 $199,900Active2 beds 2 baths1,048 sq. ft.
16 Olivia Circle, Rochester, NY 14626
MLS# R1724536Listed by: KELLER WILLIAMS REALTY GREATER ROCHESTER - Open Sun, 11:30am to 1pmNew
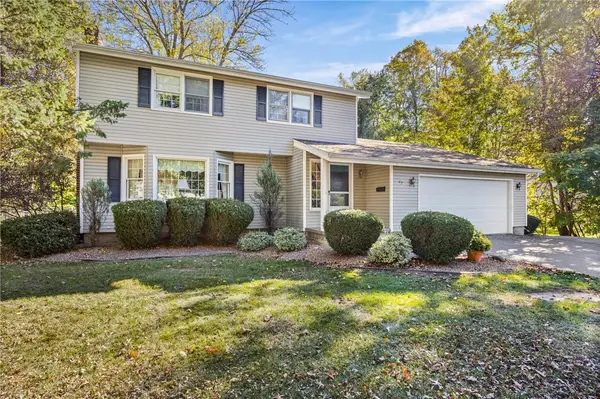 $224,900Active3 beds 3 baths1,498 sq. ft.
62 Mayon Drive, Rochester, NY 14616
MLS# R1723630Listed by: WCI REALTY - Open Sun, 10:30am to 12pmNew
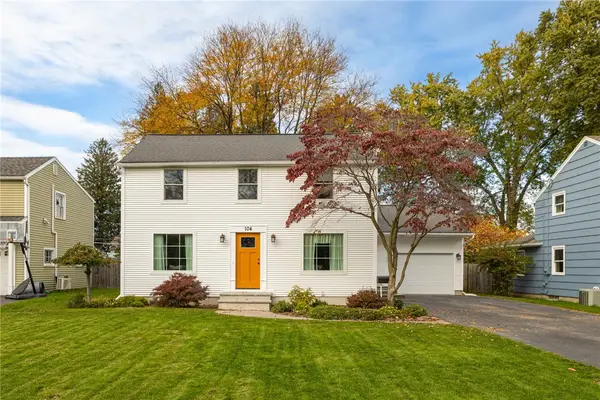 $299,000Active4 beds 4 baths2,200 sq. ft.
104 Glenmont Drive, Rochester, NY 14617
MLS# R1724146Listed by: TRU AGENT REAL ESTATE - New
 $799,000Active11 beds -- baths11,454 sq. ft.
1052-1056 Dewey Avenue, Rochester, NY 14613
MLS# R1722534Listed by: RE/MAX REALTY GROUP - New
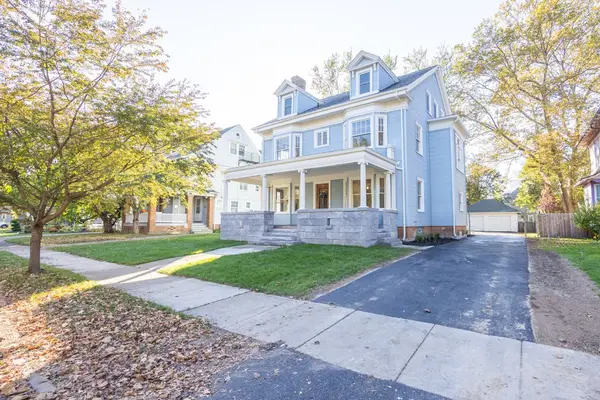 $279,900Active6 beds 3 baths3,819 sq. ft.
57 Appleton Street, Rochester, NY 14611
MLS# R1724360Listed by: PARAGON CHOICE REALTY LLC - Open Sun, 10:30am to 12pmNew
 $199,900Active3 beds 2 baths1,120 sq. ft.
380 Noridge Drive, Rochester, NY 14622
MLS# R1720049Listed by: GEOCA HOMES LLC - New
 $240,000Active2 beds 2 baths1,319 sq. ft.
101 Lee Circle Drive, Rochester, NY 14626
MLS# R1724071Listed by: EMPIRE REALTY GROUP - New
 $415,000Active6 beds 3 baths2,401 sq. ft.
32 Hickory Street, Rochester, NY 14620
MLS# R1724149Listed by: RE/MAX REALTY GROUP


Protect your home and budget from life's surprises with an Assurant Home Warranty, backed by a partner that supports you through every step of homeownership. Explore Plans.
©2026 Century 21 Real Estate LLC. All rights reserved. CENTURY 21®, the CENTURY 21 Logo and C21® are service marks owned by Century 21 Real Estate LLC. Century 21 Real Estate LLC fully supports the principles of the Fair Housing Act and the Equal Opportunity Act. Each office is independently owned and operated. Listing information is deemed reliable but not guaranteed accurate.