
606 Claybourne Road, Rochester, NY 14618
Local realty services provided by:CENTURY 21 Turner Brokers
606 Claybourne Road,Rochester, NY 14618
$374,900
- 4 Beds
- 2 Baths
- 1,738 sq. ft.
- Single family
- Active
Upcoming open houses
- Sun, May 3112:30 pm - 02:00 pm
Listed by: michelle lynn brienzi
Office: keller williams realty greater rochester
MLS#:R1684737
Source:NY_GENRIS
Price summary
- Price:$374,900
- Price per sq. ft.:$215.71
About this home
Welcome Home to this Charming 4 Bedroom and 2 Full Bath Colonial tucked into one of the area's most desirable neighborhoods, where sidewalks, streetlights, and beautifully kept surroundings create a true sense of community. From the moment you step into the Inviting Foyer, you’ll feel right at home. The heart of the home is the Spacious Great Room, featuring custom built-in bookshelves surrounding a cozy gas fireplace opening to a Large Dining Area. Through Beautiful French Doors An additional Living Space offers a Large Bonus Room for a Playroom or Den complete with a Sliding Door that opens directly to the Deck and Spacious yard creating seamless indoor-outdoor living. The Kitchen shines with Granite Countertops, Beautiful cabinetry, and Stainless Steel appliances (New Stovetop 2022) A Flexible main-floor Office provides the ideal work-from-home setup or can easily serve as a First-Floor Fourth Bedroom, conveniently located near a Full Bath — perfect for guests, extended family, or changing lifestyle needs. Hardwood Floors throughout the main level, Except the Bonus Room, add warmth and timeless character. Upstairs, you’ll find Three Spacious Bedrooms, including two with walk-in closets. A Beautifully Updated Full Bath (2024) completes the upper level. The Finished Lower Level expands your living space with a comfortable flex area ideal for a media room, workout space, or hangout zone. Laundry Area with New Washer (2026) Outside, enjoy the Beautifully Professionally Landscaped yard. New Roof installed over Bonus Room (2022) New Hot Water Tank (2023) New LED can Lights installed in Great Room (2023) New Blinds Installed in Great Room (2024) New Carpet Installed Upstairs (2025) Newer Nest Thermostat. Majority of Home Recently Painted in Neutral Colors. New Light Fixtures Installed in Dining Area and Bedrooms (2024) This is more than a house — it’s a place to truly call Home! Delayed negotiations Monday, June 1, 2026 at 5:00 p.m....
Contact an agent
Home facts
- Year built:1950
- Listing ID #:R1684737
- Added:1 day(s) ago
- Updated:May 29, 2026 at 02:52 PM
Rooms and interior
- Bedrooms:4
- Total bathrooms:2
- Full bathrooms:2
- Rooms Total:8
- Flooring:Carpet, Hardwood, Tile, Varies
- Dining Description:Living Dining Room
- Kitchen Description:Dishwasher, Disposal, Microwave, Refrigerator
- Basement:Yes
- Basement Description:Finished, Full, Sump Pump
- Living area:1,738 sq. ft.
Heating and cooling
- Cooling:Central Air
- Heating:Forced Air, Gas
- Central air:Yes
Structure and exterior
- Roof:Asphalt
- Year built:1950
- Building area:1,738 sq. ft.
- Lot area:0.2 Acres
- Lot Features:Near Public Transit, Rectangular, Residential Lot
- Architectural Style:Colonial, Two Story
- Construction Materials:Brick, Wood Siding
- Exterior Features:Deck
- Foundation Description:Block
- Levels:2 Stories
Utilities
- Water:Connected, Public, Water Connected
- Sewer:Connected, Sewer Connected
Finances and disclosures
- Price:$374,900
- Price per sq. ft.:$215.71
- Tax amount:$11,035
Features and amenities
- Appliances:Dishwasher, Disposal, Dryer, Gas Cooktop, Microwave, Refrigerator, Washer
- Laundry features:Dryer, In Basement, Washer
- Amenities:Deck, int_feat_Den
Parking
- Parking description:Attached, Garage, Garage Door Opener
- Garage:Yes
- Garage spaces:1
New listings near 606 Claybourne Road
- New
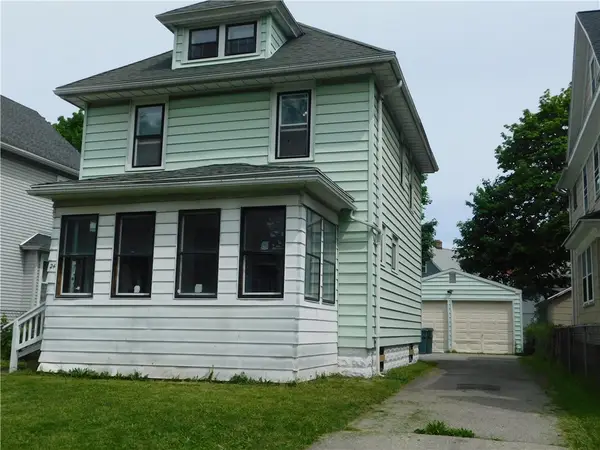 $115,000Active3 beds 1 baths1,398 sq. ft.
24 Bardin Street, Rochester, NY 14615
MLS# R1684325Listed by: RE/MAX REALTY GROUP - New
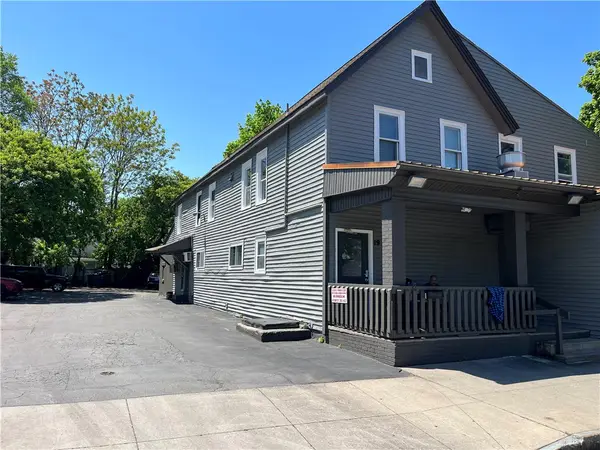 $450,000Active-- beds -- baths6,082 sq. ft.
19 Saint Johns Park, Rochester, NY 14612
MLS# R1685736Listed by: RICH REALTY - New
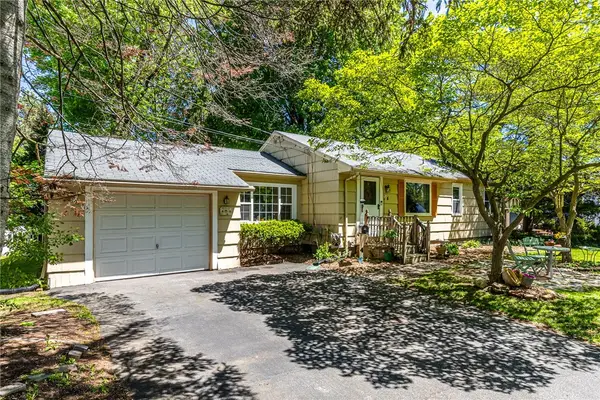 $179,900Active3 beds 2 baths1,104 sq. ft.
4 Charmaine Road, Rochester, NY 14624
MLS# R1685570Listed by: HUNT REAL ESTATE ERA/COLUMBUS - New
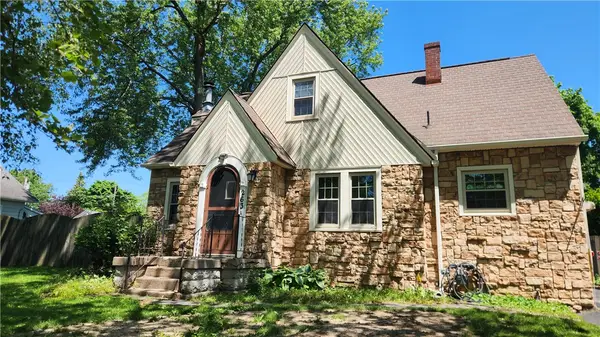 $139,900Active3 beds 1 baths1,300 sq. ft.
263 Crestwood Boulevard, Rochester, NY 14624
MLS# R1685704Listed by: RE/MAX REALTY GROUP - New
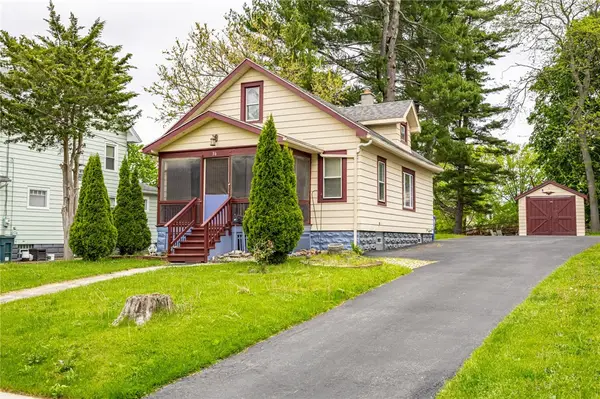 $149,900Active2 beds 2 baths1,116 sq. ft.
36 Hewitt Street, Rochester, NY 14612
MLS# R1683200Listed by: BRIX & MAVEN REALTY GROUP LLC - Open Sat, 11am to 1pmNew
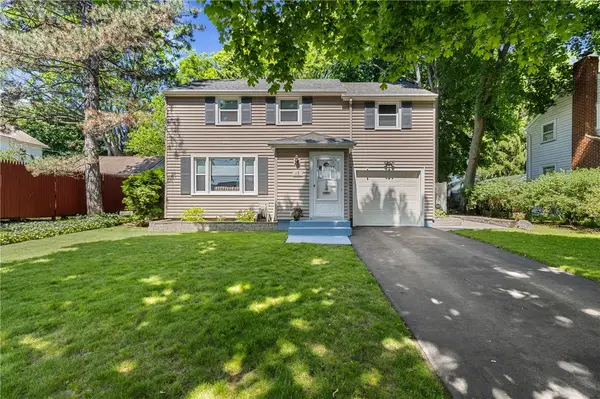 $199,900Active3 beds 1 baths1,171 sq. ft.
15 De Mallie Street, Rochester, NY 14610
MLS# R1680596Listed by: RE/MAX REALTY GROUP - New
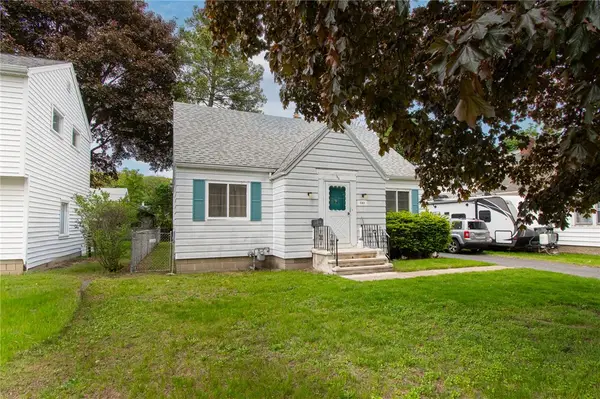 $150,000Active2 beds 1 baths1,008 sq. ft.
182 Corley Drive, Rochester, NY 14622
MLS# R1682330Listed by: HOWARD HANNA - New
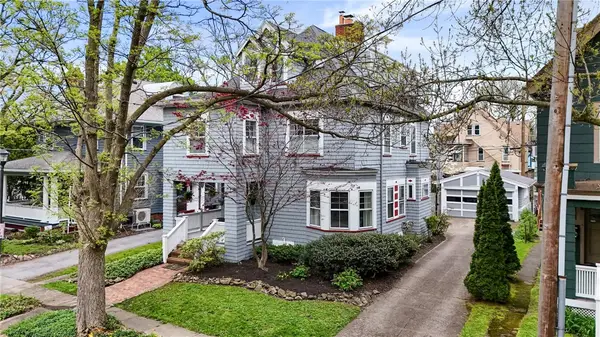 $495,000Active4 beds 5 baths3,447 sq. ft.
48 Girton Pl, Rochester, NY 14607
MLS# R1685121Listed by: RE/MAX REALTY GROUP - New
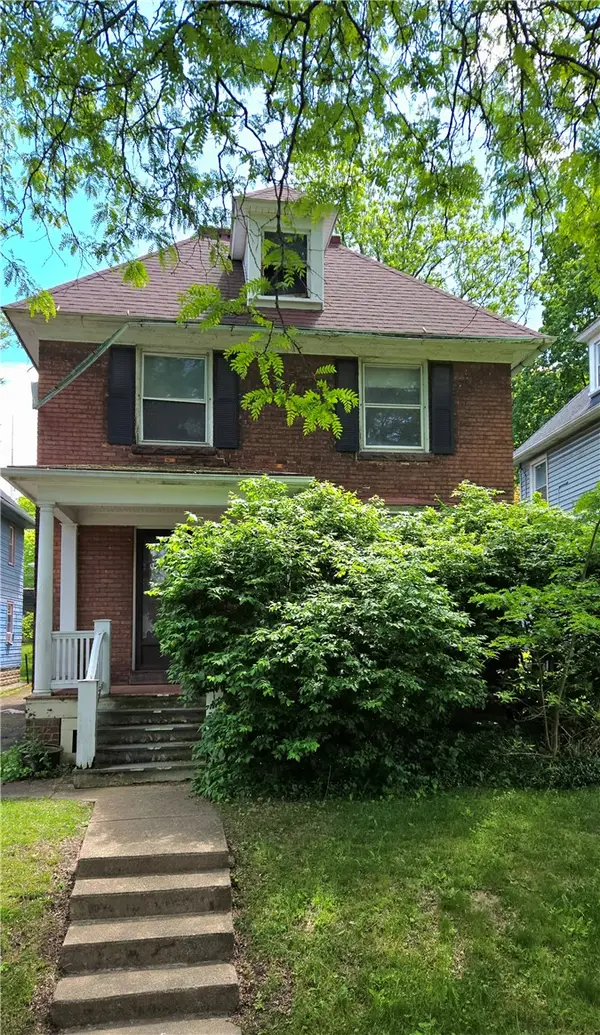 $180,000Active4 beds 1 baths1,816 sq. ft.
302 Field Street, Rochester, NY 14620
MLS# R1685131Listed by: KELLER WILLIAMS REALTY GREATER ROCHESTER - New
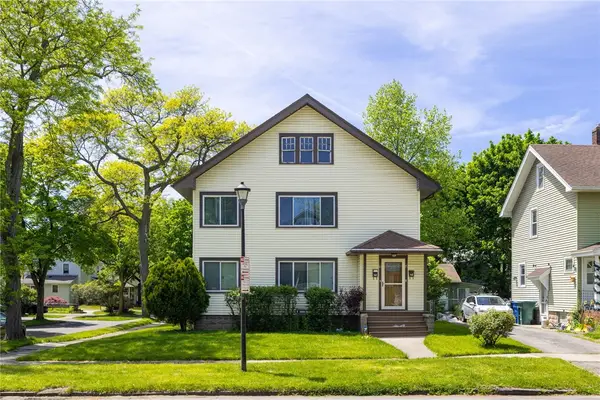 $179,900Active4 beds 2 baths2,224 sq. ft.
81 Gillette Street, Rochester, NY 14619
MLS# R1685191Listed by: HOWARD HANNA


Protect your home and budget from life's surprises with an Assurant Home Warranty, backed by a partner that supports you through every step of homeownership. Explore Plans.
©2026 Century 21 Real Estate LLC. All rights reserved. CENTURY 21®, the CENTURY 21 Logo and C21® are service marks owned by Century 21 Real Estate LLC. Century 21 Real Estate LLC fully supports the principles of the Fair Housing Act and the Equal Opportunity Act. Each office is independently owned and operated. Listing information is deemed reliable but not guaranteed accurate.