
61 Seth Land Drive, Rochester, NY 14617
Local realty services provided by:CENTURY 21 Jackson Real Estate
61 Seth Land Drive,Rochester, NY 14617
$269,900
- 4 Beds
- 2 Baths
- 2,154 sq. ft.
- Single family
- Active
Listed by: mesut vardar
Office: vardar mesut
MLS#:R1702754
Source:NY_GENRIS
Price summary
- Price:$269,900
- Price per sq. ft.:$125.3
About this home
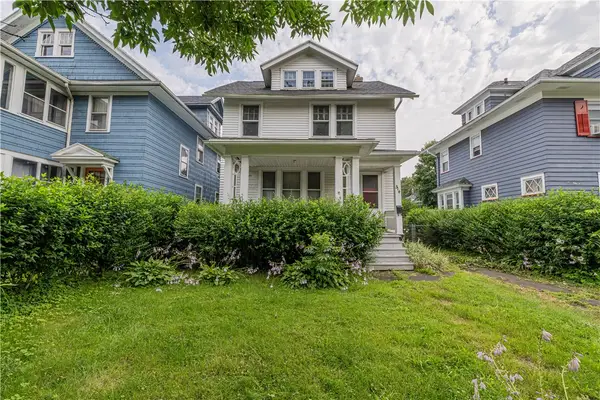
Welcome to this beautifully maintained 4 bedroom, 2 bath home offering well over 2,000 sq ft of comfortable living space in one of our area's most desirable suburbs. Pride of ownership shines with numerous updates including a newer roof, newer windows, and brand new air conditioning. Spacious and bright. Located in a quiet, family friendly neighborhood close to excellent schools and parks. Delayed negotiation till
Contact an agent
Home facts
- Year built:1965
- Listing ID #:R1702754
- Added:1 day(s) ago
- Updated:July 29, 2026 at 08:45 PM
Rooms and interior
- Bedrooms:4
- Total bathrooms:2
- Full bathrooms:2
- Rooms Total:9
- Flooring:Carpet, Hardwood, Tile, Varies
- Kitchen Description:Kitchen Family Room Combo, Refrigerator
- Basement:Yes
- Living area:2,154 sq. ft.
Heating and cooling
- Heating:Forced Air, Gas
Structure and exterior
- Year built:1965
- Building area:2,154 sq. ft.
- Lot area:0.33 Acres
- Lot Features:Rectangular, Residential Lot
- Architectural Style:Colonial, Raised Ranch
- Construction Materials:Vinyl Siding
- Foundation Description:Block
- Levels:1 Story
Utilities
- Water:Connected, Public, Water Connected
- Sewer:Connected, Sewer Connected
Finances and disclosures
- Price:$269,900
- Price per sq. ft.:$125.3
- Tax amount:$8,616
Features and amenities
- Appliances:Dryer, Gas Range, Refrigerator, Washer
- Laundry features:Dryer, Washer
Parking
- Parking description:Attached, Garage
- Garage:Yes
- Garage spaces:2
New listings near 61 Seth Land Drive
- New
 $299,995Active3 beds -- baths5,660 sq. ft.
257 Lake Avenue, Rochester, NY 14608
MLS# R1701246Listed by: RISE REAL ESTATE SERVICES LLC - New
 $199,900Active3 beds 2 baths1,056 sq. ft.
196 Youngs Ave, Rochester, NY 14606
MLS# R1702236Listed by: EXP REALTY, LLC - New
 $149,900Active3 beds 2 baths1,334 sq. ft.
104 Garfield Street, Rochester, NY 14611
MLS# R1702608Listed by: RE/MAX REALTY GROUP - New
 $126,000Active6 beds 2 baths1,632 sq. ft.
336 Avenue D, Rochester, NY 14621
MLS# R1697930Listed by: RE/MAX PLUS - New
 $239,900Active4 beds 2 baths1,618 sq. ft.
110 Highview Drive, Rochester, NY 14609
MLS# R1702474Listed by: REAL BROKER NY LLC - New
 $189,900Active3 beds 2 baths1,309 sq. ft.
530 Tarrington Road, Rochester, NY 14609
MLS# R1702712Listed by: RE/MAX PLUS - New
 $749,900Active4 beds 4 baths2,826 sq. ft.
166 Monteroy Road, Rochester, NY 14618
MLS# R1699361Listed by: RE/MAX REALTY GROUP - New
 $85,000Active3 beds 1 baths1,240 sq. ft.
92 High Street, Rochester, NY 14609
MLS# R1699862Listed by: TRU AGENT REAL ESTATE - New
 $125,000Active3 beds 1 baths1,248 sq. ft.
71 Randolph Street, Rochester, NY 14621
MLS# R1699908Listed by: TRU AGENT REAL ESTATE - New
 $130,000Active3 beds 1 baths1,430 sq. ft.
314 W High Terrace, Rochester, NY 14619
MLS# R1700396Listed by: ELYSIAN HOMES BY MARK SIWIEC AND ASSOCIATES


Protect your home and budget from life's surprises with an Assurant Home Warranty, backed by a partner that supports you through every step of homeownership. Explore Plans.
©2026 Century 21 Real Estate LLC. All rights reserved. CENTURY 21®, the CENTURY 21 Logo and C21® are service marks owned by Century 21 Real Estate LLC. Century 21 Real Estate LLC fully supports the principles of the Fair Housing Act and the Equal Opportunity Act. Each office is independently owned and operated. Listing information is deemed reliable but not guaranteed accurate.