
640 Carter Street, Rochester, NY 14621
Local realty services provided by:CENTURY 21 Jackson Real Estate
640 Carter Street,Rochester, NY 14621
$119,999
- 4 Beds
- 1 Baths
- 1,152 sq. ft.
- Single family
- Active
Listed by: jimmy jovcevski
Office: jovcevski properties inc
MLS#:R1724160
Source:NY_GENRIS
Price summary
- Price:$119,999
- Price per sq. ft.:$104.17
About this home
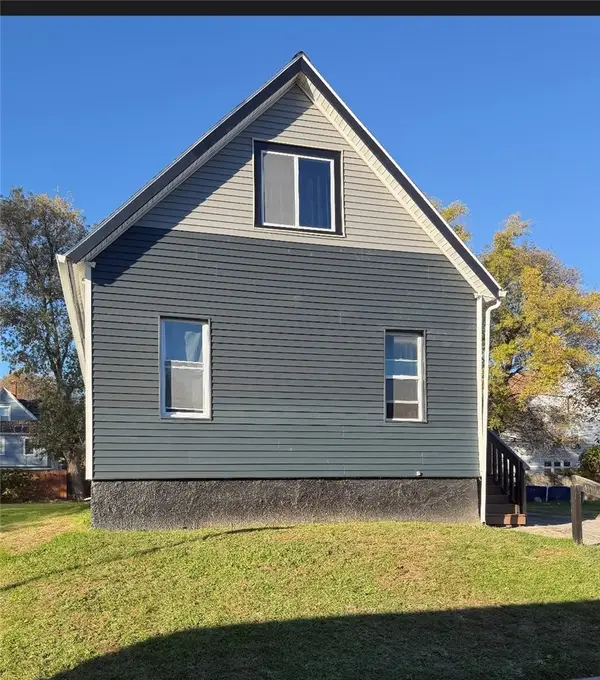
Welcome to 640 Carter St! This charming Cape Cod offers 4 bedrooms and is ready to move in. Home was freshly painted throughout, new oak luxury vinyl flooring, vanity and updated outlets/switches. The full basement features a second kitchen, offering added convenience and versatility. Situated on a spacious lot, this home has plenty of potential to make it your own. We will be reviewing all offers on Tuesday, October 27th at 6pm. Don't miss this great opportunity!
Contact an agent
Home facts
- Year built:1947
- Subdivision & Development:Mun Subn 26 46
- Listing ID #:R1724160
- Added:1 day(s) ago
- Updated:October 23, 2026 at 07:43 PM
Rooms and interior
- Bedrooms:4
- Total bathrooms:1
- Full bathrooms:1
- Rooms Total:6
- Flooring:Laminate, Varies
- Kitchen Description:Dishwasher, Microwave, Refrigerator
- Basement:Yes
- Basement Description:Full, Partially Finished
- Living area:1,152 sq. ft.
Heating and cooling
- Cooling:Window Units
- Heating:Forced Air, Gas
Structure and exterior
- Year built:1947
- Building area:1,152 sq. ft.
- Lot area:0.21 Acres
- Lot Features:Near Public Transit, Rectangular, Residential Lot
- Architectural Style:Cape Cod
- Construction Materials:Vinyl Siding
- Foundation Description:Block
Utilities
- Water:Connected, Public, Water Connected
- Sewer:Connected, Sewer Connected
Finances and disclosures
- Price:$119,999
- Price per sq. ft.:$104.17
- Tax amount:$1,831
Features and amenities
- Appliances:Dishwasher, Dryer, Gas Range, Microwave, Refrigerator, Washer
- Laundry features:Dryer, In Basement, Main Level, Washer
- Amenities:int_feat_Attic
Parking
- Parking description:No Garage
New listings near 640 Carter Street
- New
 $269,900Active11 beds 4 baths5,713 sq. ft.
1732 Saint Paul Street, Rochester, NY 14621
MLS# R1724101Listed by: KELLER WILLIAMS REALTY GREATER ROCHESTER - New
 $199,900Active3 beds 2 baths1,114 sq. ft.
8 Stafford Way, Rochester, NY 14626
MLS# R1724411Listed by: KELLER WILLIAMS REALTY GATEWAY - New
 $104,900Active4 beds 1 baths1,653 sq. ft.
70 Pardee Street, Rochester, NY 14621
MLS# R1724579Listed by: EMPIRE REALTY GROUP - New
 $280,000Active3 beds 4 baths1,714 sq. ft.
39 Wood Run Commons, Rochester, NY 14626
MLS# R1721535Listed by: RE/MAX REALTY GROUP - New
 $194,900Active3 beds 1 baths1,000 sq. ft.
200 Lycoming Road, Rochester, NY 14623
MLS# R1723572Listed by: KELLER WILLIAMS REALTY GREATER ROCHESTER - New
 $349,900Active3 beds 4 baths2,191 sq. ft.
363 Chestnut Ridge Road, Rochester, NY 14624
MLS# R1724281Listed by: HOWARD HANNA - New
 $149,900Active3 beds 1 baths1,084 sq. ft.
54 Leighton Avenue, Rochester, NY 14609
MLS# R1724563Listed by: HUNT REAL ESTATE ERA/COLUMBUS - New
 $224,900Active4 beds 2 baths1,969 sq. ft.
148-150 Bowman Street, Rochester, NY 14609
MLS# R1724571Listed by: HUNT REAL ESTATE ERA/COLUMBUS - New
 $334,900Active5 beds 3 baths2,982 sq. ft.
135 Delevan Street, Rochester, NY 14605
MLS# R1723365Listed by: TRU AGENT REAL ESTATE - Open Sat, 11am to 12:30pmNew
 $219,000Active3 beds 2 baths1,516 sq. ft.
774 Grand Ave, Rochester, NY 14609
MLS# R1724357Listed by: RE/MAX REALTY GROUP


Protect your home and budget from life's surprises with an Assurant Home Warranty, backed by a partner that supports you through every step of homeownership. Explore Plans.
©2026 Century 21 Real Estate LLC. All rights reserved. CENTURY 21®, the CENTURY 21 Logo and C21® are service marks owned by Century 21 Real Estate LLC. Century 21 Real Estate LLC fully supports the principles of the Fair Housing Act and the Equal Opportunity Act. Each office is independently owned and operated. Listing information is deemed reliable but not guaranteed accurate.