
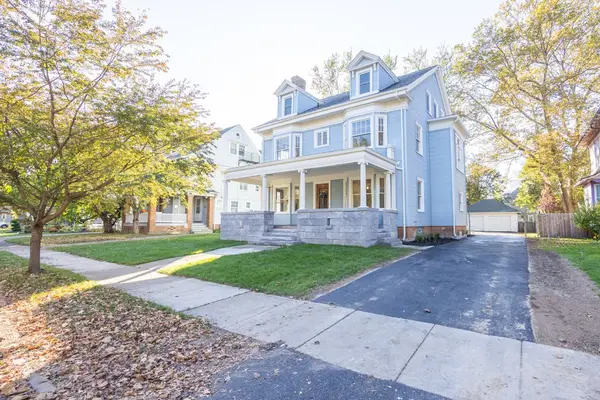
66 Ashwood Drive, Rochester, NY 14609
Local realty services provided by:CENTURY 21 Bridgeway Realty
66 Ashwood Drive,Rochester, NY 14609
$159,900
- 3 Beds
- 1 Baths
- 1,152 sq. ft.
- Single family
- Pending
Listed by: bryan dennis
Office: keller williams realty greater rochester
MLS#:R1709956
Source:NY_GENRIS
Price summary
- Price:$159,900
- Price per sq. ft.:$138.8
About this home
Welcome to 66 Ashwood Dr! This charming and well-kept home offers a comfortable layout, plenty of natural light, and several important updates already completed. The main level features an inviting living room with newer vinyl flooring that flows throughout the home, a functional kitchen, and a full bathroom. The finished upper level provides additional flexible living space that can be used as a bedroom, home office, or bonus room.
Enjoy the convenience of a detached garage, private backyard, and manageable yard space with mature landscaping. Major mechanical updates include a furnace and central air conditioning system installed within the past 5 years, along with a brand-new hot water tank installed less than one year ago. Located in Rochester's 14609 area, this home offers a great combination of comfort, functionality, and value. Move right in and put your own personal touch on this inviting property! Delayed negotiations until 8/31/2026 at 5:00PM.
Contact an agent
Home facts
- Year built:1949
- Subdivision & Development:Mun Subn 16 48
- Listing ID #:R1709956
- Added:57 day(s) ago
- Updated:October 23, 2026 at 07:53 AM
Rooms and interior
- Bedrooms:3
- Total bathrooms:1
- Full bathrooms:1
- Rooms Total:7
- Flooring:Carpet, Tile, Varies
- Kitchen Description:Dishwasher, Microwave, Refrigerator
- Basement:Yes
- Basement Description:Full, Partially Finished
- Living area:1,152 sq. ft.
Heating and cooling
- Cooling:Central Air
- Heating:Forced Air, Gas
- Central air:Yes
Structure and exterior
- Roof:Asphalt
- Year built:1949
- Building area:1,152 sq. ft.
- Lot area:0.13 Acres
- Lot Features:Near Public Transit, Rectangular, Residential Lot
- Architectural Style:Cape Cod
- Construction Materials:Copper Plumbing
- Foundation Description:Block
- Levels:2 Stories
Utilities
- Water:Connected, Public, Water Connected
- Sewer:Connected, Sewer Connected
Finances and disclosures
- Price:$159,900
- Price per sq. ft.:$138.8
- Tax amount:$3,159
Features and amenities
- Appliances:Dishwasher, Dryer, Gas Cooktop, Gas Range, Microwave, Refrigerator, Washer
- Laundry features:Dryer, In Basement, Washer
Parking
- Parking description:Detached, Garage
- Garage:Yes
- Garage spaces:1
New listings near 66 Ashwood Drive
- New
 $279,900Active6 beds 3 baths3,819 sq. ft.
57 Appleton Street, Rochester, NY 14611
MLS# R1724360Listed by: PARAGON CHOICE REALTY LLC - Open Sun, 10:30am to 12pmNew
 $199,900Active3 beds 2 baths1,120 sq. ft.
380 Noridge Drive, Rochester, NY 14622
MLS# R1720049Listed by: GEOCA HOMES LLC - New
 $240,000Active2 beds 2 baths1,319 sq. ft.
101 Lee Circle Drive, Rochester, NY 14626
MLS# R1724071Listed by: EMPIRE REALTY GROUP - New
 $415,000Active6 beds 3 baths2,401 sq. ft.
32 Hickory Street, Rochester, NY 14620
MLS# R1724149Listed by: RE/MAX REALTY GROUP - New
 $450,000Active8 beds 2 baths2,358 sq. ft.
7.5 - 8.5 Donlon Street #5, Rochester, NY 14607
MLS# R1724177Listed by: RE/MAX REALTY GROUP - Open Sat, 11am to 1pmNew
 $149,900Active2 beds 1 baths754 sq. ft.
185 Holmes Road, Rochester, NY 14626
MLS# R1724188Listed by: TRU AGENT REAL ESTATE - Open Sat, 12:30 to 2pmNew
 $349,000Active4 beds 2 baths2,205 sq. ft.
39 Wilelen Road, Rochester, NY 14624
MLS# R1724377Listed by: HOWARD HANNA - Open Sun, 12am to 1:30pmNew
 $249,900Active2 beds 2 baths1,226 sq. ft.
350 University Avenue #UN04, Rochester, NY 14607
MLS# R1724372Listed by: HOWARD HANNA - Open Sat, 12 to 2pmNew
 $324,900Active2 beds 3 baths1,335 sq. ft.
152 Parliament Circle, Rochester, NY 14616
MLS# R1723490Listed by: KELLER WILLIAMS REALTY GREATER ROCHESTER - New
 $429,000Active4 beds 4 baths2,452 sq. ft.
235 Harvington Dr, Rochester, NY 14617
MLS# R1723761Listed by: HOWARD HANNA


Protect your home and budget from life's surprises with an Assurant Home Warranty, backed by a partner that supports you through every step of homeownership. Explore Plans.
©2026 Century 21 Real Estate LLC. All rights reserved. CENTURY 21®, the CENTURY 21 Logo and C21® are service marks owned by Century 21 Real Estate LLC. Century 21 Real Estate LLC fully supports the principles of the Fair Housing Act and the Equal Opportunity Act. Each office is independently owned and operated. Listing information is deemed reliable but not guaranteed accurate.