
68 Colebourne Road, Rochester, NY 14609
Local realty services provided by:CENTURY 21 North East
68 Colebourne Road,Rochester, NY 14609
$224,900
- 3 Beds
- 2 Baths
- 1,176 sq. ft.
- Single family
- Pending
Listed by: daniel p jones
Office: keller williams realty greater rochester
MLS#:R1720556
Source:NY_GENRIS
Price summary
- Price:$224,900
- Price per sq. ft.:$191.24
About this home
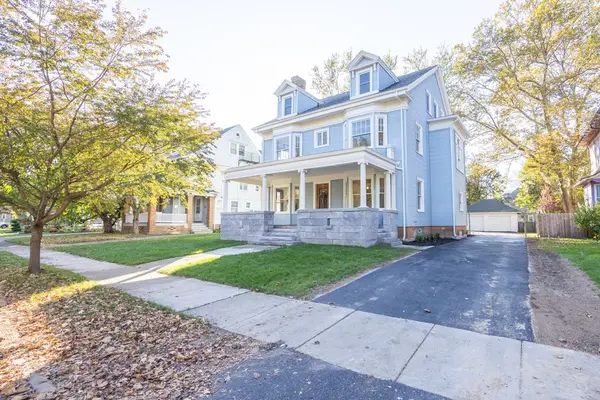
Discover the perfect blend of historic craftsmanship and fresh upgrades at 68 Colebourne. Situated on a quintessential tree-lined street in North Winton Village, this freshly painted (2026) home welcomes you with timeless character from the moment you step onto the enclosed porch with its classic beadboard ceiling. Inside, stunning contrasting-inlay hardwood floors, rich original woodwork, and vintage crystal doorknobs set a warm tone throughout. The cozy living room centers around a gorgeous brick fireplace surrounded by custom wood cabinetry, flowing smoothly through a wide opening into a sun-drenched dining room with windows on two sides. The updated kitchen comes fully equipped with a dishwasher and newer stainless steel gas stove and refrigerator, complemented by the ultimate modern luxury: a brand-new first-floor half bathroom added in 2026 for seamless everyday living and effortless entertaining. Upstairs, you will discover three light-filled bedrooms and an updated full bath. The third bedroom features newly added shelving and custom updates, making it an ideal nursery, guest space, or dedicated home office. NEED MORE SPACE? Discover the huge bonus on the third floor: a full, insulated attic primed and ready to be finished into an incredible primary suite, studio, or media room to build instant home equity. The full basement provides great peace of mind with secure glass block windows. Outside, enjoy a detached garage and a fully fenced-in yard complete with a secure gate across the driveway—perfect for pets, play, or private outdoor relaxation. Best of all is the unbeatable location! Nestled on a postcard-worthy, tree-lined street with sidewalks and streetlights, you can stroll or bike to local neighborhood favorites like Netsins Ice Cream, or enjoy dinner and drinks along Merchants and Winton roads. This North Winton Village gem is turn-key and waiting for its next owner!...
Contact an agent
Home facts
- Year built:1930
- Subdivision & Development:Wintonleigh Amd
- Listing ID #:R1720556
- Added:15 day(s) ago
- Updated:October 23, 2026 at 07:54 AM
Rooms and interior
- Bedrooms:3
- Total bathrooms:2
- Full bathrooms:1
- Half bathrooms:1
- Rooms Total:6
- Flooring:Hardwood, Laminate, Tile, Varies
- Dining Description:Separate Formal Dining Room
- Kitchen Description:Dishwasher, Refrigerator
- Basement:Yes
- Basement Description:Full
- Living area:1,176 sq. ft.
Heating and cooling
- Cooling:Central Air
- Heating:Forced Air, Gas
- Central air:Yes
Structure and exterior
- Roof:Shingle
- Year built:1930
- Building area:1,176 sq. ft.
- Lot area:0.13 Acres
- Lot Features:Near Public Transit, Rectangular, Residential Lot
- Architectural Style:Colonial, Two Story
- Construction Materials:Copper Plumbing, Vinyl Siding
- Exterior Features:Fully Fenced
- Foundation Description:Block
Utilities
- Water:Connected, Public, Water Connected
- Sewer:Connected, Sewer Connected
Finances and disclosures
- Price:$224,900
- Price per sq. ft.:$191.24
- Tax amount:$4,642
Features and amenities
- Appliances:Dishwasher, Dryer, Gas Cooktop, Range Hood, Refrigerator, Washer
- Laundry features:Dryer, In Basement, Washer
- Amenities:Drapes
Parking
- Parking description:Detached, Garage
- Garage:Yes
- Garage spaces:1
New listings near 68 Colebourne Road
- New
 $279,900Active6 beds 3 baths3,819 sq. ft.
57 Appleton Street, Rochester, NY 14611
MLS# R1724360Listed by: PARAGON CHOICE REALTY LLC - Open Sun, 10:30am to 12pmNew
 $199,900Active3 beds 2 baths1,120 sq. ft.
380 Noridge Drive, Rochester, NY 14622
MLS# R1720049Listed by: GEOCA HOMES LLC - New
 $240,000Active2 beds 2 baths1,319 sq. ft.
101 Lee Circle Drive, Rochester, NY 14626
MLS# R1724071Listed by: EMPIRE REALTY GROUP - New
 $415,000Active6 beds 3 baths2,401 sq. ft.
32 Hickory Street, Rochester, NY 14620
MLS# R1724149Listed by: RE/MAX REALTY GROUP - New
 $450,000Active8 beds 2 baths2,358 sq. ft.
7.5 - 8.5 Donlon Street #5, Rochester, NY 14607
MLS# R1724177Listed by: RE/MAX REALTY GROUP - Open Sat, 11am to 1pmNew
 $149,900Active2 beds 1 baths754 sq. ft.
185 Holmes Road, Rochester, NY 14626
MLS# R1724188Listed by: TRU AGENT REAL ESTATE - Open Sat, 12:30 to 2pmNew
 $349,000Active4 beds 2 baths2,205 sq. ft.
39 Wilelen Road, Rochester, NY 14624
MLS# R1724377Listed by: HOWARD HANNA - Open Sun, 12am to 1:30pmNew
 $249,900Active2 beds 2 baths1,226 sq. ft.
350 University Avenue #UN04, Rochester, NY 14607
MLS# R1724372Listed by: HOWARD HANNA - Open Sat, 12 to 2pmNew
 $324,900Active2 beds 3 baths1,335 sq. ft.
152 Parliament Circle, Rochester, NY 14616
MLS# R1723490Listed by: KELLER WILLIAMS REALTY GREATER ROCHESTER - New
 $429,000Active4 beds 4 baths2,452 sq. ft.
235 Harvington Dr, Rochester, NY 14617
MLS# R1723761Listed by: HOWARD HANNA


Protect your home and budget from life's surprises with an Assurant Home Warranty, backed by a partner that supports you through every step of homeownership. Explore Plans.
©2026 Century 21 Real Estate LLC. All rights reserved. CENTURY 21®, the CENTURY 21 Logo and C21® are service marks owned by Century 21 Real Estate LLC. Century 21 Real Estate LLC fully supports the principles of the Fair Housing Act and the Equal Opportunity Act. Each office is independently owned and operated. Listing information is deemed reliable but not guaranteed accurate.