
69 Brookwood Road, Rochester, NY 14610
Local realty services provided by:CENTURY 21 Bridgeway Realty
69 Brookwood Road,Rochester, NY 14610
$489,900
- 4 Beds
- 5 Baths
- 3,158 sq. ft.
- Single family
- Pending
Listed by: hollis a. creek
Office: howard hanna
MLS#:R1696863
Source:NY_GENRIS
Price summary
- Price:$489,900
- Price per sq. ft.:$155.13
About this home
A RARE OPPORTUNITY TO OWN A BEAUTIFULLY PRESERVED DON HERSHEY-DESIGNED MID-CENTURY MODERN HOME IN THE HEART OF IT ALL! NESTLED IN A CHARMING NEIGHBORHOOD WITH WIDE, TREE-LINED STREETS, SIDEWALKS, AND CLASSIC STREETLAMPS, YOU'LL ENJOY EASY ACCESS TO NEARBY PARKS, WALKING TRAILS, AND ALL THE AREA HAS TO OFFER.
LOVINGLY MAINTAINED AND THOUGHTFULLY UPDATED WHILE PRESERVING ITS ARCHITECTURAL INTEGRITY, THIS ONE-OF-A-KIND RESIDENCE OFFERS A FANTASTIC, FLEXIBLE FLOOR PLAN WITH GENEROUSLY SIZED ROOMS THAT ARE PERFECT FOR ENTERTAINING LARGE GATHERINGS, HOSTING INTIMATE GET-TOGETHERS, OR SIMPLY ENJOYING EVERYDAY LIVING. OVERSIZED WINDOWS FRAME PICTURESQUE VIEWS OF THE PARK-LIKE BACKYARD AND FILL THE HOME WITH AN ABUNDANCE OF NATURAL LIGHT.
STEP OUTSIDE TO YOUR OWN PRIVATE RETREAT FEATURING A SPACIOUS DECK, COVERED PORCH, AND PAVER PATIO—IDEAL FOR RELAXING OR ENTERTAINING AMID LUSH LANDSCAPING. BEYOND THE BACKYARD, A TERRACED KNOLL GENTLY SLOPES TO A CHARMING BROOK THAT FLOWS INTO IRONDEQUOIT CREEK, CREATING A PEACEFUL AND SCENIC SETTING.
MOVE-IN READY AND DESIGNED FOR LOW-MAINTENANCE LIVING, THE HOME ALSO FEATURES NEWER SIDING AND A HANDSOME METAL ROOF FOR LASTING BEAUTY AND PEACE OF MIND.
HOMES OF THIS CALIBER AND ARCHITECTURAL SIGNIFICANCE ARE SELDOM AVAILABLE. DON'T MISS THIS EXCEPTIONAL OPPORTUNITY TO OWN A TRUE MID-CENTURY MODERN GEM. SQUARE FOOTAGE DIFFERENCE IS PER SELLER AND INCLUDES 400 FINISHED SQFT IN LOWER LEVEL. DELAYED NEGOTIATIONS UNTIL WEDNESDAY, 7/29 @ 10:00AM....
Contact an agent
Home facts
- Year built:1955
- Subdivision & Development:Browncroft Ext
- Listing ID #:R1696863
- Added:32 day(s) ago
- Updated:August 23, 2026 at 07:49 AM
Rooms and interior
- Bedrooms:4
- Total bathrooms:5
- Full bathrooms:3
- Half bathrooms:2
- Rooms Total:9
- Flooring:Carpet, Ceramic Tile, Hardwood, Tile, Varies
- Dining Description:Living Dining Room, Separate Formal Dining Room
- Kitchen Description:Dishwasher, Disposal, Kitchen Family Room Combo, Kitchen Island, Microwave, Oven, Refrigerator, Walk In Pantry
- Basement:Yes
- Basement Description:Partially Finished
- Living area:3,158 sq. ft.
Heating and cooling
- Cooling:Central Air
- Heating:Forced Air, Gas
- Central air:Yes
Structure and exterior
- Roof:Metal
- Year built:1955
- Building area:3,158 sq. ft.
- Lot area:0.48 Acres
- Lot Features:Rectangular, Residential Lot, Wooded
- Architectural Style:Contemporary, Split Level
- Construction Materials:Vinyl Siding
- Exterior Features:Deck, Patio, Porch
- Foundation Description:Block
- Levels:2 Stories
Utilities
- Water:Connected, Public, Water Connected
- Sewer:Connected, Sewer Connected
Finances and disclosures
- Price:$489,900
- Price per sq. ft.:$155.13
- Tax amount:$12,113
Features and amenities
- Appliances:Dishwasher, Disposal, Dryer, Free Standing Range, Gas Cooktop, Microwave, Oven, Refrigerator, Washer
- Laundry features:Dryer, Main Level, Washer
- Amenities:Deck, int_feat_Workshop
Parking
- Parking description:Attached, Driveway, Garage, Garage Door Opener, Heated Garage
- Garage:Yes
- Garage spaces:2
New listings near 69 Brookwood Road
- New
 $130,000Active4 beds 2 baths1,911 sq. ft.
134 Lewis Street, Rochester, NY 14605
MLS# R1709222Listed by: NEXTHOME ENDEAVOR - New
 $299,900Active3 beds 2 baths1,294 sq. ft.
35 Antlers Drive, Rochester, NY 14618
MLS# R1709179Listed by: RE/MAX REALTY GROUP - New
 $55,000Active3 beds 2 baths1,067 sq. ft.
107 Aurora Street, Rochester, NY 14621
MLS# R1708069Listed by: KELLER WILLIAMS REALTY GREATER ROCHESTER - New
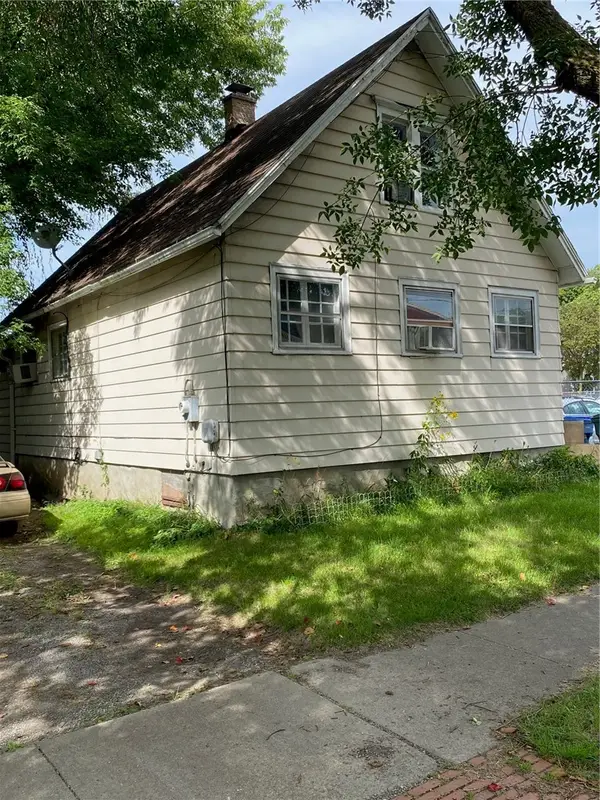 $69,900Active2 beds 1 baths1,300 sq. ft.
428 Campbell Street, Rochester, NY 14611
MLS# R1709193Listed by: EMPIRE REALTY GROUP - New
 $189,900Active6 beds 3 baths2,280 sq. ft.
40 Flower City Park, Rochester, NY 14615
MLS# R1709157Listed by: DESTINATION PROPERTIES - New
 $325,000Active3 beds 2 baths1,728 sq. ft.
233 North Drive, Rochester, NY 14612
MLS# R1706290Listed by: HOWARD HANNA - New
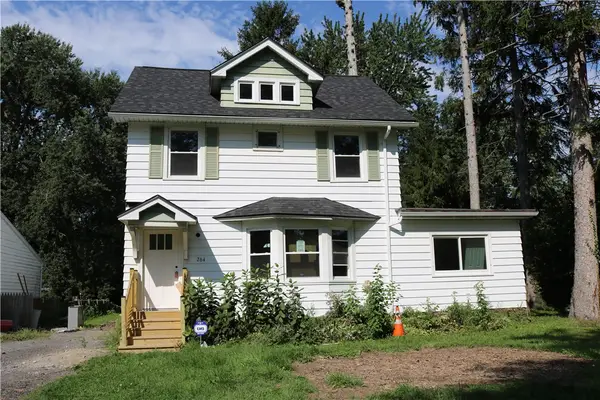 $180,000Active4 beds 1 baths1,292 sq. ft.
264 Alpine Road, Rochester, NY 14612
MLS# R1708870Listed by: HOWARD HANNA - New
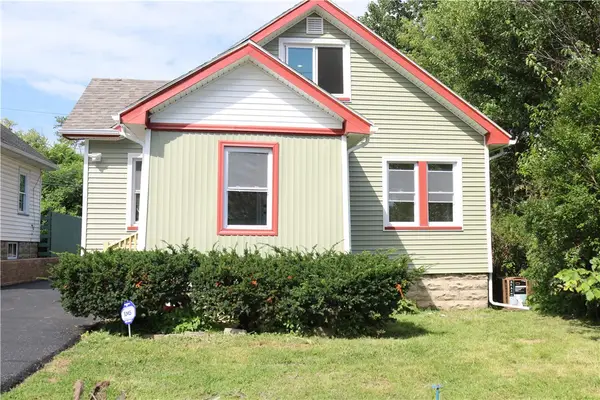 $170,000Active2 beds 1 baths1,260 sq. ft.
37 Glenora Drive, Rochester, NY 14615
MLS# R1708871Listed by: HOWARD HANNA - New
 $100,000Active3 beds 2 baths1,362 sq. ft.
176 Peck Street, Rochester, NY 14609
MLS# R1709040Listed by: RE/MAX REALTY GROUP - New
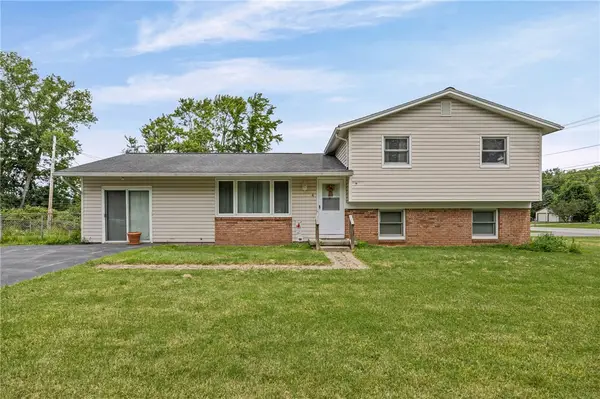 $240,000Active4 beds 2 baths1,944 sq. ft.
4 Mercury Drive, Rochester, NY 14624
MLS# R1707481Listed by: HOWARD HANNA


Protect your home and budget from life's surprises with an Assurant Home Warranty, backed by a partner that supports you through every step of homeownership. Explore Plans.
©2026 Century 21 Real Estate LLC. All rights reserved. CENTURY 21®, the CENTURY 21 Logo and C21® are service marks owned by Century 21 Real Estate LLC. Century 21 Real Estate LLC fully supports the principles of the Fair Housing Act and the Equal Opportunity Act. Each office is independently owned and operated. Listing information is deemed reliable but not guaranteed accurate.