
695 Embury Road, Rochester, NY 14625
Local realty services provided by:CENTURY 21 North East
695 Embury Road,Rochester, NY 14625
$350,000
- 4 Beds
- 2 Baths
- - sq. ft.
- Single family
- Sold
Listed by: gerald james battoglia sr, gerald j. battoglia jr.
Office: howard hanna
MLS#:R1709166
Source:NY_GENRIS
Sorry, we are unable to map this address
Price summary
- Price:$350,000
About this home
Welcome to this one owner, custom designed, very unique, front to back split level. 3 levels offer plenty of space. Beautiful hardwood floors extend throughout including the 4 large bedrooms. The gorgeous kitchen features wood cabinets and a tile floor and Stainless Steel appliances. The generously sized living room on the main level features a brick faced gas fireplace that allows for comfort and relaxation. The family/dining room with vaulted ceilings also features a sliding glass door with easy access out to the exterior paver patio. Take a quick stroll up the steps to the two large bedrooms and full bath. Another quick set of steps takes you up to the next two bedrooms. A carpeted walk up attic allows for convenient, clean, dry storage. Partially finished basement features a laundry area and allows for an additional bedroom or family room. It also features a crawl space for abundant storage. A 2.5 car garage allows for plenty of parking space and even more storage. Conveniently located near schools, parks, shopping, and major expressways, this home offers easy access to everything the area has to offer. Enjoy being just minutes from the shores of Lake Ontario and Irondequoit Bay, while still having a quick commute throughout the Rochester area. Don't lose out on your chance to own this spectacular home. Delayed negotiations: The sellers will review YOUR offer Tuesday 9/1 after 2:00 pm. Open house Saturday 8/29 at 11:00 AM - 1:00 PM...
Contact an agent
Home facts
- Year built:1959
- Subdivision & Development:Giamberdino Pt I Amd Map
- Listing ID #:R1709166
- Added:60 day(s) ago
- Updated:October 24, 2026 at 01:15 PM
Rooms and interior
- Bedrooms:4
- Total bathrooms:2
- Full bathrooms:1
- Half bathrooms:1
- Rooms Total:11
- Flooring:Hardwood, Linoleum, Tile, Varies, Vinyl
- Dining Description:Living Dining Room
- Kitchen Description:Dishwasher, Microwave, Refrigerator
- Basement:Yes
- Basement Description:Crawl Space, Partially Finished
Heating and cooling
- Cooling:Central Air
- Heating:Forced Air, Gas
- Central air:Yes
Structure and exterior
- Roof:Asphalt, Shingle
- Year built:1959
- Lot Features:Rectangular, Residential Lot
- Architectural Style:Split Level
- Construction Materials:Vinyl Siding
- Exterior Features:Patio, Porch
- Foundation Description:Block
- Levels:3 Stories
Schools
- High school:Penfield Senior High
- Middle school:Bay Trail Middle
- Elementary school:Scribner Road Elementary
Utilities
- Water:Connected, Public, Water Connected
- Sewer:Connected, Sewer Connected
Finances and disclosures
- Price:$350,000
- Tax amount:$7,047
Features and amenities
- Appliances:Dishwasher, Dryer, Gas Range, Microwave, Refrigerator, Washer
- Laundry features:Dryer, Washer
Parking
- Parking description:Attached, Garage
- Garage:Yes
- Garage spaces:3
New listings near 695 Embury Road
- New
 $79,900Active3 beds 1 baths988 sq. ft.
153 Columbia Avenue, Rochester, NY 14608
MLS# R1722439Listed by: EMPIRE REALTY GROUP - New
 $189,900Active4 beds 2 baths1,797 sq. ft.
522 Brooks Avenue, Rochester, NY 14619
MLS# R1724367Listed by: ONE SEVEN REALTY INC - Open Sun, 12 to 2pmNew
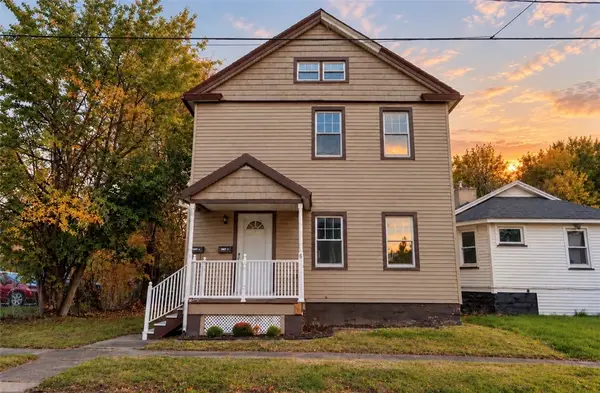 $224,900Active6 beds 2 baths2,300 sq. ft.
6 Caffery Place, Rochester, NY 14608
MLS# R1724493Listed by: REALTY ONE GROUP EMPOWER - New
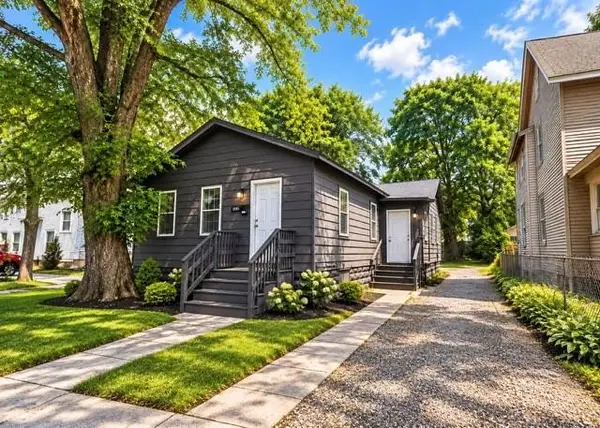 $69,900Active3 beds 1 baths1,011 sq. ft.
1195 North Street, Rochester, NY 14621
MLS# R1724675Listed by: HUNT REAL ESTATE ERA/COLUMBUS - New
 $269,900Active11 beds 4 baths5,713 sq. ft.
1732 Saint Paul Street, Rochester, NY 14621
MLS# R1724101Listed by: KELLER WILLIAMS REALTY GREATER ROCHESTER - Open Sun, 11am to 12:30pmNew
 $199,900Active3 beds 2 baths1,114 sq. ft.
8 Stafford Way, Rochester, NY 14626
MLS# R1724411Listed by: KELLER WILLIAMS REALTY GATEWAY - New
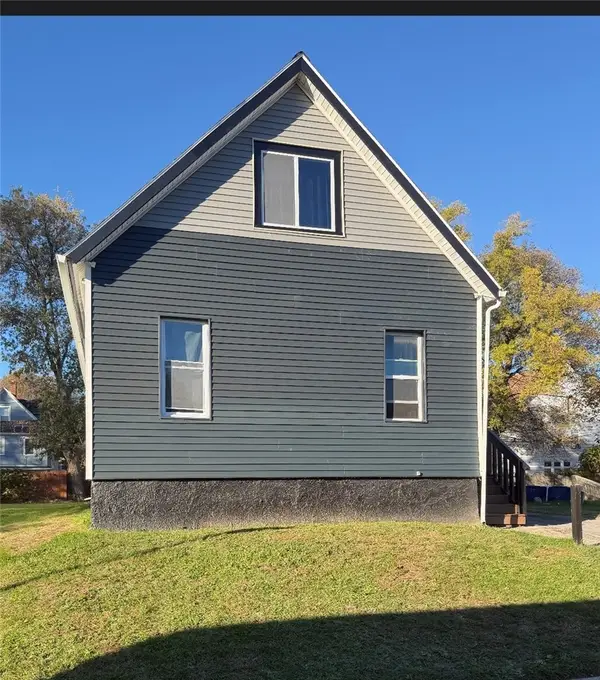 $104,900Active4 beds 1 baths1,653 sq. ft.
70 Pardee Street, Rochester, NY 14621
MLS# R1724579Listed by: EMPIRE REALTY GROUP - New
 $280,000Active3 beds 4 baths1,714 sq. ft.
39 Wood Run Commons, Rochester, NY 14626
MLS# R1721535Listed by: RE/MAX REALTY GROUP - New
 $194,900Active3 beds 1 baths1,000 sq. ft.
200 Lycoming Road, Rochester, NY 14623
MLS# R1723572Listed by: KELLER WILLIAMS REALTY GREATER ROCHESTER - New
 $349,900Active3 beds 4 baths2,191 sq. ft.
363 Chestnut Ridge Road, Rochester, NY 14624
MLS# R1724281Listed by: HOWARD HANNA


Protect your home and budget from life's surprises with an Assurant Home Warranty, backed by a partner that supports you through every step of homeownership. Explore Plans.
©2026 Century 21 Real Estate LLC. All rights reserved. CENTURY 21®, the CENTURY 21 Logo and C21® are service marks owned by Century 21 Real Estate LLC. Century 21 Real Estate LLC fully supports the principles of the Fair Housing Act and the Equal Opportunity Act. Each office is independently owned and operated. Listing information is deemed reliable but not guaranteed accurate.