
8 Mendota Circle, Rochester, NY 14626
Local realty services provided by:CENTURY 21 Turner Brokers
8 Mendota Circle,Rochester, NY 14626
$224,900
- 3 Beds
- 2 Baths
- 1,636 sq. ft.
- Single family
- Active
Listed by: samantha greco, richard j. greco
Office: re/max realty group
MLS#:R1709583
Source:NY_GENRIS
Price summary
- Price:$224,900
- Price per sq. ft.:$137.47
About this home
This home shows pride of ownership - just move in and enjoy. The spacious layout is great for everyday living and entertaining, with a large living room and dining room, as well as an additional family room with sliding glass doors leading to the fully fenced backyard with a newer patio and gazebo. The kitchen was remodeled within the past two months and features beautiful quartz countertops, and new luxury vinyl flooring and trim run throughout the home (2024). Additional updates include an updated half bath (2025), new water heater and insulation (2024), carpeting (2020), new patio, walkway, and front porch (2021), sump pump (approximately 2 years old), complete tear-off roof (approximately 13 years old), and furnace (approximately 10 years old). The finished basement offers additional flexible space for recreation, a home gym, or storage. A dedicated laundry room and 2-car garage add convenience. Located just minutes from The Mall at Greece Ridge, Greece Canal Park, the Erie Canal Trail, Wegmans, Rochester Regional Health Unity Hospital, restaurants, entertainment, and more! Delayed Negotiations 9/16 at 3:00 PM....
Contact an agent
Home facts
- Year built:1964
- Subdivision & Development:Map/Ridgemont Manor Sec 0
- Listing ID #:R1709583
- Added:1 day(s) ago
- Updated:September 10, 2026 at 04:46 AM
Rooms and interior
- Bedrooms:3
- Total bathrooms:2
- Full bathrooms:1
- Half bathrooms:1
- Rooms Total:7
- Flooring:Carpet, Varies
- Dining Description:Separate Formal Dining Room
- Kitchen Description:Dishwasher, Disposal, Oven, Pantry, Refrigerator
- Basement:Yes
- Basement Description:Finished
- Living area:1,636 sq. ft.
Heating and cooling
- Heating:Gas, Hot Water
Structure and exterior
- Roof:Asphalt
- Year built:1964
- Building area:1,636 sq. ft.
- Lot area:0.38 Acres
- Lot Features:Rectangular, Residential Lot
- Architectural Style:Split Level
- Construction Materials:Wood Siding
- Exterior Features:Fully Fenced, Open, Porch
- Foundation Description:Block
- Levels:2 Stories
Utilities
- Water:Connected, Public, Water Connected
- Sewer:Connected, Sewer Connected
Finances and disclosures
- Price:$224,900
- Price per sq. ft.:$137.47
- Tax amount:$7,066
Features and amenities
- Appliances:Dishwasher, Disposal, Free Standing Range, Oven, Range Hood, Refrigerator
- Laundry features:Main Level
Parking
- Parking description:Attached, Driveway, Garage, Garage Door Opener
- Garage:Yes
- Garage spaces:2
New listings near 8 Mendota Circle
- New
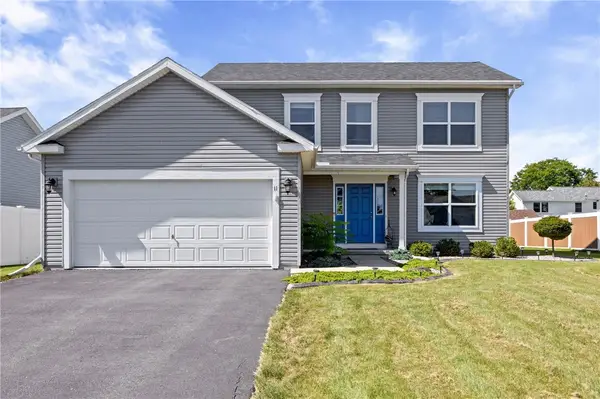 $324,900Active3 beds 3 baths1,540 sq. ft.
11 Carriage House Lane, Rochester, NY 14624
MLS# R1712458Listed by: EMPIRE REALTY GROUP - New
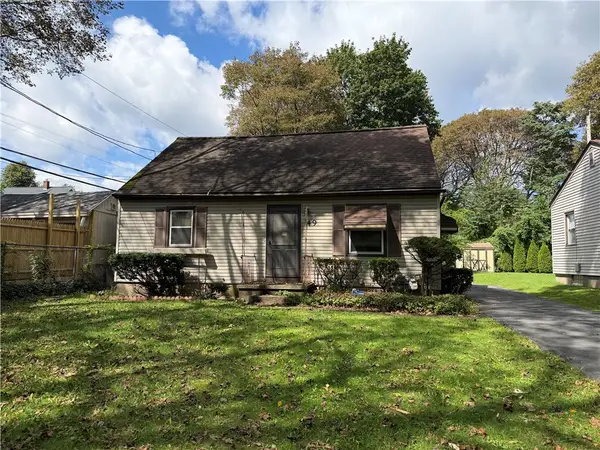 $149,900Active3 beds 2 baths1,561 sq. ft.
49 Alvord Street, Rochester, NY 14609
MLS# R1712811Listed by: RE/MAX PLUS - New
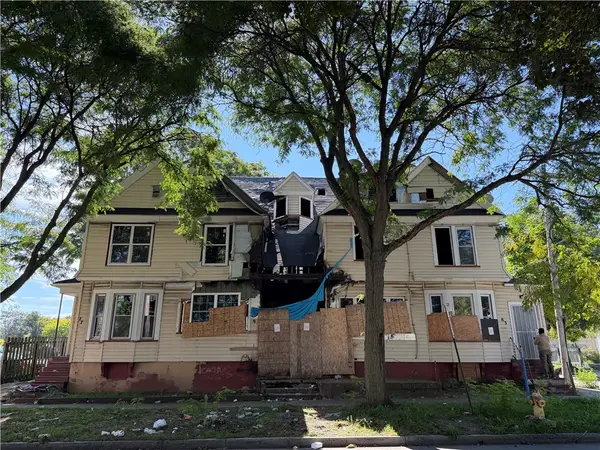 $24,900Active3 beds 1 baths1,338 sq. ft.
77 Glenwood Avenue, Rochester, NY 14613
MLS# R1713540Listed by: R REALTY ROCHESTER LLC - New
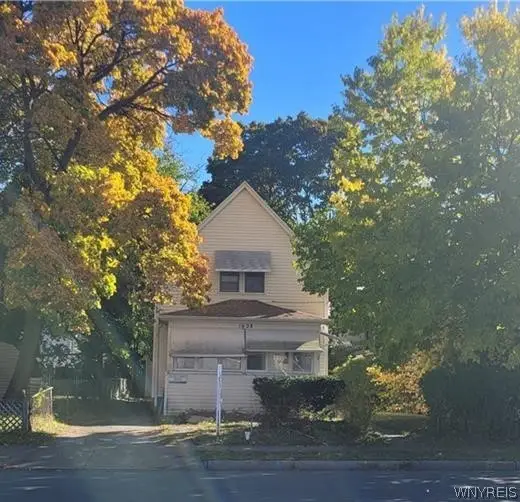 $35,000Active-- beds 1 baths1,162 sq. ft.
1628 N Clinton Avenue, Rochester, NY 14621
MLS# B1713581Listed by: TOWNE HOUSING REAL ESTATE - New
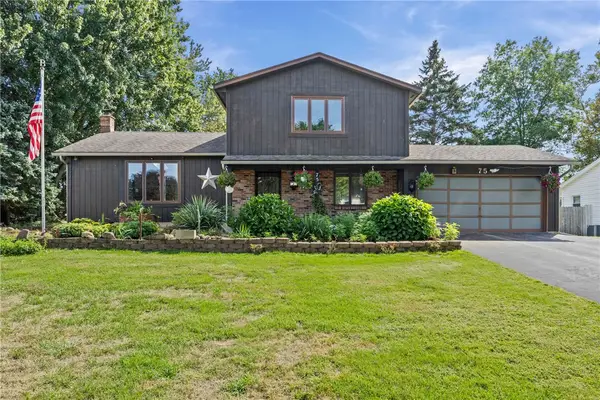 $279,900Active3 beds 2 baths1,632 sq. ft.
75 Woodedge Lane, Rochester, NY 14626
MLS# R1712684Listed by: REAL BROKER NY LLC - New
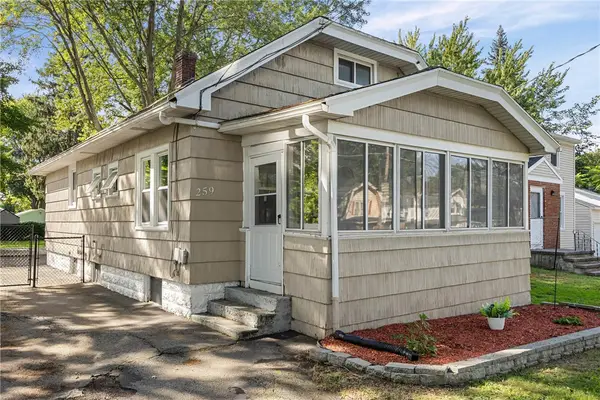 $149,900Active3 beds 1 baths1,440 sq. ft.
259 Matilda Street, Rochester, NY 14606
MLS# R1710651Listed by: HUNT REAL ESTATE ERA/COLUMBUS - New
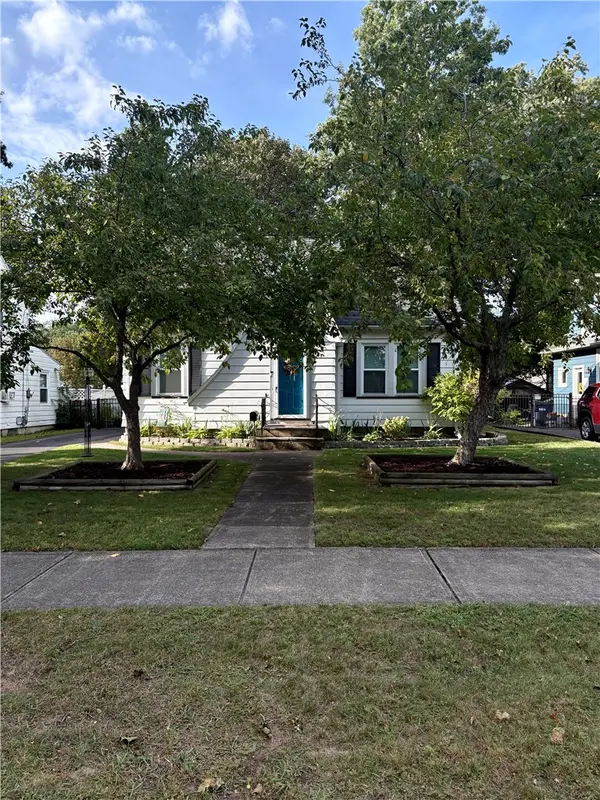 $199,900Active3 beds 1 baths1,257 sq. ft.
210 Garford Road, Rochester, NY 14622
MLS# R1713227Listed by: PINNACLE REAL ESTATE - New
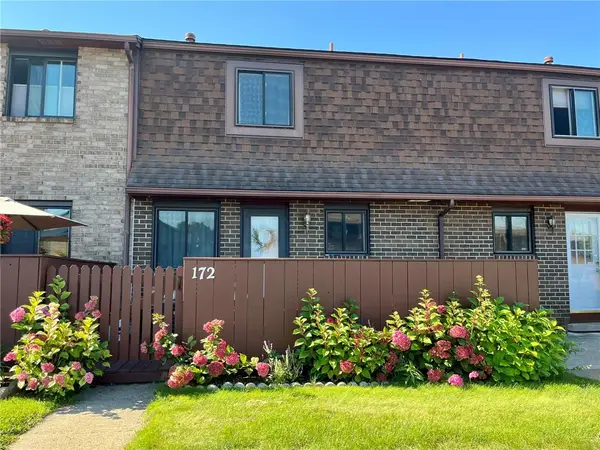 $189,900Active2 beds 2 baths1,008 sq. ft.
172 Surrey Hill Way, Rochester, NY 14623
MLS# R1713568Listed by: HOWARD HANNA - New
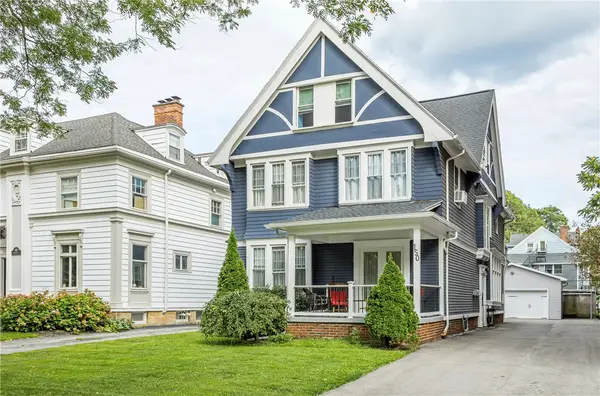 $699,000Active4 beds 3 baths3,851 sq. ft.
150 Barrington Street, Rochester, NY 14607
MLS# R1705200Listed by: HOWARD HANNA


Protect your home and budget from life's surprises with an Assurant Home Warranty, backed by a partner that supports you through every step of homeownership. Explore Plans.
©2026 Century 21 Real Estate LLC. All rights reserved. CENTURY 21®, the CENTURY 21 Logo and C21® are service marks owned by Century 21 Real Estate LLC. Century 21 Real Estate LLC fully supports the principles of the Fair Housing Act and the Equal Opportunity Act. Each office is independently owned and operated. Listing information is deemed reliable but not guaranteed accurate.