
82 Firestone Drive, Rochester, NY 14624
Local realty services provided by:CENTURY 21 North East
82 Firestone Drive,Rochester, NY 14624
$301,300
- 3 Beds
- 4 Baths
- - sq. ft.
- Single family
- Sold
Listed by: jesse sanfilippo
Office: keller williams realty greater rochester
MLS#:R1682583
Source:NY_GENRIS
Sorry, we are unable to map this address
Price summary
- Price:$301,300
About this home
Welcome to 82 Firestone Drive, the spacious Gates ranch you’ve been waiting for. With over 2,000 square feet of living space, 3 large bedrooms, 3 full bathrooms, and solid all-brick construction, this move-in-ready home offers incredible value in a fantastic location. You’ll notice how bright and open the home feels the moment you step inside. The oversized living room, large dining area, and welcoming kitchen flow together perfectly, making it ideal for both everyday life and hosting company. All three bedrooms offer plenty of space, and the massive unfinished basement is a blank canvas with endless possibilities for a home gym, theater room, workshop, or extra living area. Outside, your private backyard retreat is ready for summer. The pool has been opened and enjoyed every single season since it was installed a few years ago. It’s the perfect setup for weekend cookouts, relaxing poolside, and entertaining friends in a yard that offers a rare balance of privacy and space. Location-wise, you are just minutes away from local shopping, restaurants, parks, trails, and expressway access. Finding a home that checks boxes for size, condition, and location is tough in today's market. 82 Firestone Drive is completely turnkey and ready for its next chapter. Homes with this much space and potential don't stay on the market long, especially with summer right around the corner. Schedule your showing today and move in just in time to enjoy the pool! Delayed Negotiations until Wednesday 27th at 12pm....
Contact an agent
Home facts
- Year built:1972
- Subdivision & Development:Country Club Mdws Sec 01
- Listing ID #:R1682583
- Added:74 day(s) ago
- Updated:August 01, 2026 at 06:43 AM
Rooms and interior
- Bedrooms:3
- Total bathrooms:4
- Full bathrooms:3
- Half bathrooms:1
- Rooms Total:6
- Flooring:Carpet, Ceramic Tile, Hardwood, Varies, Vinyl
- Kitchen Description:Dishwasher, Disposal, Microwave
- Basement:Yes
- Basement Description:Full
Heating and cooling
- Cooling:Central Air
- Heating:Forced Air, Gas
- Central air:Yes
Structure and exterior
- Year built:1972
- Lot Features:Rectangular, Residential Lot
- Architectural Style:Ranch
- Construction Materials:Brick
- Foundation Description:Block
- Levels:1 Story
Utilities
- Water:Connected, Public, Water Connected
- Sewer:Connected, Sewer Connected
Finances and disclosures
- Price:$301,300
- Tax amount:$11,146
Features and amenities
- Appliances:Dishwasher, Disposal, Dryer, Microwave, Washer
- Laundry features:Dryer, In Basement, Washer
Parking
- Parking description:Attached, Garage
- Garage:Yes
- Garage spaces:2
New listings near 82 Firestone Drive
- New
 $164,900Active3 beds 2 baths1,200 sq. ft.
51 Brookhaven Ter Terrace, Rochester, NY 14621
MLS# R1703288Listed by: BERKSHIRE HATHAWAY HS ZAMBITO - New
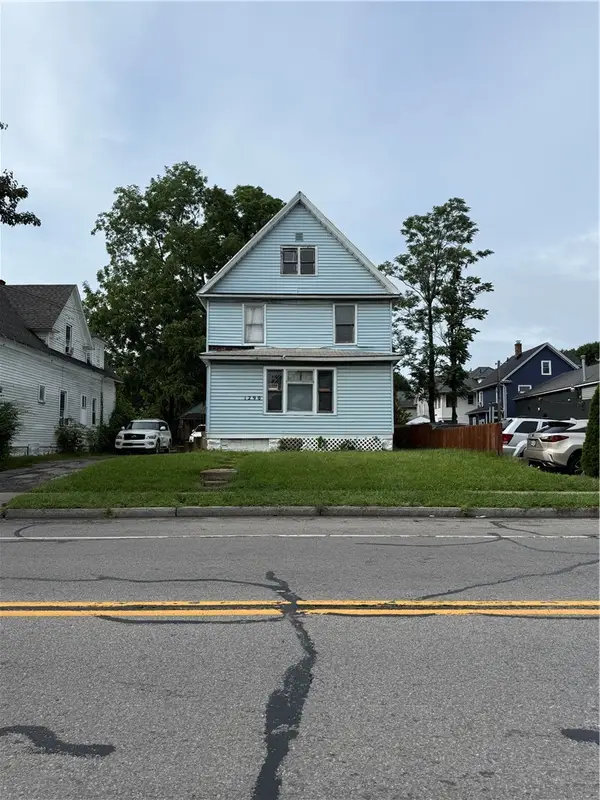 $85,000Active4 beds 2 baths1,785 sq. ft.
1290 Clifford Avenue, Rochester, NY 14621
MLS# R1703292Listed by: ELLISON REALTY SERVICES - New
 $149,900Active4 beds 2 baths1,648 sq. ft.
185 Arnett Boulevard, Rochester, NY 14619
MLS# R1703312Listed by: HOWARD HANNA - New
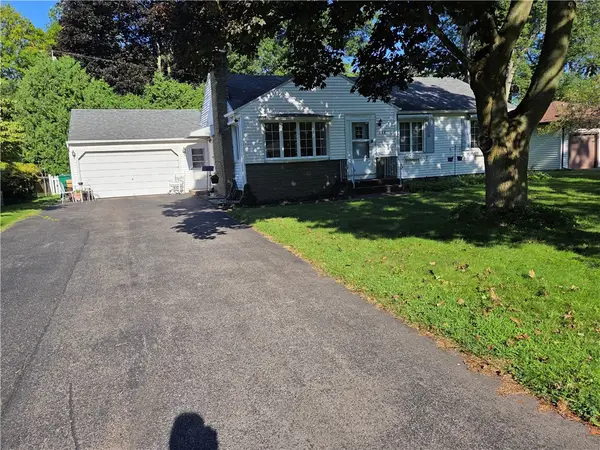 $249,500Active3 beds 2 baths1,432 sq. ft.
111 Hastings Lane, Rochester, NY 14617
MLS# R1703447Listed by: ZARETSKY REALTORS  $617,782Pending3 beds 2 baths1,796 sq. ft.
367 Rumford Road, Rochester, NY 14626
MLS# R1702465Listed by: WCI REALTY- New
 $69,900Active6 beds 2 baths2,412 sq. ft.
34 Normandy Avenue, Rochester, NY 14619
MLS# R1697727Listed by: COLDWELL BANKER CUSTOM REALTY - Open Sun, 12 to 2pmNew
 $274,900Active3 beds 3 baths1,778 sq. ft.
56 Alger Drive, Rochester, NY 14624
MLS# R1702717Listed by: TRU AGENT REAL ESTATE - New
 $609,900Active3 beds 2 baths1,796 sq. ft.
337 Rumford Road, Rochester, NY 14626
MLS# R1703331Listed by: WCI REALTY - New
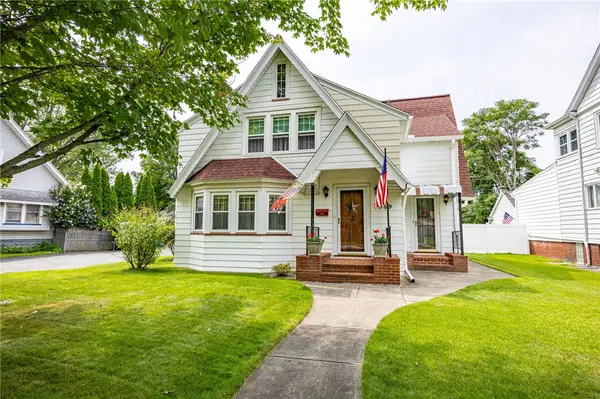 $199,900Active4 beds 2 baths2,100 sq. ft.
4069 Lake Avenue, Rochester, NY 14612
MLS# R1691067Listed by: WCI REALTY - New
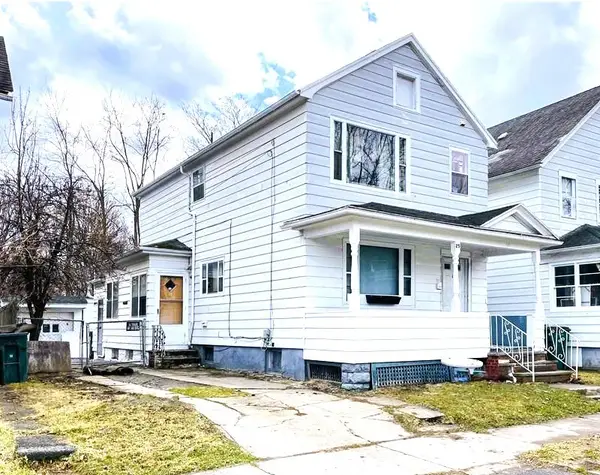 $85,000Active3 beds 2 baths1,920 sq. ft.
25 Costar Street, Rochester, NY 14608
MLS# R1701484Listed by: BERKSHIRE HATHAWAY HOMESERVICES DISCOVER REAL ESTATE


Protect your home and budget from life's surprises with an Assurant Home Warranty, backed by a partner that supports you through every step of homeownership. Explore Plans.
©2026 Century 21 Real Estate LLC. All rights reserved. CENTURY 21®, the CENTURY 21 Logo and C21® are service marks owned by Century 21 Real Estate LLC. Century 21 Real Estate LLC fully supports the principles of the Fair Housing Act and the Equal Opportunity Act. Each office is independently owned and operated. Listing information is deemed reliable but not guaranteed accurate.