
83 Valley Street, Rochester, NY 14612
Local realty services provided by:CENTURY 21 Galloway Realty
83 Valley Street,Rochester, NY 14612
$199,900
- 3 Beds
- 2 Baths
- 1,172 sq. ft.
- Single family
- Pending
Listed by: sarah mccrackan
Office: elysian homes by mark siwiec and associates
MLS#:R1700247
Source:NY_GENRIS
Price summary
- Price:$199,900
- Price per sq. ft.:$170.56
About this home
Welcome to 83 Valley Street, where modern updates meet Charlotte charm! This beautifully renovated 3-bedroom, 1.5-bath home lives like a ranch while offering the added versatility of a spacious finished lower level. The bright, open main level has been thoughtfully updated with contemporary finishes, and an effortless flow that's perfect for both everyday living and entertaining. Natural light pours through the oversized windows into the inviting living room, creating a warm and welcoming space to gather. The open layout flows seamlessly into the dining area and beautifully updated kitchen, featuring crisp white cabinetry, granite countertops, and stainless steel appliances. The renovated full bathroom offers timeless style with a beautifully tiled walk-in shower and modern black fixtures. Downstairs, you'll find an expansive finished lower level, with an attached garage, offering endless possibilities - create the ultimate family room, home gym, office, craft room, or media room, complete with a convenient half bath and bar area. Step outside and enjoy a peaceful setting just minutes from some of Rochester's most beloved outdoor destinations. Located in the heart of Charlotte, you'll love being close to Lake Ontario, Turning Point Park, the Genesee Riverway Trail, Ontario Beach Park, marinas, breweries, restaurants, and scenic waterfront walking paths. With quick access to Lake Ontario State Parkway, downtown Rochester, the towns of Greece and Irondequoit, and nearby shopping, this location perfectly blends nature, recreation, and convenience. Move-in ready and thoughtfully updated from top to bottom - this is one you won't want to miss! Delayed Negotiations begin Tuesday, July 28th at 11 AM....
Contact an agent
Home facts
- Year built:1963
- Subdivision & Development:Lake Village Amd
- Listing ID #:R1700247
- Added:23 day(s) ago
- Updated:August 14, 2026 at 07:57 AM
Rooms and interior
- Bedrooms:3
- Total bathrooms:2
- Full bathrooms:1
- Half bathrooms:1
- Rooms Total:6
- Flooring:Ceramic Tile, Varies
- Dining Description:Living Dining Room
- Kitchen Description:Refrigerator
- Basement:Yes
- Basement Description:Full, Partially Finished
- Living area:1,172 sq. ft.
Heating and cooling
- Cooling:Central Air
- Heating:Forced Air, Gas
- Central air:Yes
Structure and exterior
- Roof:Asphalt, Shingle
- Year built:1963
- Building area:1,172 sq. ft.
- Lot area:0.42 Acres
- Lot Features:Rectangular, Residential Lot
- Architectural Style:Raised Ranch, Ranch
- Construction Materials:Brick, Vinyl Siding
- Foundation Description:Block
- Levels:1 Story
Utilities
- Water:Connected, Public, Water Connected
- Sewer:Connected, Sewer Connected
Finances and disclosures
- Price:$199,900
- Price per sq. ft.:$170.56
- Tax amount:$3,943
Features and amenities
- Appliances:Refrigerator
- Laundry features:In Basement
- Amenities:Storage
Parking
- Parking description:Attached, Garage, Underground
- Garage:Yes
- Garage spaces:1
New listings near 83 Valley Street
- New
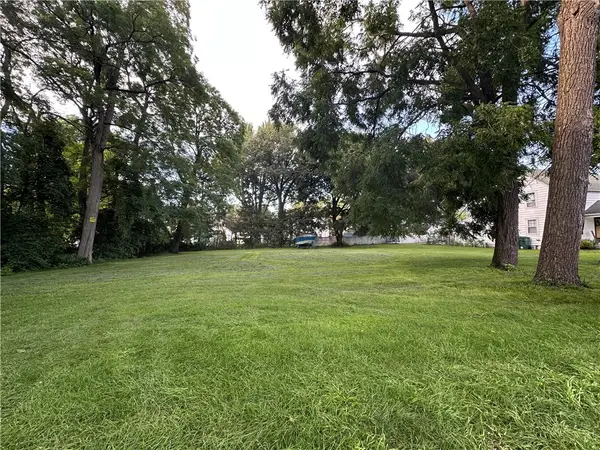 $35,000Active0.3 Acres
108 Dorothy Avenue, Rochester, NY 14615
MLS# R1706237Listed by: PLATINUM PROP & ASSET MGMT - New
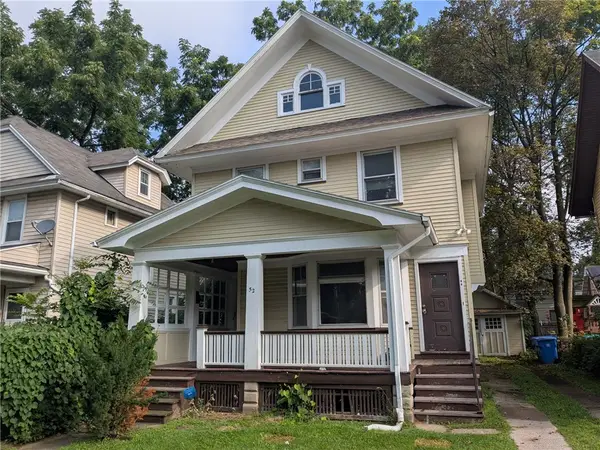 $149,900Active3 beds 2 baths1,700 sq. ft.
52 West High Terrace, Rochester, NY 14619
MLS# R1706960Listed by: UPDEGRAFF GROUP LLC - New
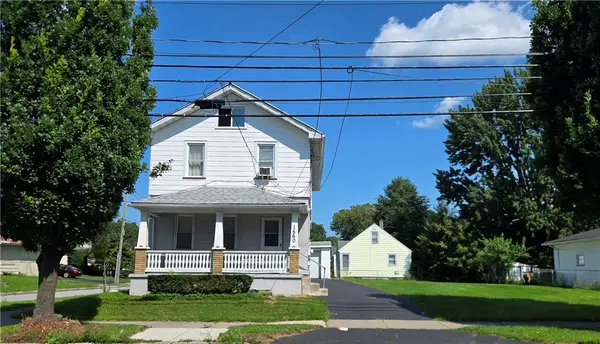 $125,000Active3 beds 2 baths1,540 sq. ft.
1560 N Goodman Street, Rochester, NY 14609
MLS# R1706850Listed by: KELLER WILLIAMS REALTY GREATER ROCHESTER - New
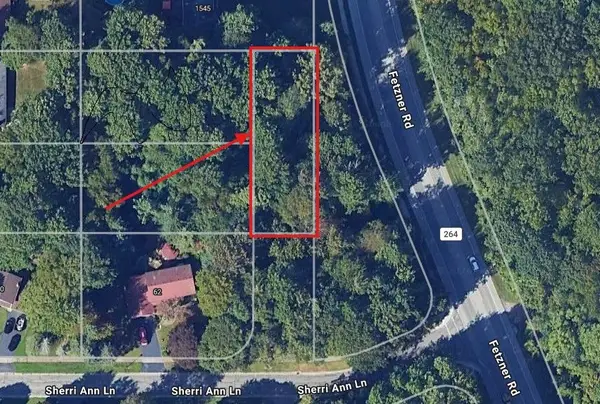 $20,000Active0.25 Acres
Fetzner Road, Rochester, NY 14626
MLS# R1681462Listed by: TRU AGENT REAL ESTATE - Open Sat, 11:30am to 1pmNew
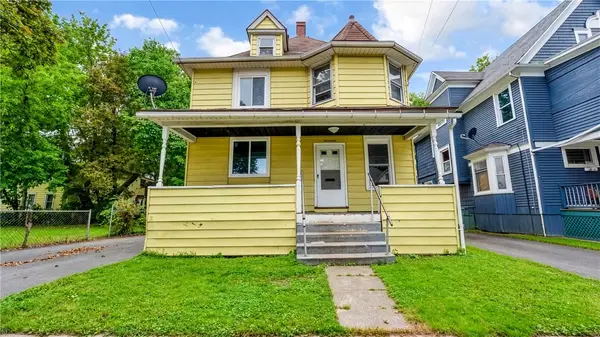 $99,900Active4 beds 1 baths1,397 sq. ft.
17 Peck Street, Rochester, NY 14609
MLS# R1706098Listed by: AXION REALTY ADVISORS - Open Sat, 12:30 to 2pmNew
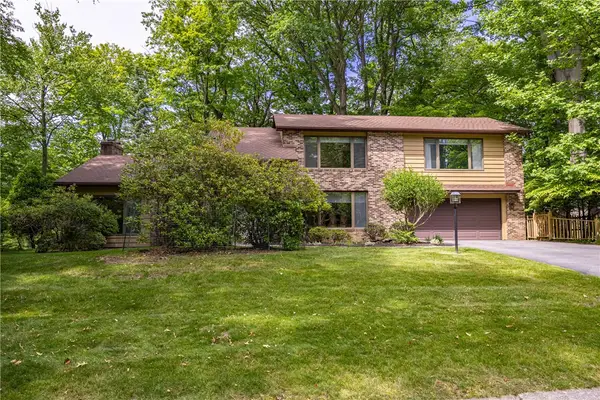 $565,000Active5 beds 4 baths3,235 sq. ft.
17 Tuliptree Lane, Rochester, NY 14617
MLS# R1706546Listed by: HOWARD HANNA - New
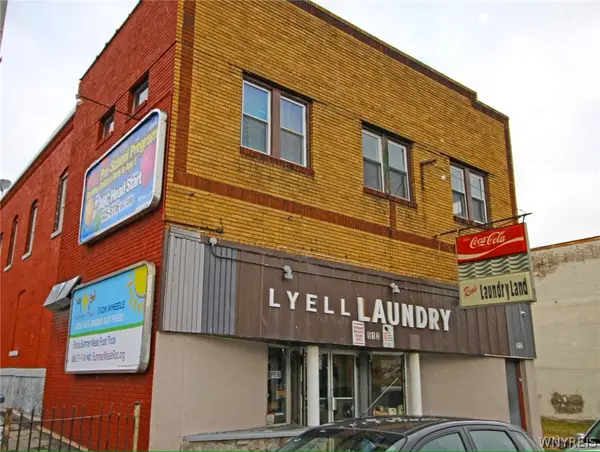 $299,900Active4 beds -- baths5,646 sq. ft.
512 E Lyell Avenue, Rochester, NY 14606
MLS# B1706822Listed by: WNY METRO ROBERTS REALTY - New
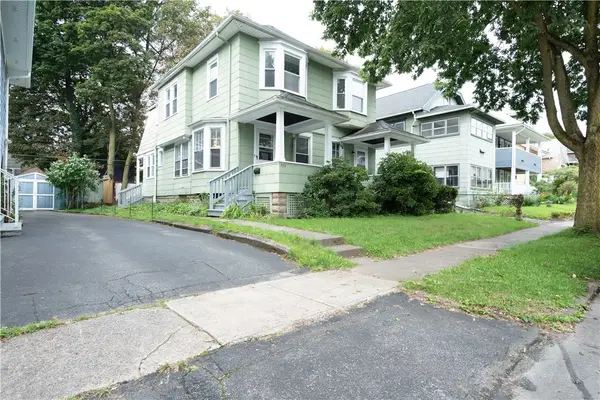 $199,900Active6 beds 2 baths2,140 sq. ft.
723-725 Parsells Avenue #725, Rochester, NY 14609
MLS# R1705628Listed by: BRIGHTSKYE REALTY, LLC - New
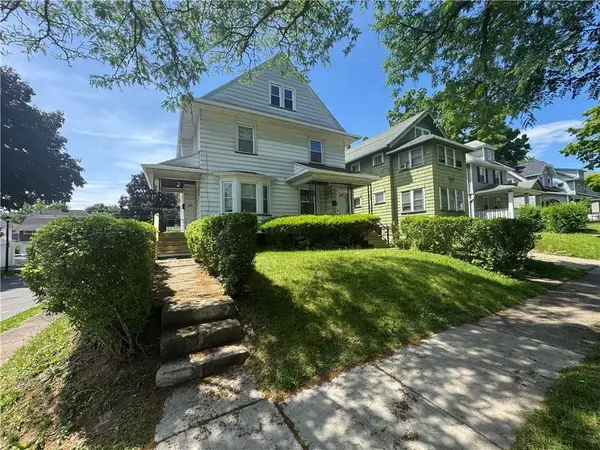 $149,777Active4 beds 2 baths2,474 sq. ft.
449-451 Clay Avenue, Rochester, NY 14613
MLS# R1705804Listed by: REVOLUTION REAL ESTATE - New
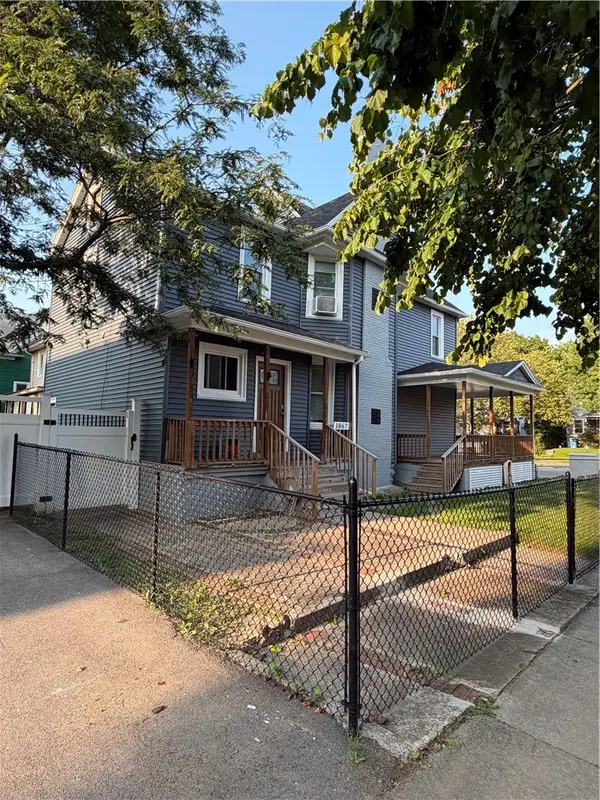 $250,000Active4 beds 3 baths2,150 sq. ft.
1067 Dewey Avenue, Rochester, NY 14613
MLS# R1706106Listed by: HUNT REAL ESTATE ERA/COLUMBUS


Protect your home and budget from life's surprises with an Assurant Home Warranty, backed by a partner that supports you through every step of homeownership. Explore Plans.
©2026 Century 21 Real Estate LLC. All rights reserved. CENTURY 21®, the CENTURY 21 Logo and C21® are service marks owned by Century 21 Real Estate LLC. Century 21 Real Estate LLC fully supports the principles of the Fair Housing Act and the Equal Opportunity Act. Each office is independently owned and operated. Listing information is deemed reliable but not guaranteed accurate.