
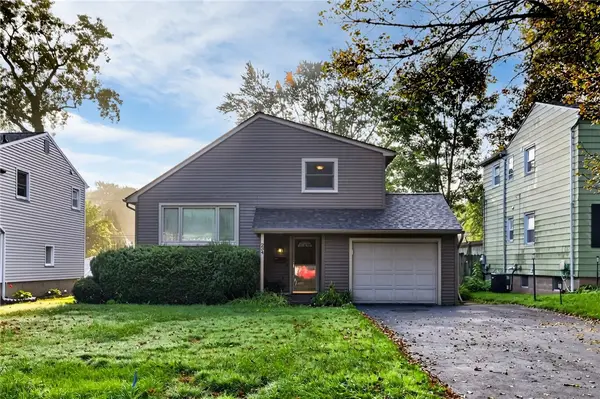
87 Traymore Road, Rochester, NY 14609
Local realty services provided by:CENTURY 21 Bridgeway Realty
87 Traymore Road,Rochester, NY 14609
$239,900
- 3 Beds
- 2 Baths
- 1,460 sq. ft.
- Single family
- Active
Listed by: nancy semal
Office: empire realty group
MLS#:R1707632
Source:NY_GENRIS
Price summary
- Price:$239,900
- Price per sq. ft.:$164.32
About this home
AN AMAZING VINYL SIDED CAPE READY FOR YOUR PERSONAL TOUCH! EVERYTHING ELSE IS DONE! FURNACE, A/C, HOT WATER TANK LESS THAN 3 YEARS OLD! NEW STAINLESS APPLIANCES WITH A BOSCH DISHWASHER, NEW! UPDATES TO THE KITCHEN, GREAT HARDWOOD FLOORS THROUGHOUT A PLUS. FIRST FLOOR BEDROOM WITH 2 CLOSETS AND 2 LARGE BEDROOMS WITH DECORATIVE DORMERS UPSTAIRS. THE ROOF, ONLY 10 YEARS OLD. AND OF COURSE WE HAVE NEWER VINYL REPLACEMENT WINDOWS!! IT'S ALL BEEN DONE! PRIVATE YARD IS FENCED WITH A HUGE PATIO.
Delayed negotiations until 8/21/26 at 5:00 pm
Contact an agent
Home facts
- Year built:1954
- Subdivision & Development:Valley View Resub
- Listing ID #:R1707632
- Added:1 day(s) ago
- Updated:August 17, 2026 at 05:08 PM
Rooms and interior
- Bedrooms:3
- Total bathrooms:2
- Full bathrooms:1
- Half bathrooms:1
- Rooms Total:6
- Flooring:Ceramic Tile, Hardwood, Resilient, Varies
- Dining Description:Separate Formal Dining Room
- Kitchen Description:Dishwasher, Refrigerator
- Basement:Yes
- Basement Description:Full, Sump Pump
- Living area:1,460 sq. ft.
Heating and cooling
- Cooling:Central Air
- Heating:Forced Air, Gas
- Central air:Yes
Structure and exterior
- Roof:Asphalt
- Year built:1954
- Building area:1,460 sq. ft.
- Lot area:0.18 Acres
- Lot Features:Near Public Transit, Rectangular, Residential Lot
- Architectural Style:Cape Cod
- Construction Materials:Vinyl Siding
- Exterior Features:Fully Fenced, Patio
- Foundation Description:Block
Schools
- High school:Eastridge Senior High
- Middle school:East Irondequoit Middle
- Elementary school:Helendale Road Primary
Utilities
- Water:Connected, Public, Water Connected
- Sewer:Connected, Sewer Connected
Finances and disclosures
- Price:$239,900
- Price per sq. ft.:$164.32
- Tax amount:$6,404
Features and amenities
- Appliances:Dishwasher, Dryer, Gas Range, Range Hood, Refrigerator, Washer
- Laundry features:Dryer, In Basement, Washer
Parking
- Parking description:Detached, Garage, Garage Door Opener
- Garage:Yes
- Garage spaces:2
New listings near 87 Traymore Road
- New
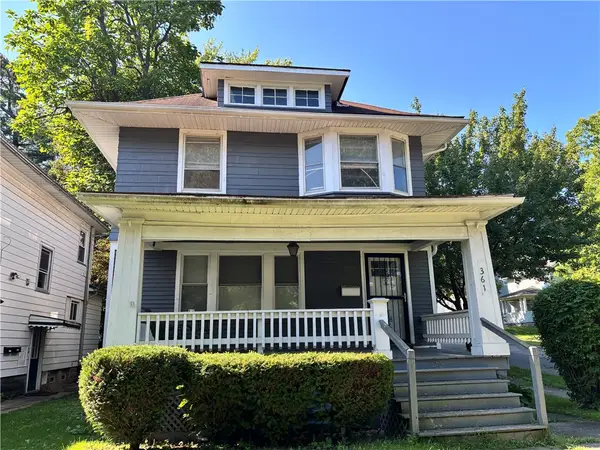 $159,900Active3 beds 2 baths1,470 sq. ft.
361 Brooks Avenue, Rochester, NY 14619
MLS# R1702662Listed by: HOWARD HANNA - New
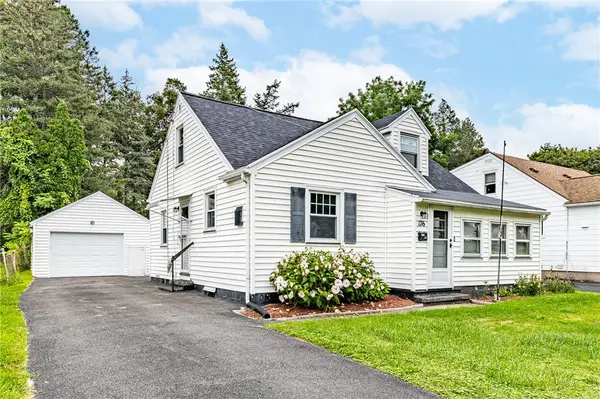 $190,000Active3 beds 2 baths1,128 sq. ft.
176 Glenbrook Road, Rochester, NY 14616
MLS# R1706478Listed by: RE/MAX REALTY GROUP - New
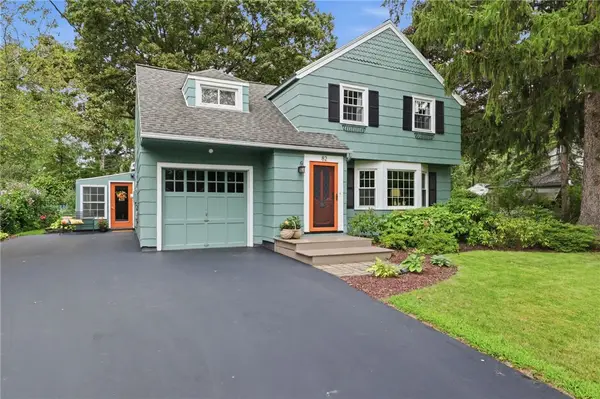 $310,000Active3 beds 2 baths2,227 sq. ft.
82 Rye Road, Rochester, NY 14626
MLS# R1706844Listed by: KELLER WILLIAMS REALTY GREATER ROCHESTER - New
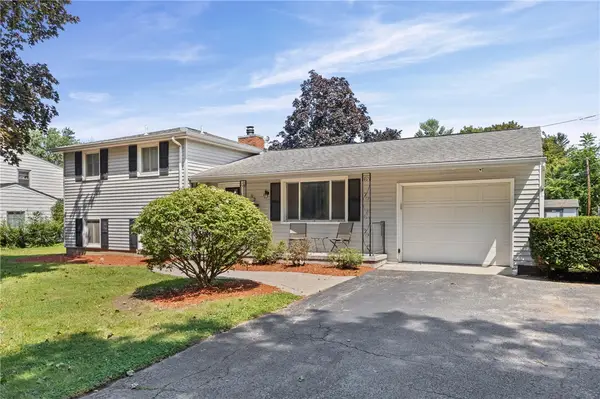 $199,900Active3 beds 2 baths1,575 sq. ft.
22 Pinebriar Drive, Rochester, NY 14616
MLS# R1707100Listed by: WCI REALTY - New
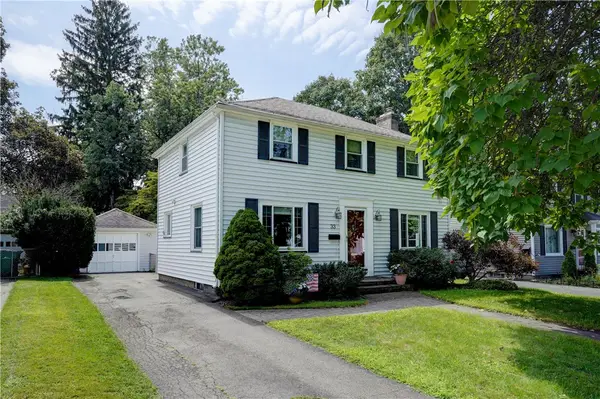 $225,000Active3 beds 2 baths1,320 sq. ft.
33 Catalpa Road, Rochester, NY 14617
MLS# R1707156Listed by: HOWARD HANNA - New
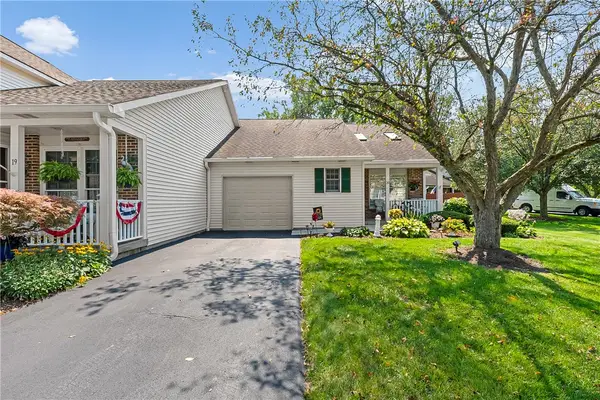 $239,900Active2 beds 2 baths1,210 sq. ft.
20 Pumpkin Hill, Rochester, NY 14624
MLS# R1707531Listed by: KELLER WILLIAMS REALTY GREATER ROCHESTER - New
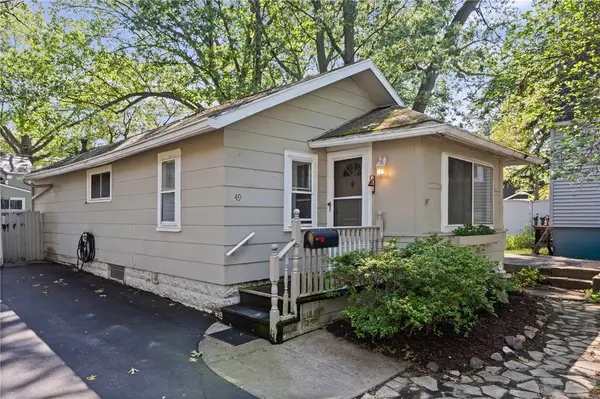 $79,900Active2 beds 1 baths662 sq. ft.
49 Swansea Park, Rochester, NY 14616
MLS# R1707155Listed by: RE/MAX PLUS - New
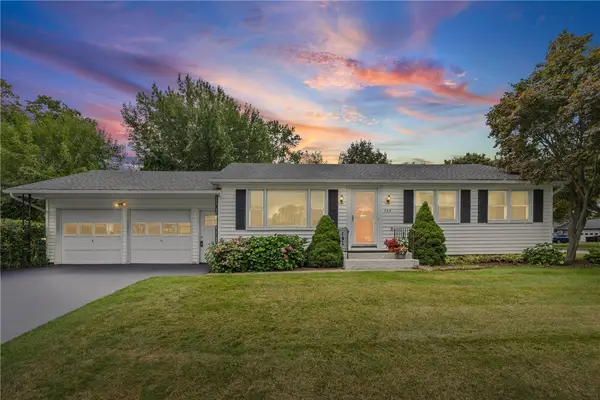 $219,900Active3 beds 2 baths1,204 sq. ft.
364 Lake Meadow Drive, Rochester, NY 14612
MLS# R1707103Listed by: RE/MAX REALTY GROUP - New
 $189,900Active3 beds 2 baths1,300 sq. ft.
234 Ridgewood Road, Rochester, NY 14626
MLS# R1707500Listed by: KELLER WILLIAMS REALTY GREATER ROCHESTER


Protect your home and budget from life's surprises with an Assurant Home Warranty, backed by a partner that supports you through every step of homeownership. Explore Plans.
©2026 Century 21 Real Estate LLC. All rights reserved. CENTURY 21®, the CENTURY 21 Logo and C21® are service marks owned by Century 21 Real Estate LLC. Century 21 Real Estate LLC fully supports the principles of the Fair Housing Act and the Equal Opportunity Act. Each office is independently owned and operated. Listing information is deemed reliable but not guaranteed accurate.