
9 Circle Wood Road, Rochester, NY 14625
Local realty services provided by:CENTURY 21 Bridgeway Realty
9 Circle Wood Road,Rochester, NY 14625
$324,900
- 3 Beds
- 3 Baths
- 1,912 sq. ft.
- Townhouse
- Active
Listed by: margaret denise christopher
Office: platinum prop & asset mgmt
MLS#:R1710439
Source:NY_GENRIS
Price summary
- Price:$324,900
- Price per sq. ft.:$169.93
- Monthly HOA dues:$526
About this home
OPEN HOUSE SATURDAY 10/17 Come See 1:00-3:00.
PRICE ADJUSTMENT1
Private End Unit surrounded by nature. Enjoy morning coffee or tea on the
front fenced courtyard. Or you can enjoy the large deck with built in seating while listening to the
babbling creek below in the wooded ravine. Townhome boast of open floor plan, 3 large bedrooms,
with one on first floor with full bath. Gas Fireplace, vaulted ceilings and neutral decor make it easy
for new owner to bring in their decorating touches. Plenty of storage, walk-in closet and
first floor laundry, meticulous 12 course basement and so much more.
Enjoy walking around the neighborhood, the ponds, tennis, pickleball court and clubhouse for events.
Shopping nearby. A place to call home for a long time.
Contact an agent
Home facts
- Year built:1987
- Subdivision & Development:Allens Crk Vly Sec 02
- Listing ID #:R1710439
- Added:44 day(s) ago
- Updated:October 23, 2026 at 03:18 PM
Rooms and interior
- Bedrooms:3
- Total bathrooms:3
- Full bathrooms:2
- Half bathrooms:1
- Rooms Total:6
- Flooring:Carpet, Tile, Varies
- Dining Description:Living Dining Room
- Kitchen Description:Dishwasher, Disposal, Microwave, Oven, Refrigerator
- Basement:Yes
- Basement Description:Full
- Living area:1,912 sq. ft.
Heating and cooling
- Cooling:Central Air
- Heating:Forced Air, Gas
- Central air:Yes
Structure and exterior
- Roof:Asphalt
- Year built:1987
- Building area:1,912 sq. ft.
- Lot area:0.06 Acres
- Lot Features:Rectangular, Residential Lot
- Construction Materials:Wood Siding
- Exterior Features:Deck, Open, Patio, Porch, Tennis Courts
- Levels:2 Stories
Utilities
- Water:Connected, Public, Water Connected
- Sewer:Connected, Sewer Connected
Finances and disclosures
- Price:$324,900
- Price per sq. ft.:$169.93
- Tax amount:$9,514
Features and amenities
- Appliances:Dishwasher, Disposal, Free Standing Range, Microwave, Oven, Refrigerator
- Laundry features:Main Level
- Amenities:Clubhouse, Deck, Drapes
Parking
- Parking description:Attached, Garage, Garage Door Opener, Open
- Garage:Yes
- Garage spaces:2
New listings near 9 Circle Wood Road
- New
 $334,900Active5 beds 3 baths2,982 sq. ft.
135 Delevan Street, Rochester, NY 14605
MLS# R1723365Listed by: TRU AGENT REAL ESTATE - Open Sat, 11am to 12:30pmNew
 $219,000Active3 beds 2 baths1,516 sq. ft.
774 Grand Ave, Rochester, NY 14609
MLS# R1724357Listed by: RE/MAX REALTY GROUP - Open Sat, 1:30 to 3pmNew
 $199,900Active2 beds 2 baths1,048 sq. ft.
16 Olivia Circle, Rochester, NY 14626
MLS# R1724536Listed by: KELLER WILLIAMS REALTY GREATER ROCHESTER - Open Sun, 11:30am to 1pmNew
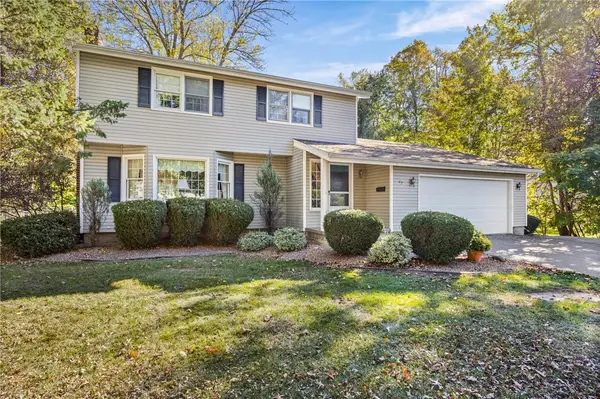 $224,900Active3 beds 3 baths1,498 sq. ft.
62 Mayon Drive, Rochester, NY 14616
MLS# R1723630Listed by: WCI REALTY - Open Sun, 10:30am to 12pmNew
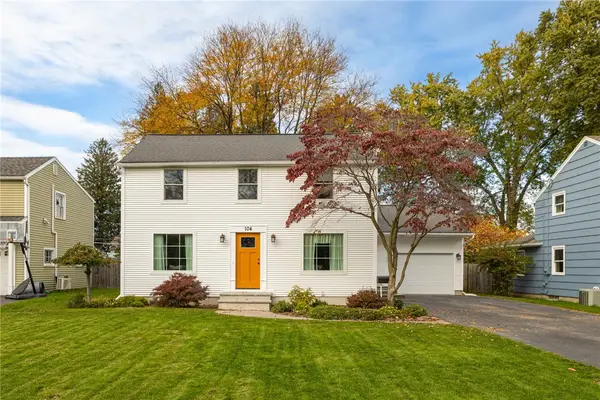 $299,000Active4 beds 4 baths2,200 sq. ft.
104 Glenmont Drive, Rochester, NY 14617
MLS# R1724146Listed by: TRU AGENT REAL ESTATE - New
 $799,000Active11 beds -- baths11,454 sq. ft.
1052-1056 Dewey Avenue, Rochester, NY 14613
MLS# R1722534Listed by: RE/MAX REALTY GROUP - New
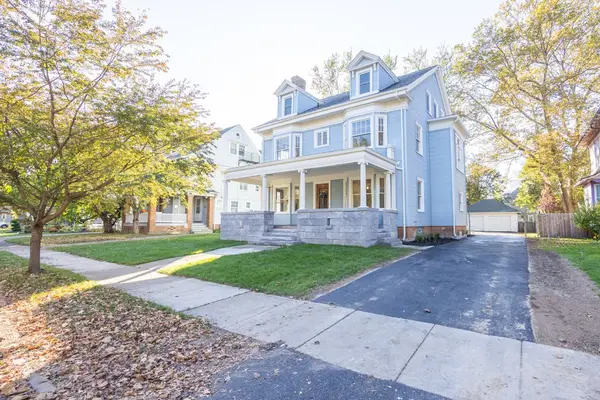 $279,900Active6 beds 3 baths3,819 sq. ft.
57 Appleton Street, Rochester, NY 14611
MLS# R1724360Listed by: PARAGON CHOICE REALTY LLC - Open Sun, 10:30am to 12pmNew
 $199,900Active3 beds 2 baths1,120 sq. ft.
380 Noridge Drive, Rochester, NY 14622
MLS# R1720049Listed by: GEOCA HOMES LLC - New
 $240,000Active2 beds 2 baths1,319 sq. ft.
101 Lee Circle Drive, Rochester, NY 14626
MLS# R1724071Listed by: EMPIRE REALTY GROUP - New
 $415,000Active6 beds 3 baths2,401 sq. ft.
32 Hickory Street, Rochester, NY 14620
MLS# R1724149Listed by: RE/MAX REALTY GROUP


Protect your home and budget from life's surprises with an Assurant Home Warranty, backed by a partner that supports you through every step of homeownership. Explore Plans.
©2026 Century 21 Real Estate LLC. All rights reserved. CENTURY 21®, the CENTURY 21 Logo and C21® are service marks owned by Century 21 Real Estate LLC. Century 21 Real Estate LLC fully supports the principles of the Fair Housing Act and the Equal Opportunity Act. Each office is independently owned and operated. Listing information is deemed reliable but not guaranteed accurate.