
9 Norran Drive, Rochester, NY 14609
Local realty services provided by:CENTURY 21 North East
9 Norran Drive,Rochester, NY 14609
$179,900
- 3 Beds
- 1 Baths
- 1,458 sq. ft.
- Single family
- Active
Listed by: meghan sanders
Office: berkshire hathaway homeservices zambito realtors
MLS#:B1707611
Source:NY_GENRIS
Price summary
- Price:$179,900
- Price per sq. ft.:$123.39
About this home
Lovingly owned and cherished by the same family for over 50 years, this 3 bed room two-story home is ready to welcome its next owners. The eat-in kitchen features brushed stainless steel appliances, Custom built-ins in the living room, formal dining room, relaxing sunroom and the full basement and attic provide abundant storage and additional potential!! Enjoy the outdoors in the fully fenced in double lot backyard, a true garden retreat featuring hydrangeas, a mature walnut tree, cherry trees, and a Japanese dogwood tree. The back porch provides the perfect place to entertain, and take in the beauty of the surrounding gardens. Additional features include an ADT alarm system, blacktop driveway, detached garage, newer furnace, central air conditioning, hot water tank, and windows.
Contact an agent
Home facts
- Year built:1940
- Subdivision & Development:Roch Terrace
- Listing ID #:B1707611
- Added:1 day(s) ago
- Updated:August 17, 2026 at 07:39 PM
Rooms and interior
- Bedrooms:3
- Total bathrooms:1
- Full bathrooms:1
- Rooms Total:8
- Flooring:Carpet, Hardwood, Varies
- Dining Description:Separate Formal Dining Room
- Kitchen Description:Microwave, Refrigerator
- Basement:Yes
- Basement Description:Full, Sump Pump
- Living area:1,458 sq. ft.
Heating and cooling
- Cooling:Central Air
- Heating:Gas
- Central air:Yes
Structure and exterior
- Roof:Asphalt
- Year built:1940
- Building area:1,458 sq. ft.
- Lot area:0.2 Acres
- Lot Features:Rectangular, Residential Lot
- Architectural Style:Two Story
- Construction Materials:Vinyl Siding
- Exterior Features:Deck, Fully Fenced
- Foundation Description:Block
Utilities
- Water:Public, Water Available
- Sewer:Connected, Sewer Connected
Finances and disclosures
- Price:$179,900
- Price per sq. ft.:$123.39
- Tax amount:$3,839
Features and amenities
- Appliances:Dryer, Gas Range, Microwave, Refrigerator, Washer
- Laundry features:Dryer, In Basement, Washer
- Amenities:Deck, Drapes
Parking
- Parking description:Detached, Garage, Storage
- Garage:Yes
- Garage spaces:1
New listings near 9 Norran Drive
- New
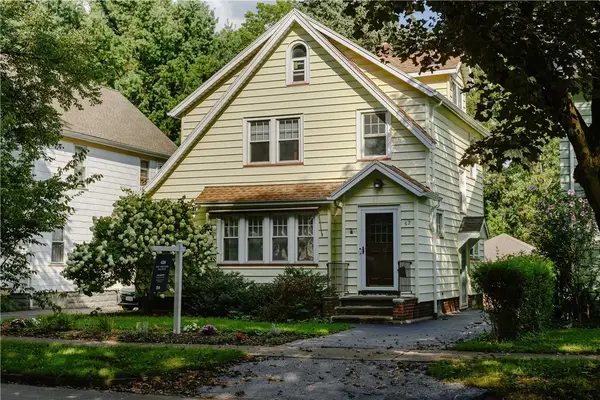 $199,000Active3 beds 2 baths1,489 sq. ft.
52 Indiana Street, Rochester, NY 14609
MLS# R1706485Listed by: 43 NORTH REAL ESTATE LLC - New
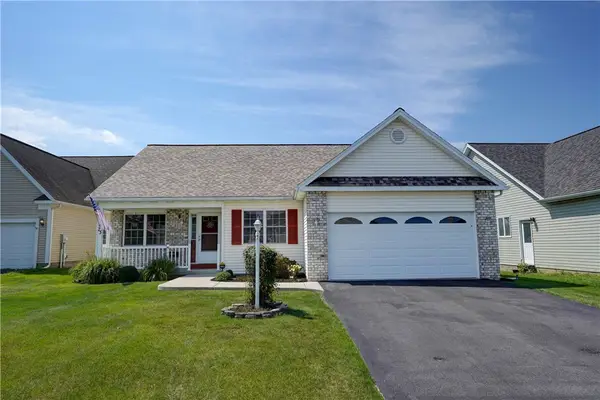 $235,000Active3 beds 2 baths1,325 sq. ft.
73 Logans Run, Rochester, NY 14626
MLS# R1706620Listed by: RE/MAX PLUS - New
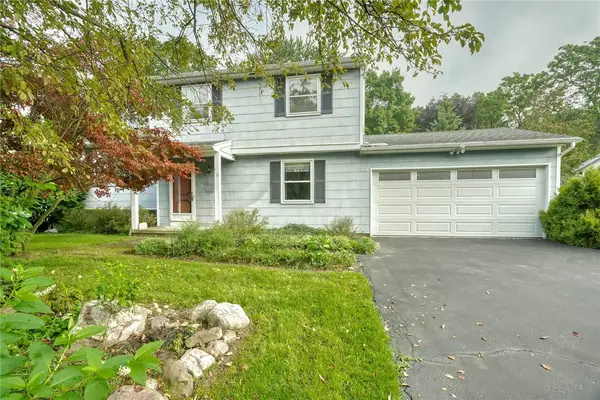 $199,900Active3 beds 2 baths1,584 sq. ft.
100 Rodney Lane, Rochester, NY 14625
MLS# R1706970Listed by: RE/MAX REALTY GROUP - New
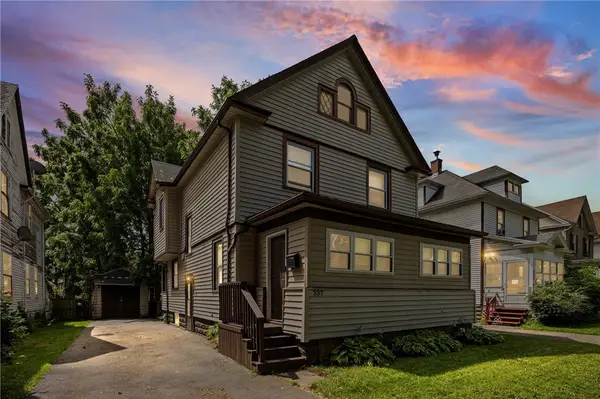 $159,900Active3 beds 2 baths1,596 sq. ft.
337 Sawyer Street, Rochester, NY 14619
MLS# R1707386Listed by: HOWARD HANNA - New
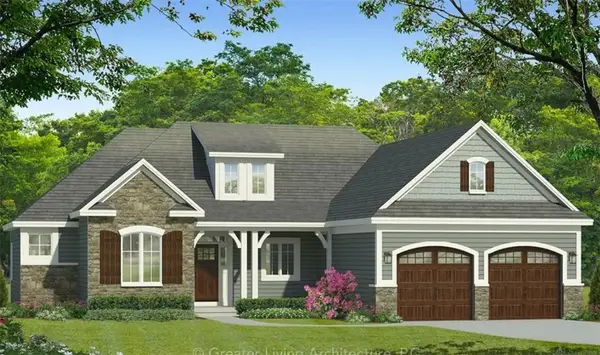 $614,900Active3 beds 2 baths1,971 sq. ft.
95 Colebare, Rochester, NY 14616
MLS# R1707686Listed by: HOWARD HANNA - New
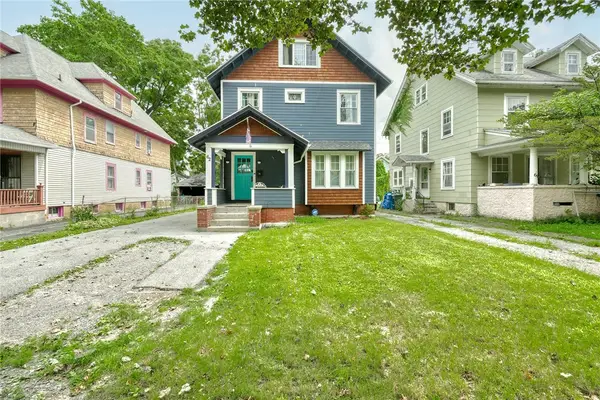 $179,900Active3 beds 2 baths1,593 sq. ft.
62 Rugby Avenue, Rochester, NY 14619
MLS# R1707709Listed by: RE/MAX PLUS - New
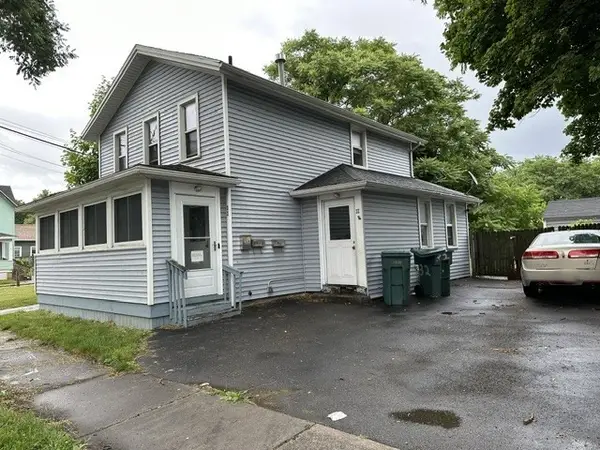 $99,995Active4 beds 2 baths1,812 sq. ft.
32 Grape Street, Rochester, NY 14608
MLS# R1707711Listed by: KELLER WILLIAMS REALTY GREATER ROCHESTER - New
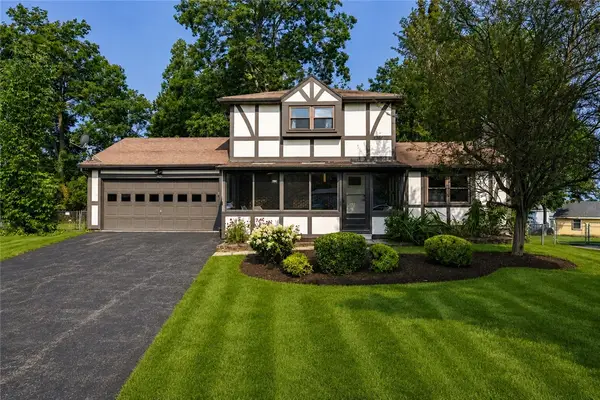 $249,900Active4 beds 2 baths1,440 sq. ft.
124 Grandview Lane, Rochester, NY 14612
MLS# R1707125Listed by: NORCHAR, LLC - New
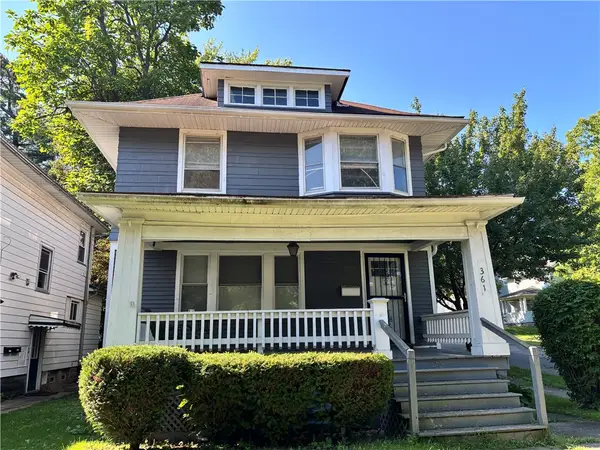 $159,900Active3 beds 2 baths1,470 sq. ft.
361 Brooks Avenue, Rochester, NY 14619
MLS# R1702662Listed by: HOWARD HANNA


Protect your home and budget from life's surprises with an Assurant Home Warranty, backed by a partner that supports you through every step of homeownership. Explore Plans.
©2026 Century 21 Real Estate LLC. All rights reserved. CENTURY 21®, the CENTURY 21 Logo and C21® are service marks owned by Century 21 Real Estate LLC. Century 21 Real Estate LLC fully supports the principles of the Fair Housing Act and the Equal Opportunity Act. Each office is independently owned and operated. Listing information is deemed reliable but not guaranteed accurate.