
90 Fairbourne Park, Rochester, NY 14626
Local realty services provided by:CENTURY 21 Bridgeway Realty
90 Fairbourne Park,Rochester, NY 14626
$639,000
- 4 Beds
- 3 Baths
- 2,900 sq. ft.
- Single family
- Active
Listed by: abramo brom bianchi
Office: howard hanna
MLS#:R1689995
Source:NY_GENRIS
Price summary
- Price:$639,000
- Price per sq. ft.:$220.34
About this home
Welcome to 90 Fairbourne Pk in the Richland Estates neighborhood, a stunning New Build by RLSL Develpers. This two story contemporary Colonial offers 2400 sqft plus a 500 sqft bonus room. This is a new home ready for your move-in, promising modern comfort and timeless design. It features an open concept with 3/4 bedrooms, 2.5 baths plus a 1st floor den, handy 1st floor laundry, Mud room area off garge entrance, kitchen and center island plus walk-in pantry suited for a chef. The finishes include soft close cabs, granite tops in all wet areas, If your looking for a primary onsuite ... look no further, Tiled baths, plenty of cabinetry, walk-in shower and a huge walk-in closet for primary bedroom.The garage is designed for your storage needs with tandunm depth for your toys or workshop. All this with your Hi-efficiency build in mind. Enjoy a neighborhood with sidewalks, street lights and a beautiful .6 acre lot backing to mature tree line. Note: bonus room could be used as 4th bedroom. Builder can add closet. This is a 10!...
Contact an agent
Home facts
- Year built:2026
- Subdivision & Development:Richland Estates
- Listing ID #:R1689995
- Added:138 day(s) ago
- Updated:October 28, 2026 at 06:42 PM
Rooms and interior
- Bedrooms:4
- Total bathrooms:3
- Full bathrooms:2
- Half bathrooms:1
- Rooms Total:8
- Flooring:Carpet, Tile, Varies
- Kitchen Description:Dishwasher, Disposal, Kitchen Family Room Combo, Kitchen Island, Pantry, Walk In Pantry
- Basement:Yes
- Basement Description:Full, Sump Pump
- Living area:2,900 sq. ft.
Heating and cooling
- Cooling:Central Air
- Heating:Forced Air, Gas
- Central air:Yes
Structure and exterior
- Roof:Asphalt, Shingle
- Year built:2026
- Building area:2,900 sq. ft.
- Lot area:0.66 Acres
- Lot Features:Cul De Sac, Pie Shaped Lot, Residential Lot
- Architectural Style:Colonial, Contemporary, Two Story
- Construction Materials:Stone, Vinyl Siding
- Exterior Features:Open, Porch
- Foundation Description:Poured
- Levels:2 Stories
Utilities
- Water:Connected, Public, Water Connected
- Sewer:Connected, Sewer Connected
Finances and disclosures
- Price:$639,000
- Price per sq. ft.:$220.34
Features and amenities
- Appliances:Dishwasher, Disposal, Range Hood
- Laundry features:Main Level
- Amenities:int_feat_Den
Parking
- Parking description:Attached, Driveway, Garage, Storage
- Garage:Yes
- Garage spaces:3
New listings near 90 Fairbourne Park
- New
 $179,900Active3 beds 2 baths1,342 sq. ft.
15 Dewey Avenue, Rochester, NY 14617
MLS# R1723403Listed by: RE/MAX REALTY GROUP - New
 $189,500Active4 beds 2 baths1,540 sq. ft.
176 Drumcliff Way, Rochester, NY 14612
MLS# R1725397Listed by: HOWARD HANNA - New
 $199,900Active6 beds 2 baths2,140 sq. ft.
723-725 Parsells Avenue #725, Rochester, NY 14609
MLS# R1725656Listed by: BRIGHTSKYE REALTY, LLC - New
 $174,900Active2 beds 2 baths1,106 sq. ft.
206 Twin Pines Court, Rochester, NY 14616
MLS# R1725629Listed by: WCI REALTY - New
 $220,000Active3 beds 2 baths1,453 sq. ft.
90 Caroline Drive, Rochester, NY 14624
MLS# R1724502Listed by: EMPIRE REALTY GROUP - New
 $259,900Active4 beds 2 baths1,824 sq. ft.
11 Hartom Road, Rochester, NY 14624
MLS# R1724985Listed by: HOWARD HANNA - New
 $225,900Active3 beds 2 baths1,482 sq. ft.
39 Culver Road, Rochester, NY 14620
MLS# R1725276Listed by: MCMILLAN & WELCH REAL ESTATE A - New
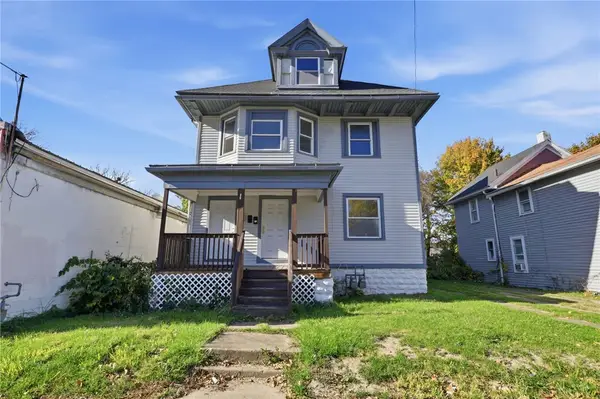 $104,900Active7 beds 3 baths2,299 sq. ft.
588 Brown Street, Rochester, NY 14611
MLS# R1725369Listed by: REVOLUTION REAL ESTATE - New
 $19,900Active5 beds 2 baths1,618 sq. ft.
176 Michigan Street, Rochester, NY 14606
MLS# R1725399Listed by: KELLER WILLIAMS REALTY GREATER ROCHESTER - New
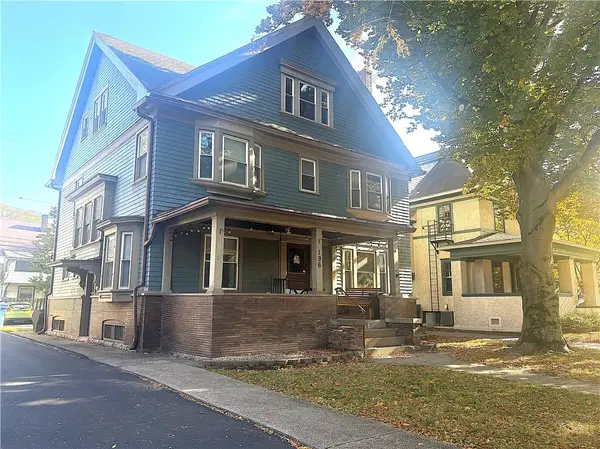 $475,000Active6 beds 5 baths3,363 sq. ft.
196 Culver Road, Rochester, NY 14607
MLS# R1725427Listed by: HOWARD HANNA


Protect your home and budget from life's surprises with an Assurant Home Warranty, backed by a partner that supports you through every step of homeownership. Explore Plans.
©2026 Century 21 Real Estate LLC. All rights reserved. CENTURY 21®, the CENTURY 21 Logo and C21® are service marks owned by Century 21 Real Estate LLC. Century 21 Real Estate LLC fully supports the principles of the Fair Housing Act and the Equal Opportunity Act. Each office is independently owned and operated. Listing information is deemed reliable but not guaranteed accurate.