
90 French Road, Rochester, NY 14618
Local realty services provided by:CENTURY 21 Galloway Realty
90 French Road,Rochester, NY 14618
$329,900
- 3 Beds
- 2 Baths
- 1,183 sq. ft.
- Single family
- Pending
Listed by: patricia morley
Office: keller williams realty greater rochester
MLS#:R1698352
Source:NY_GENRIS
Price summary
- Price:$329,900
- Price per sq. ft.:$278.87
About this home
Esthetically pleasing 3 bedroom, 2 full bathroom pristine ranch with the convince of everything Pittsford has to offer. Seamless oak hardwood floors throughout the main level add elegance to the custom eat-in kitchen with KratMaid cabinets, sleek quartz countertops and new stainless steel appliances. Layout flows effortlessly into the formal living room, filled with an abundance of natural light. The den has its own sophisticated personality creating the perfect home office or reading lounge. Down the hall you will find the primary bedroom with large walk-in closet, and stunning bathroom complete with a premium marble shower in glass enclosure. Finished walkout lower level adds an additional 600 square feet of living space with a full bathroom, ideal for entertaining or flexible living. Enjoy summer nights or morning coffee on the back deck or patio overlooking the private backyard. This premium location offers sidewalks leading to Monroe Avenue for shopping and restaurants, also situated behind Nazareth University and within close walking distance to Pittsford Village, the Erie Canal, and Buffalo Bills Training Camp. This home provides an exceptional blend of convenience and easy lifestyle. All you have to do is unpack and enjoy. Delayed negotiations Tuesday July 21st at noon....
Contact an agent
Home facts
- Year built:1952
- Subdivision & Development:French Road Sec 01
- Listing ID #:R1698352
- Added:39 day(s) ago
- Updated:August 23, 2026 at 07:50 AM
Rooms and interior
- Bedrooms:3
- Total bathrooms:2
- Full bathrooms:2
- Rooms Total:9
- Flooring:Carpet, Ceramic Tile, Hardwood, Marble, Varies
- Kitchen Description:Dishwasher, Microwave, Pantry, Refrigerator
- Basement:Yes
- Basement Description:Partially Finished, Sump Pump, Walk Out Access
- Living area:1,183 sq. ft.
Heating and cooling
- Cooling:Central Air
- Heating:Forced Air, Gas
- Central air:Yes
Structure and exterior
- Roof:Asphalt
- Year built:1952
- Building area:1,183 sq. ft.
- Lot area:0.61 Acres
- Lot Features:Near Public Transit, Rectangular
- Architectural Style:Ranch
- Construction Materials:Composite Siding, Copper Plumbing, Stone
- Exterior Features:Deck, Patio
- Foundation Description:Block
- Levels:1 Story
Schools
- High school:Pittsford Sutherland High
- Middle school:Calkins Road Middle
- Elementary school:Allen Creek
Utilities
- Water:Connected, Public, Water Connected
- Sewer:Septic Tank
Finances and disclosures
- Price:$329,900
- Price per sq. ft.:$278.87
- Tax amount:$9,807
Features and amenities
- Appliances:Dishwasher, Dryer, Microwave, Refrigerator, Washer
- Laundry features:Dryer, In Basement, Washer
- Amenities:Deck, Skylights, int_feat_Den
Parking
- Parking description:Attached, Garage, Garage Door Opener
- Garage:Yes
- Garage spaces:3
New listings near 90 French Road
- New
 $130,000Active4 beds 2 baths1,911 sq. ft.
134 Lewis Street, Rochester, NY 14605
MLS# R1709222Listed by: NEXTHOME ENDEAVOR - New
 $299,900Active3 beds 2 baths1,294 sq. ft.
35 Antlers Drive, Rochester, NY 14618
MLS# R1709179Listed by: RE/MAX REALTY GROUP - New
 $55,000Active3 beds 2 baths1,067 sq. ft.
107 Aurora Street, Rochester, NY 14621
MLS# R1708069Listed by: KELLER WILLIAMS REALTY GREATER ROCHESTER - New
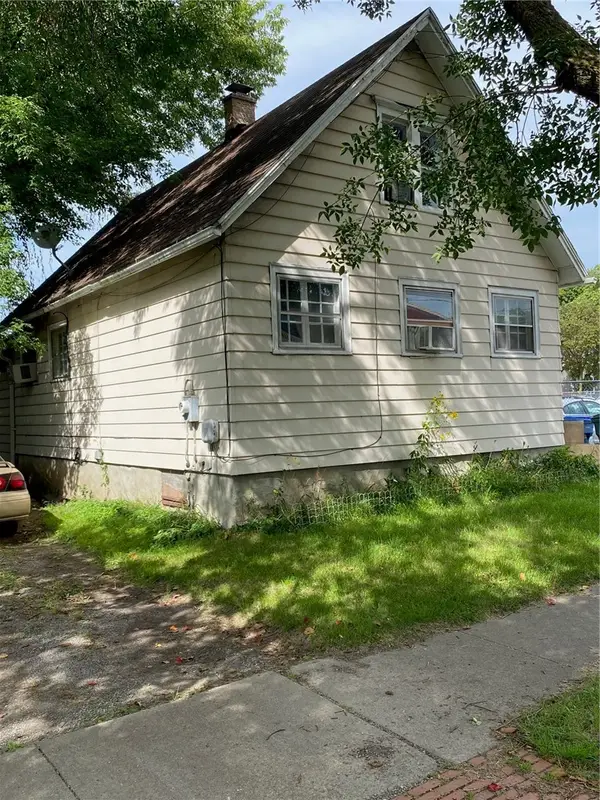 $69,900Active2 beds 1 baths1,300 sq. ft.
428 Campbell Street, Rochester, NY 14611
MLS# R1709193Listed by: EMPIRE REALTY GROUP - New
 $189,900Active6 beds 3 baths2,280 sq. ft.
40 Flower City Park, Rochester, NY 14615
MLS# R1709157Listed by: DESTINATION PROPERTIES - New
 $325,000Active3 beds 2 baths1,728 sq. ft.
233 North Drive, Rochester, NY 14612
MLS# R1706290Listed by: HOWARD HANNA - New
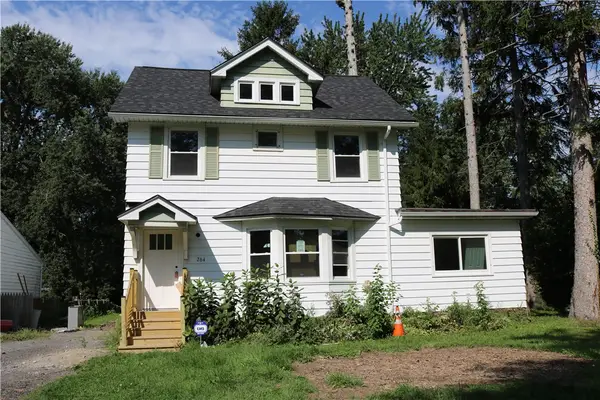 $180,000Active4 beds 1 baths1,292 sq. ft.
264 Alpine Road, Rochester, NY 14612
MLS# R1708870Listed by: HOWARD HANNA - New
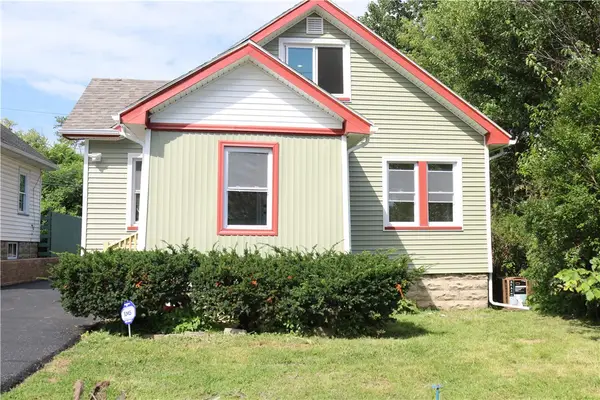 $170,000Active2 beds 1 baths1,260 sq. ft.
37 Glenora Drive, Rochester, NY 14615
MLS# R1708871Listed by: HOWARD HANNA - New
 $100,000Active3 beds 2 baths1,362 sq. ft.
176 Peck Street, Rochester, NY 14609
MLS# R1709040Listed by: RE/MAX REALTY GROUP - New
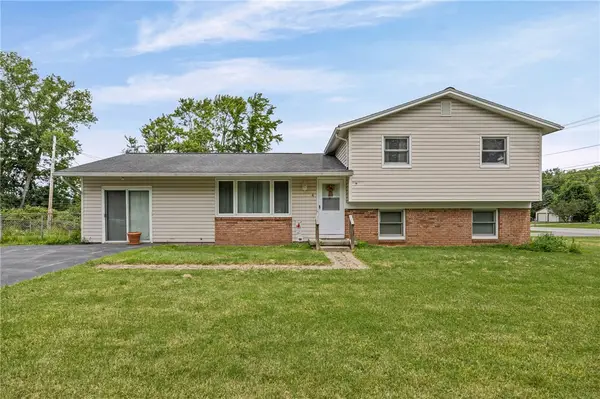 $240,000Active4 beds 2 baths1,944 sq. ft.
4 Mercury Drive, Rochester, NY 14624
MLS# R1707481Listed by: HOWARD HANNA


Protect your home and budget from life's surprises with an Assurant Home Warranty, backed by a partner that supports you through every step of homeownership. Explore Plans.
©2026 Century 21 Real Estate LLC. All rights reserved. CENTURY 21®, the CENTURY 21 Logo and C21® are service marks owned by Century 21 Real Estate LLC. Century 21 Real Estate LLC fully supports the principles of the Fair Housing Act and the Equal Opportunity Act. Each office is independently owned and operated. Listing information is deemed reliable but not guaranteed accurate.