
912 Trolley Boulevard, Rochester, NY 14606
Local realty services provided by:CENTURY 21 Jackson Real Estate
912 Trolley Boulevard,Rochester, NY 14606
$239,900
- 4 Beds
- 1 Baths
- 1,034 sq. ft.
- Single family
- Active
Listed by: adrienne lee defazio
Office: blue arrow real estate
MLS#:R1697935
Source:NY_GENRIS
Price summary
- Price:$239,900
- Price per sq. ft.:$232.01
About this home
Just when you thought the good ones were taken.. wait till you see this... say HELLO to 912 Trolley Blvd! Located in the heart of Gates, in a desirable neighborhood, find this charming raised ranch, full of custom features & modern touches throughout. Move in ready & waiting for you!!! With warm curb appeal & charm , pride in ownership shows as you walk up to welcoming front entryway into a bright open foyer full of beautiful natural lighting! Modern elegance is what youll find w/ upgrades including new flooring, Waynes, coating, crown molding, & more! Gleaming LVP flooring & plush carpets throughout as you relax in the expansive living room w/ custom built in shelving & accent wall & custom entertainment center. Enjoy scenic views of nature outside as you gaze through the picturesque window & offers Plenty of room for entertaining friends & family. With this open concept layout flowing effortlessly into stunning formal dining area and spacious modern kitchen. Upgrades include NEW: flooring, recessed lighting, backsplash, cabinetry, countertops & NEW stainless steel appliances! You'll have plenty of room for hosting dinner parties with guests here with ample entertaining space found right in the privacy of your own home! Lowel level offers 2 spacious bedrooms w/ large closets & walkout to attached garage & flex storage space too! With 2 addtl bedrooms upstairs, you'll love the what the primary offers, boasting ample space including dbl closets & chic modern look. Find newly remodeled full bath w/ linen storage! The WOW FACTOR here ... Step outside to the sprawling park-like backyard where you'll have your own private paradise. Relax & enjoy expansive upper deck ( addtl bonus storage space below deck 13' x16') overlooking a fully fenced yard w/ professional landscaping, patio, lower deck gated storage, stone fire pit & CUSTOM BRAND NEW 14' X 20' detached garage/shed (full electric & ramp entry!) WOW!!! Making the perfect fit for all your storage needs! Addt'l exterior upgrades: extended double wide driveway, privacy fence & deck, partially finished garage w/ side entry & custom gated fence. Solid mechanics, central air & so more! This one will not last long!...
Contact an agent
Home facts
- Year built:1968
- Subdivision & Development:Scottwood Resub Sec I
- Listing ID #:R1697935
- Added:31 day(s) ago
- Updated:August 23, 2026 at 02:52 PM
Rooms and interior
- Bedrooms:4
- Total bathrooms:1
- Full bathrooms:1
- Rooms Total:6
- Flooring:Carpet, Tile, Varies
- Dining Description:Living Dining Room, Separate Formal Dining Room
- Kitchen Description:Dishwasher, Disposal, Microwave, Refrigerator
- Basement:Yes
- Basement Description:Finished, Full, Sump Pump
- Living area:1,034 sq. ft.
Heating and cooling
- Cooling:Central Air
- Heating:Forced Air, Gas
- Central air:Yes
Structure and exterior
- Roof:Shingle
- Year built:1968
- Building area:1,034 sq. ft.
- Lot area:0.19 Acres
- Lot Features:Near Public Transit, Rectangular, Residential Lot
- Architectural Style:Raised Ranch
- Construction Materials:Vinyl Siding
- Exterior Features:Deck, Fully Fenced, Patio
- Foundation Description:Block
- Levels:1 Story
Utilities
- Water:Connected, Public, Water Connected
- Sewer:Connected, Sewer Connected
Finances and disclosures
- Price:$239,900
- Price per sq. ft.:$232.01
- Tax amount:$5,832
Features and amenities
- Appliances:Dishwasher, Disposal, Dryer, Microwave, Range Hood, Refrigerator
- Laundry features:Dryer, In Basement
- Amenities:Deck
Parking
- Parking description:Attached, Detached, Driveway, Garage, Garage Door Opener, Storage
- Garage:Yes
- Garage spaces:2
New listings near 912 Trolley Boulevard
- New
 $130,000Active4 beds 2 baths1,911 sq. ft.
134 Lewis Street, Rochester, NY 14605
MLS# R1709222Listed by: NEXTHOME ENDEAVOR - New
 $299,900Active3 beds 2 baths1,294 sq. ft.
35 Antlers Drive, Rochester, NY 14618
MLS# R1709179Listed by: RE/MAX REALTY GROUP - New
 $55,000Active3 beds 2 baths1,067 sq. ft.
107 Aurora Street, Rochester, NY 14621
MLS# R1708069Listed by: KELLER WILLIAMS REALTY GREATER ROCHESTER - New
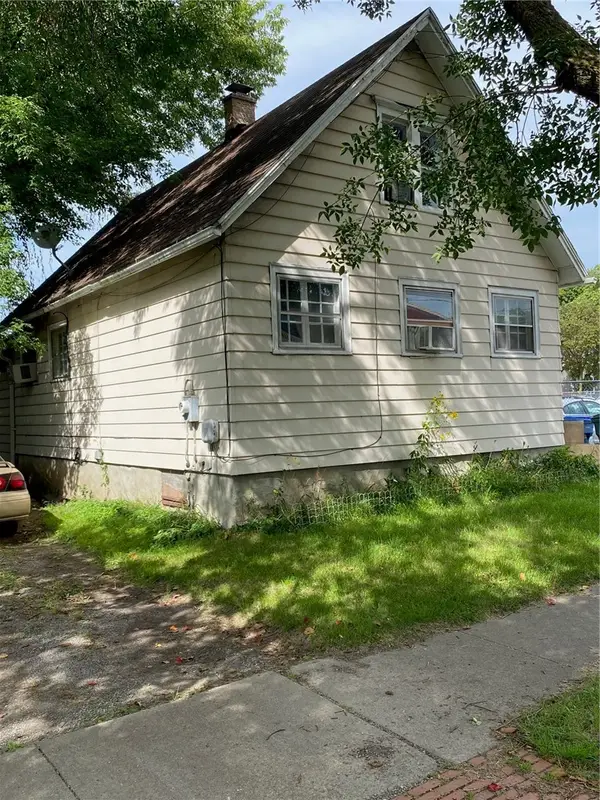 $69,900Active2 beds 1 baths1,300 sq. ft.
428 Campbell Street, Rochester, NY 14611
MLS# R1709193Listed by: EMPIRE REALTY GROUP - New
 $189,900Active6 beds 3 baths2,280 sq. ft.
40 Flower City Park, Rochester, NY 14615
MLS# R1709157Listed by: DESTINATION PROPERTIES - New
 $325,000Active3 beds 2 baths1,728 sq. ft.
233 North Drive, Rochester, NY 14612
MLS# R1706290Listed by: HOWARD HANNA - New
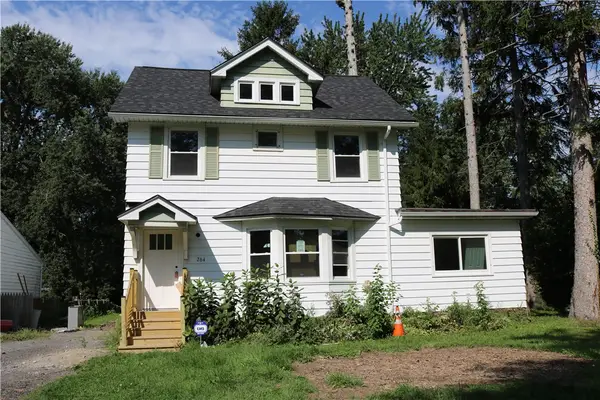 $180,000Active4 beds 1 baths1,292 sq. ft.
264 Alpine Road, Rochester, NY 14612
MLS# R1708870Listed by: HOWARD HANNA - New
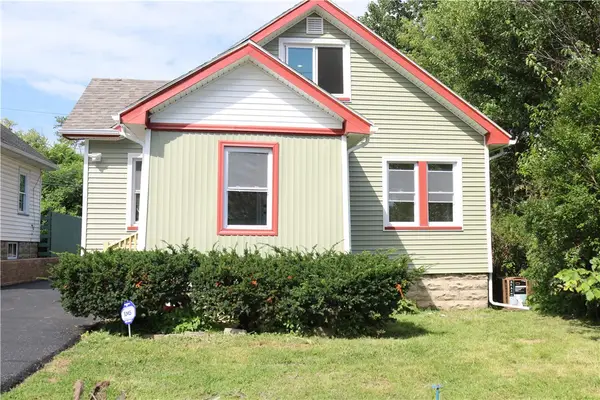 $170,000Active2 beds 1 baths1,260 sq. ft.
37 Glenora Drive, Rochester, NY 14615
MLS# R1708871Listed by: HOWARD HANNA - New
 $100,000Active3 beds 2 baths1,362 sq. ft.
176 Peck Street, Rochester, NY 14609
MLS# R1709040Listed by: RE/MAX REALTY GROUP - New
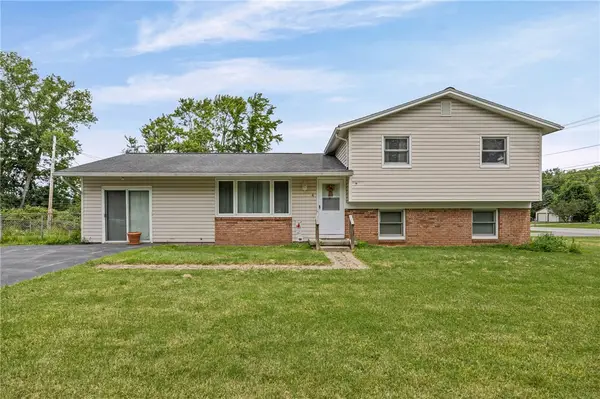 $240,000Active4 beds 2 baths1,944 sq. ft.
4 Mercury Drive, Rochester, NY 14624
MLS# R1707481Listed by: HOWARD HANNA


Protect your home and budget from life's surprises with an Assurant Home Warranty, backed by a partner that supports you through every step of homeownership. Explore Plans.
©2026 Century 21 Real Estate LLC. All rights reserved. CENTURY 21®, the CENTURY 21 Logo and C21® are service marks owned by Century 21 Real Estate LLC. Century 21 Real Estate LLC fully supports the principles of the Fair Housing Act and the Equal Opportunity Act. Each office is independently owned and operated. Listing information is deemed reliable but not guaranteed accurate.