
95 Chasewood Circle, Rochester, NY 14618
Local realty services provided by:CENTURY 21 Jackson Real Estate
95 Chasewood Circle,Rochester, NY 14618
$289,900
- 2 Beds
- 2 Baths
- 1,671 sq. ft.
- Townhouse
- Active
Listed by: stephen cass
Office: re/max realty group
MLS#:R1727820
Source:NY_GENRIS
Price summary
- Price:$289,900
- Price per sq. ft.:$173.49
- Monthly HOA dues:$335
About this home
Enjoy stylish, low-maintenance living in this beautifully updated townhouse, ideally situated in a convenient central location in a walkable development! The open-concept first floor features an updated kitchen with granite countertops and stainless steel appliances, flowing seamlessly into the dining and living areas. The inviting living room is highlighted by a wood-burning fireplace, vaulted ceilings, skylights, and expansive windows that flood the space with natural light. A sliding door leads to the private rear deck, perfect for relaxing or entertaining, while a convenient first-floor half bath adds to the functionality of the home. Upstairs, you'll find two spacious bedrooms, including one with a walk-in closet, along with an updated full bathroom featuring a luxurious soaking tub, separate walk-in shower, and the convenience of second-floor laundry. Additional highlights include an attached two-car garage with an EV charger and a basement offering exceptional storage, tall ceilings, and excellent potential to create additional finished living space. Major recent improvements include a new 97% high efficiency dual system furnace and central air conditioning in 2025 and a new roof/skylights in 2026. Ideally located just minutes from the shopping, restaurants, and amenities of Henrietta, Pittsford, and Brighton, with the added bonus of being within walking distance of Locust Hill Country Club. A wonderful opportunity to enjoy comfort, convenience, and an updated lifestyle in a desirable location! Delayed Negotiations until Tuesday 11/24/26 at 10 AM....
Contact an agent
Home facts
- Year built:1988
- Subdivision & Development:Edgewood Estates Sub
- Listing ID #:R1727820
- Added:1 day(s) ago
- Updated:November 18, 2026 at 06:52 PM
Rooms and interior
- Bedrooms:2
- Total bathrooms:2
- Full bathrooms:1
- Half bathrooms:1
- Rooms Total:6
- Flooring:Carpet, Hardwood, Tile, Varies
- Kitchen Description:Dishwasher, Microwave, Refrigerator
- Basement:Yes
- Basement Description:Full
- Living area:1,671 sq. ft.
Heating and cooling
- Cooling:Central Air
- Heating:Forced Air, Gas
- Central air:Yes
Structure and exterior
- Roof:Asphalt, Shingle
- Year built:1988
- Building area:1,671 sq. ft.
- Lot area:0.07 Acres
- Lot Features:Irregular Lot, Near Public Transit
- Construction Materials:Brick, Copper Plumbing, Vinyl Siding
- Exterior Features:Deck, Open, Porch
- Levels:2 Stories
Utilities
- Water:Connected, Public, Water Connected
- Sewer:Connected, Sewer Connected
Finances and disclosures
- Price:$289,900
- Price per sq. ft.:$173.49
- Tax amount:$6,959
Features and amenities
- Appliances:Dishwasher, Dryer, Microwave, Refrigerator, Washer
- Laundry features:Dryer, In Basement, Washer
- Amenities:Deck, Skylights
Parking
- Parking description:Assigned, Attached, Garage, Garage Door Opener, Two Spaces
- Garage:Yes
- Garage spaces:2
New listings near 95 Chasewood Circle
- New
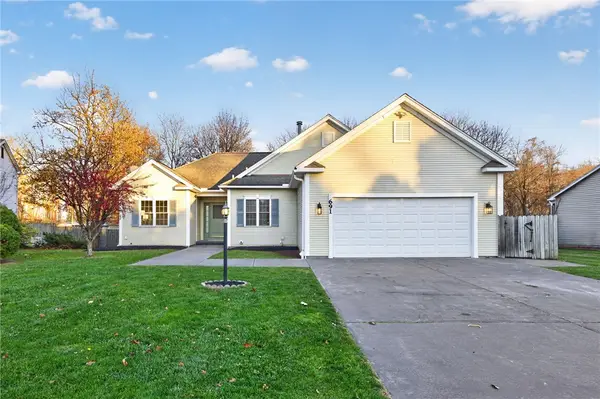 $324,900Active3 beds 3 baths1,445 sq. ft.
691 Tarrington Road, Rochester, NY 14609
MLS# R1729733Listed by: RE/MAX REALTY GROUP - New
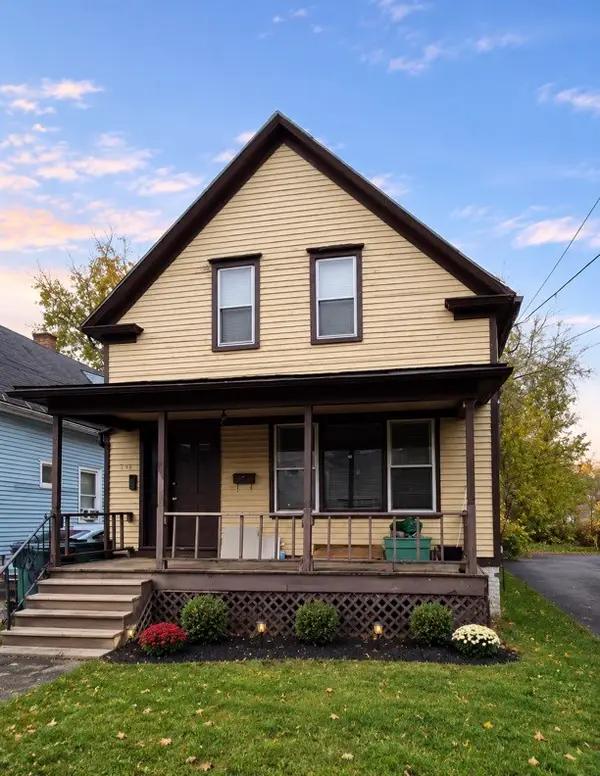 $60,000Active4 beds 2 baths1,731 sq. ft.
173 Rohr Street, Rochester, NY 14605
MLS# R1729150Listed by: R REALTY ROCHESTER LLC - New
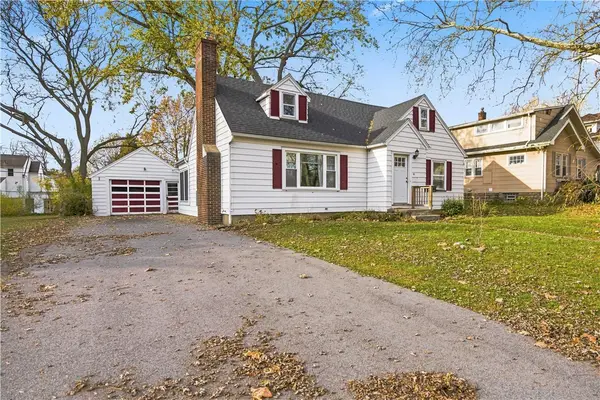 $209,900Active3 beds 2 baths1,050 sq. ft.
91 Elmguard Street, Rochester, NY 14615
MLS# R1729396Listed by: BERKSHIRE HATHAWAY HS ZAMBITO - New
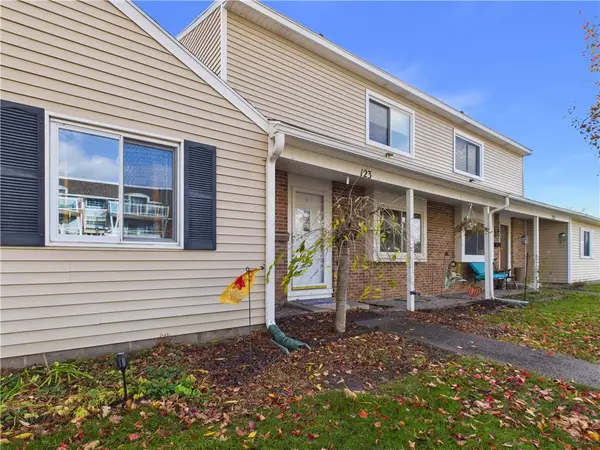 $149,900Active2 beds 2 baths1,071 sq. ft.
123 Windsorshire Drive, Rochester, NY 14624
MLS# R1729474Listed by: EMPIRE REALTY GROUP - New
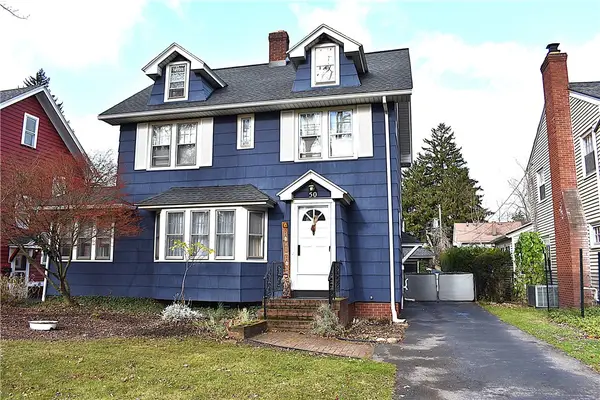 $279,900Active3 beds 3 baths2,151 sq. ft.
50 Wildmere Rd, Rochester, NY 14617
MLS# R1729568Listed by: RE/MAX REALTY GROUP - New
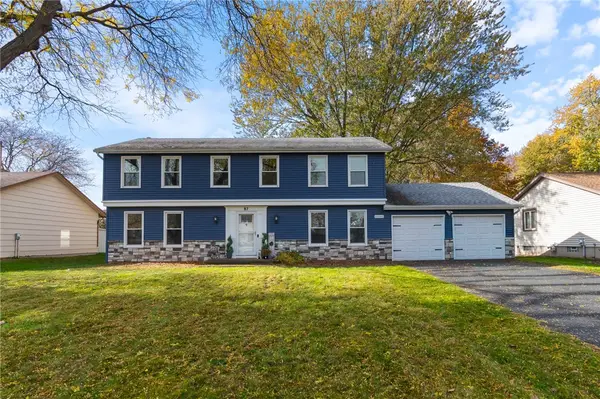 $329,900Active4 beds 3 baths2,074 sq. ft.
87 Cider Creek Lane, Rochester, NY 14616
MLS# R1723361Listed by: HOWARD HANNA - New
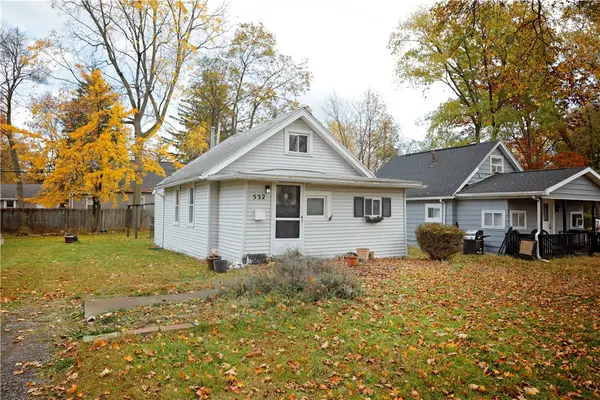 $105,900Active2 beds 1 baths792 sq. ft.
532 Eaton Road, Rochester, NY 14617
MLS# R1727370Listed by: HOWARD HANNA - New
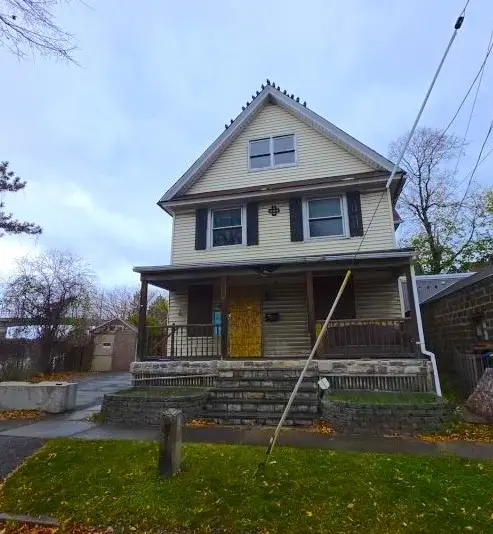 $150,100Active3 beds 2 baths2,204 sq. ft.
1 Denning Street, Rochester, NY 14607
MLS# R1728976Listed by: HUNT REAL ESTATE ERA/COLUMBUS - New
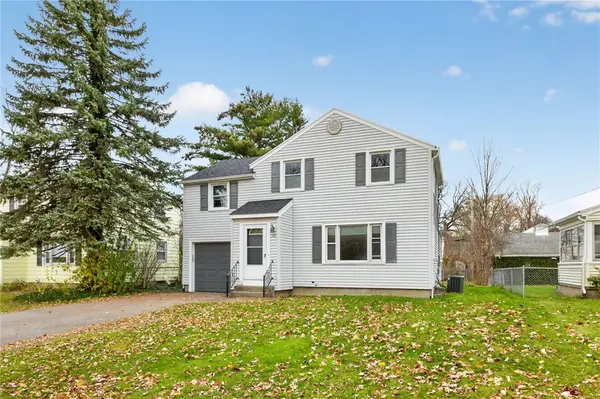 $350,000Active4 beds 2 baths1,518 sq. ft.
10 Stanford Road W, Rochester, NY 14620
MLS# R1729002Listed by: REAL BROKER NY, LLC - New
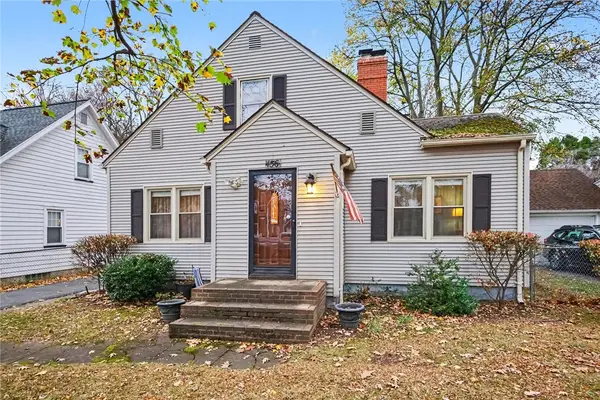 $225,900Active3 beds 2 baths1,822 sq. ft.
156 Thornton Road, Rochester, NY 14617
MLS# R1729193Listed by: KELLER WILLIAMS REALTY GREATER ROCHESTER


Protect your home and budget from life's surprises with an Assurant Home Warranty, backed by a partner that supports you through every step of homeownership. Explore Plans.
©2026 Century 21 Real Estate LLC. All rights reserved. CENTURY 21®, the CENTURY 21 Logo and C21® are service marks owned by Century 21 Real Estate LLC. Century 21 Real Estate LLC fully supports the principles of the Fair Housing Act and the Equal Opportunity Act. Each office is independently owned and operated. Listing information is deemed reliable but not guaranteed accurate.