
142 N Emerald Drive, Rock Hill, NY 12775
Local realty services provided by:CENTURY 21 Full Service Realty
142 N Emerald Drive,Rock Hill, NY 12775
$399,000
- 3 Beds
- 2 Baths
- 1,326 sq. ft.
- Single family
- Active
Listed by: fern l. faber, myrna ginsberg
Office: myrna ginsberg
MLS#:1049558
Source:OneKey MLS
Price summary
- Price:$399,000
- Price per sq. ft.:$300.9
About this home
WELCOME HOME TO 142 N EMERALD DRIVE Discover the charm and comfort of this inviting 3- bedroom, 2- bath home nestled in the desirable Emerald Green community of Rock Hill. Set on a beautiful lot this home offers a wonderful blend of updated features, comfortable living spaces, and the relaxed Catskills lifestyle buyers are looking for. Step inside to find refinished white-oak floors, updated windows and modern shades that are motorized covering the new windows that have been tinted to see out and not see in that gives the home a fresh, welcoming feel. The thoughtfully designed layout provides plenty of space for everyday living, entertaining, or just relaxing. Outside, enjoy multiple trek decks and a spacious property with two driveways, offering plenty of parking for family and guests. A whole-house generator provides added peace of mind, while the full dry basement offers valuable storage space. Living in Emerald Green means more than owning a home----you'll have access to a variety of community amenities, including a Beautifull pool, clubhouse, fitness center, playground, and dog park, creating opportunities to enjoy the outdoors and connect with neighbors. Our local ski hill is open winter and summer and is five minutes away, our casino with two hotels and indoor pool is fifteen minutes away, our little town has shopping, a bank and five restaurants. Whether you're looking for a year-round residence, a weekend retreat, or a place to enjoy everything the Catskills have to offer, 142 N Emerald Drive is ready to welcome you home....
Contact an agent
Home facts
- Year built:1973
- Subdivision & Development:Emerald Green
- Listing ID #:1049558
- Added:48 day(s) ago
- Updated:October 30, 2026 at 12:11 PM
Rooms and interior
- Bedrooms:3
- Total bathrooms:2
- Full bathrooms:2
- Rooms Total:5
- Kitchen Description:Dishwasher, Refrigerator
- Bedroom Description:First Floor Bedroom
- Basement:Yes
- Basement Description:Full, Unfinished
- Living area:1,326 sq. ft.
Heating and cooling
- Heating:Oil
Structure and exterior
- Year built:1973
- Building area:1,326 sq. ft.
- Lot area:0.4 Acres
- Lot Features:Part Wooded
- Architectural Style:Contemporary
- Construction Materials:Frame
Schools
- High school:Monticello High School
- Middle school:Robert J Kaiser Middle School
- Elementary school:George L Cooke School
Utilities
- Water:Public
- Sewer:Public Sewer
Finances and disclosures
- Price:$399,000
- Price per sq. ft.:$300.9
- Tax amount:$6,266 (2025)
Features and amenities
- Appliances:Dishwasher, Dryer, Refrigerator, Washer
- Laundry features:Dryer, Washer
- Amenities:Pool
Parking
- Total parking spaces:4
- Parking description:Driveway, On Street
New listings near 142 N Emerald Drive
- New
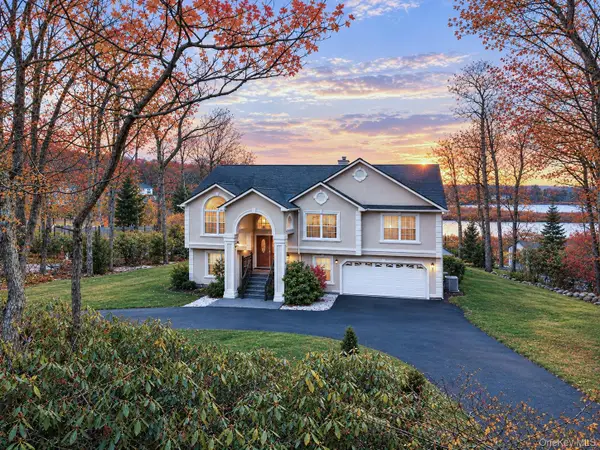 $695,000Active6 beds 3 baths3,600 sq. ft.
61 Lake Shore Drive W, Rock Hill, NY 12775
MLS# 1064125Listed by: BOLLER PROPERTIES 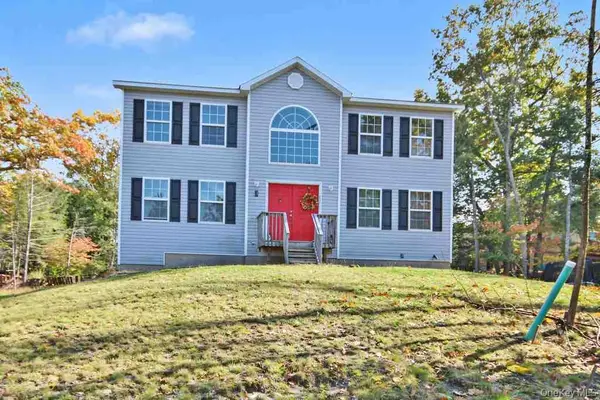 $480,000Active4 beds 3 baths2,204 sq. ft.
3 Chester Street, Rock Hill, NY 12775
MLS# 1064055Listed by: HUDSON PREMIUM REALTY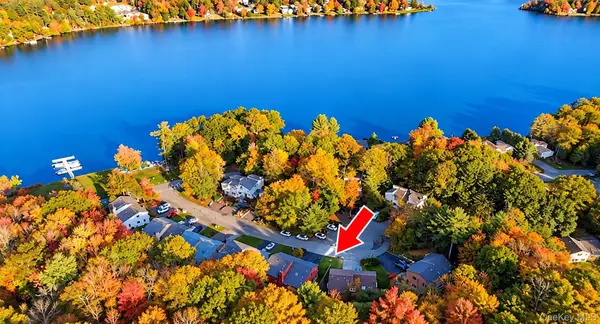 $335,000Active2 beds 2 baths1,015 sq. ft.
20 Lakeview Court, Rock Hill, NY 12775
MLS# 1063405Listed by: HUDSON PREMIUM REALTY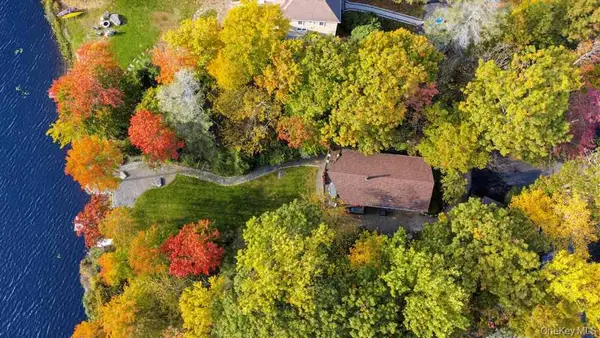 $699,000Active4 beds 3 baths2,392 sq. ft.
123 Lake Shore Drive W, Rock Hill, NY 12775
MLS# 1061436Listed by: HUDSON PREMIUM REALTY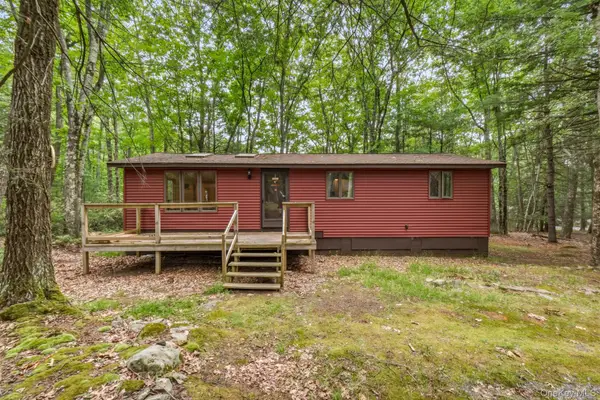 $374,900Active3 beds 1 baths1,003 sq. ft.
315 S Shore Drive, Rock Hill, NY 12775
MLS# 1021490Listed by: J. MORREALE, LTD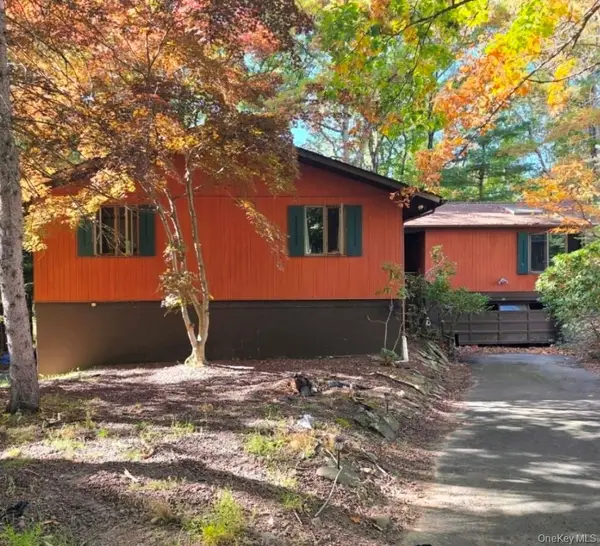 $299,999Active4 beds 4 baths3,520 sq. ft.
36 Pebble Path, Rock Hill, NY 12775
MLS# 1061037Listed by: COMPASS GREATER NY, LLC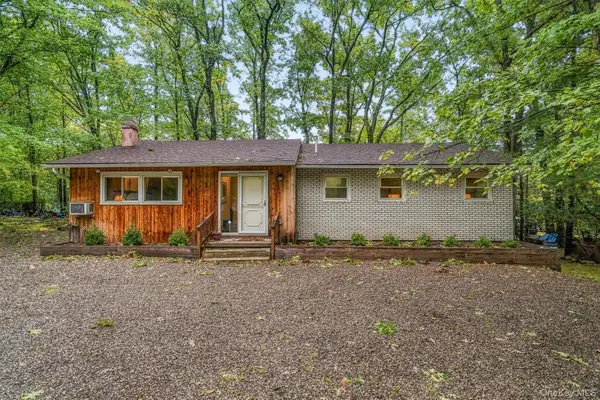 $389,000Active3 beds 2 baths1,500 sq. ft.
14 Essex Street, Rock Hill, NY 12775
MLS# 1057286Listed by: CATSKILLS HOME SERVICES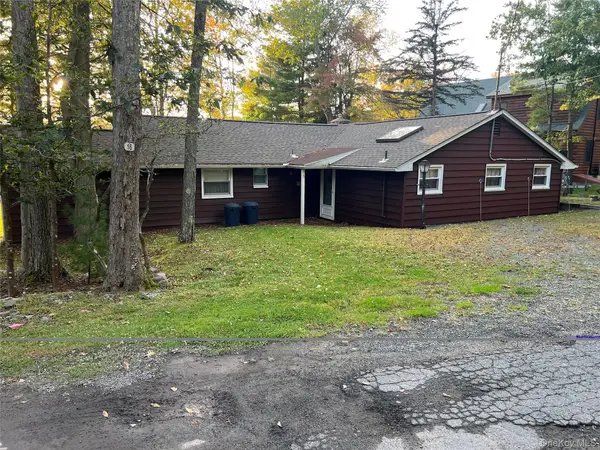 $535,000Active3 beds 2 baths1,333 sq. ft.
16 Gold Point Road, Rock Hill, NY 12775
MLS# 1055949Listed by: RE/MAX BENCHMARK REALTY GROUP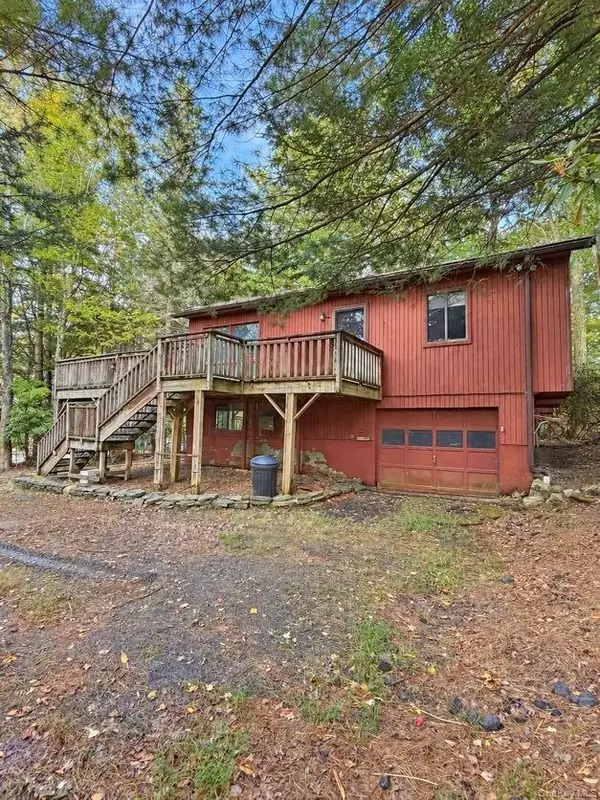 $199,000Active4 beds 2 baths2,172 sq. ft.
22 Scarborough Circle, Rock Hill, NY 12775
MLS# 1058050Listed by: RIEBER REALTY INC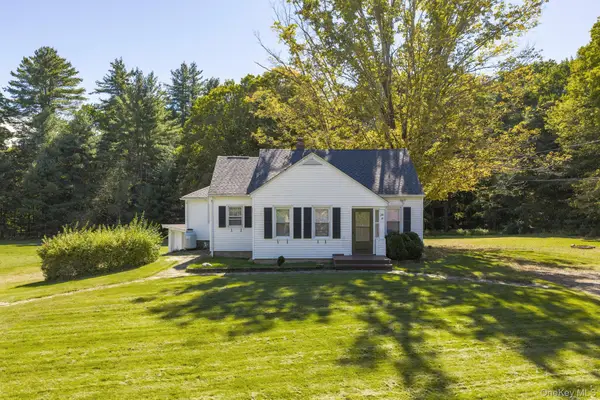 $434,995Active3 beds 2 baths1,716 sq. ft.
24 Wolf Lake Road, Rock Hill, NY 12775
MLS# 1055414Listed by: RE/MAX DISTINGUISHED HMS.&PROP


Protect your home and budget from life's surprises with an Assurant Home Warranty, backed by a partner that supports you through every step of homeownership. Explore Plans.
©2026 Century 21 Real Estate LLC. All rights reserved. CENTURY 21®, the CENTURY 21 Logo and C21® are service marks owned by Century 21 Real Estate LLC. Century 21 Real Estate LLC fully supports the principles of the Fair Housing Act and the Equal Opportunity Act. Each office is independently owned and operated. Listing information is deemed reliable but not guaranteed accurate.