
4 Scarborough Circle, Rock Hill, NY 12775
Local realty services provided by:CENTURY 21 Stoeckeler Real Estate
4 Scarborough Circle,Rock Hill, NY 12775
$369,900
- 3 Beds
- 2 Baths
- 1,400 sq. ft.
- Single family
- Active
Listed by: susan c giordano
Office: hudson premium realty
MLS#:1017125
Source:OneKey MLS
Price summary
- Price:$369,900
- Price per sq. ft.:$264.21
About this home
Welcome to your private Catskills retreat in the highly sought-after Emerald Green community! This beautifully renovated 3-bedroom, 1.5-bath corner home is perfectly situated within one of Sullivan County’s premier 1,400-acre lake communities, offering an exceptional blend of comfort, style, privacy, and year-round recreation. From the moment you arrive, you’ll appreciate the home’s inviting curb appeal, mature landscaping, and expansive wraparound porch—perfect for enjoying your morning coffee, entertaining guests, or simply relaxing while surrounded by nature. Located just a short walk to the lake, this property offers plenty of outdoor living space and a peaceful, private setting. Inside, the home has been completely renovated with a sophisticated modern flair. Tastefully designed and freshly painted throughout, with all-new flooring spanning three levels, every detail has been thoughtfully updated. The spacious and sun-filled living room serves as the heart of the home, featuring a dramatic floor-to-ceiling stone fireplace with a propane insert that creates a warm and inviting ambiance during the cooler months. The formal dining room is ideal for gatherings and offers French doors leading to a private side yard, while a stylish barn door opens to the beautifully updated kitchen. The kitchen features stainless steel appliances, granite countertops, a glass mosaic backsplash, maple cabinetry with under-cabinet lighting, and direct access to the front porch for seamless indoor-outdoor living. A tastefully renovated half bath completes the main level. Upstairs, you’ll find three bedrooms and a stunning full bathroom that has been completely renovated with designer finishes. The finished lower level offers a spacious family room with a cozy wood-burning stove, laundry area, and flexible space for recreation, a home office, or additional entertaining. The basement is also already plumbed for an additional full bathroom, offering an excellent opportunity for a future owner to easily expand the home’s functionality. See photo for a side-by-side view of the existing space and a conceptual rendering illustrating what the completed full bathroom could look like. Living in Emerald Green means enjoying an unparalleled resort-style lifestyle. Residents have access to three private lakes—Lake Louise Marie, Treasure Lake, and Davis Lake—with more than 250 acres of pristine water for swimming, fishing, kayaking, paddleboarding, and electric boating. Community amenities include an Olympic-size pool with lap lanes and walking current, children’s splash pool, sandy beaches, fitness center, tennis and pickleball courts, basketball courts, playgrounds, dog park, and a vibrant calendar of social activities including yoga, aqua aerobics, book clubs, potlucks, and live entertainment. Conveniently located near Bethel Woods Center for the Arts, Resorts World Catskills, The Kartrite Resort & Indoor Waterpark, Holiday Mountain Ski & Fun Park, local wineries, hiking trails, farmers markets, and endless outdoor recreation, this exceptional home offers the perfect opportunity to enjoy the very best of Catskills living in every season....
Contact an agent
Home facts
- Year built:1974
- Listing ID #:1017125
- Added:121 day(s) ago
- Updated:October 23, 2026 at 11:44 AM
Rooms and interior
- Bedrooms:3
- Total bathrooms:2
- Full bathrooms:1
- Half bathrooms:1
- Rooms Total:7
- Kitchen Description:Dishwasher, Microwave, Refrigerator
- Basement:Yes
- Basement Description:Finished, Full
- Living area:1,400 sq. ft.
Heating and cooling
- Cooling:Central Air, Ductless
- Heating:Ducts, Forced Air
- Central air:Yes
Structure and exterior
- Year built:1974
- Building area:1,400 sq. ft.
- Lot area:0.33 Acres
- Architectural Style:Chalet, Contemporary
- Construction Materials:Clapboard
Schools
- High school:Monticello High School
- Middle school:Robert J Kaiser Middle School
- Elementary school:Emma C Chase School
Utilities
- Water:Public
- Sewer:Public Sewer
Finances and disclosures
- Price:$369,900
- Price per sq. ft.:$264.21
- Tax amount:$6,894 (2025)
Features and amenities
- Appliances:Dishwasher, Dryer, Microwave, Refrigerator, Washer
- Laundry features:Dryer, Washer, Washer/Dryer Hookup
- Amenities:Boat Dock, Granite Counters, Open Floorplan, Pool, Powered Boats Allowed
Parking
- Parking description:Driveway
New listings near 4 Scarborough Circle
- New
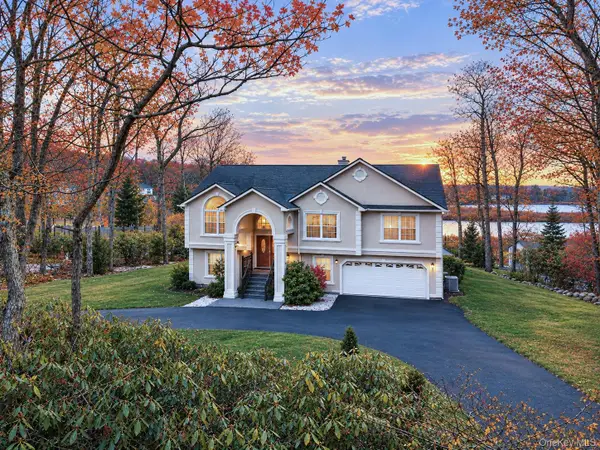 $695,000Active6 beds 3 baths3,600 sq. ft.
61 Lake Shore Drive W, Rock Hill, NY 12775
MLS# 1064125Listed by: BOLLER PROPERTIES - New
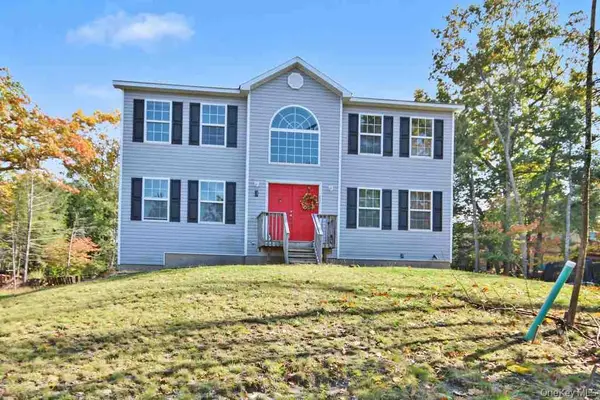 $480,000Active4 beds 3 baths2,204 sq. ft.
3 Chester Street, Rock Hill, NY 12775
MLS# 1064055Listed by: HUDSON PREMIUM REALTY - New
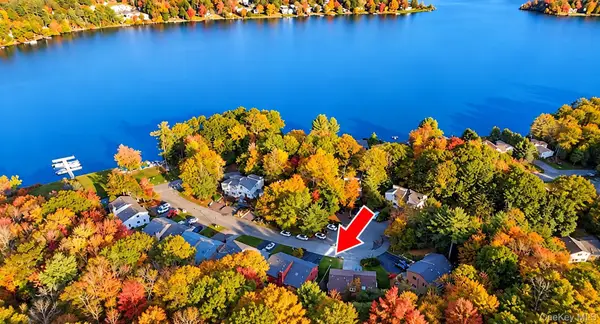 $335,000Active2 beds 2 baths1,015 sq. ft.
20 Lakeview Court, Rock Hill, NY 12775
MLS# 1063405Listed by: HUDSON PREMIUM REALTY - New
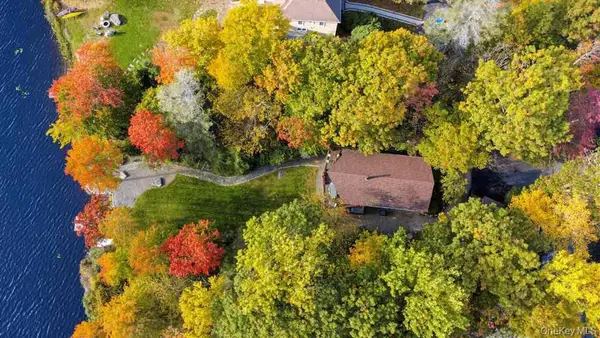 $699,000Active4 beds 3 baths2,392 sq. ft.
123 Lake Shore Drive W, Rock Hill, NY 12775
MLS# 1061436Listed by: HUDSON PREMIUM REALTY - New
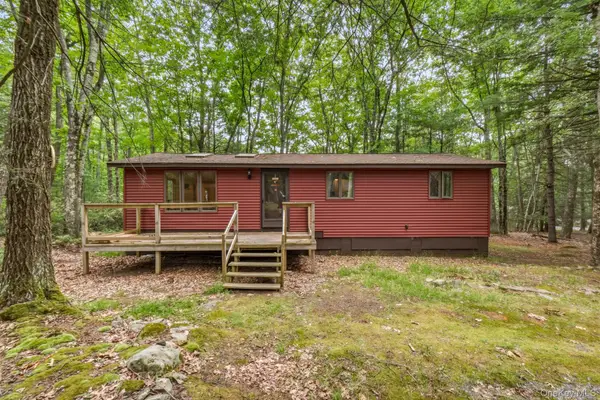 $374,900Active3 beds 1 baths1,003 sq. ft.
315 S Shore Drive, Rock Hill, NY 12775
MLS# 1021490Listed by: J. MORREALE, LTD 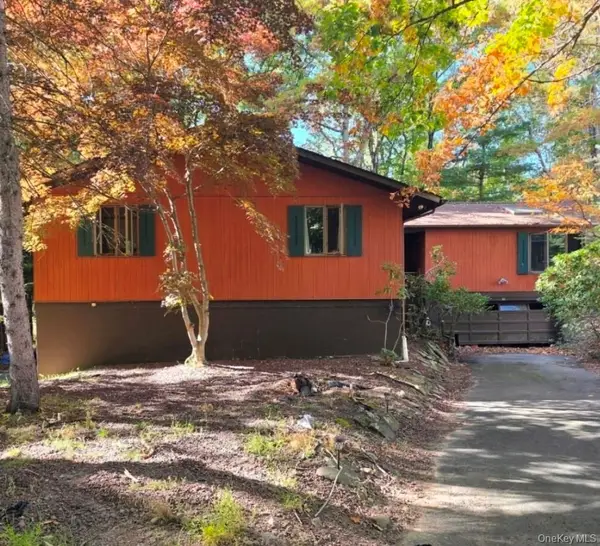 $299,999Active4 beds 4 baths3,520 sq. ft.
36 Pebble Path, Rock Hill, NY 12775
MLS# 1061037Listed by: COMPASS GREATER NY, LLC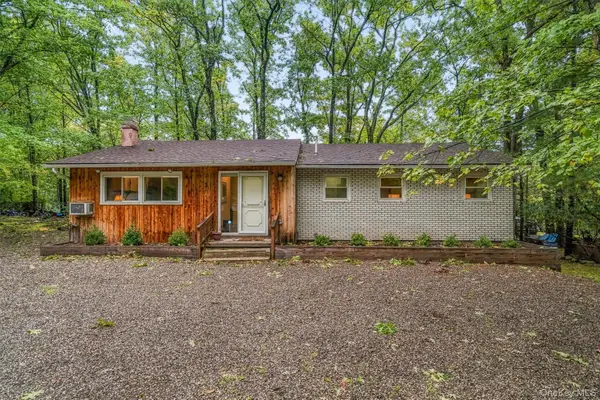 $389,000Active3 beds 2 baths1,500 sq. ft.
14 Essex Street, Rock Hill, NY 12775
MLS# 1057286Listed by: CATSKILLS HOME SERVICES- Open Sun, 12 to 2pm
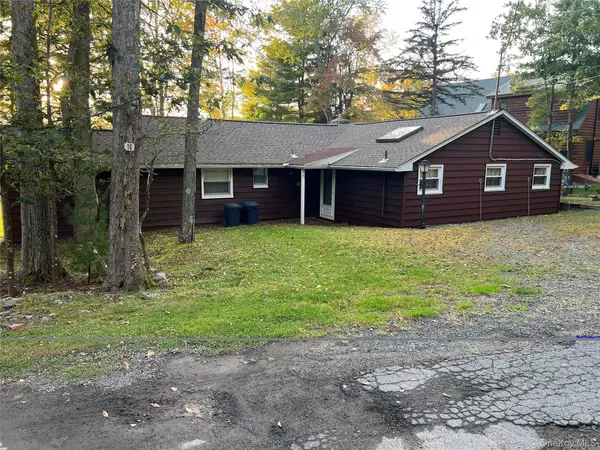 $535,000Active3 beds 2 baths1,333 sq. ft.
16 Gold Point Road, Rock Hill, NY 12775
MLS# 1055949Listed by: RE/MAX BENCHMARK REALTY GROUP 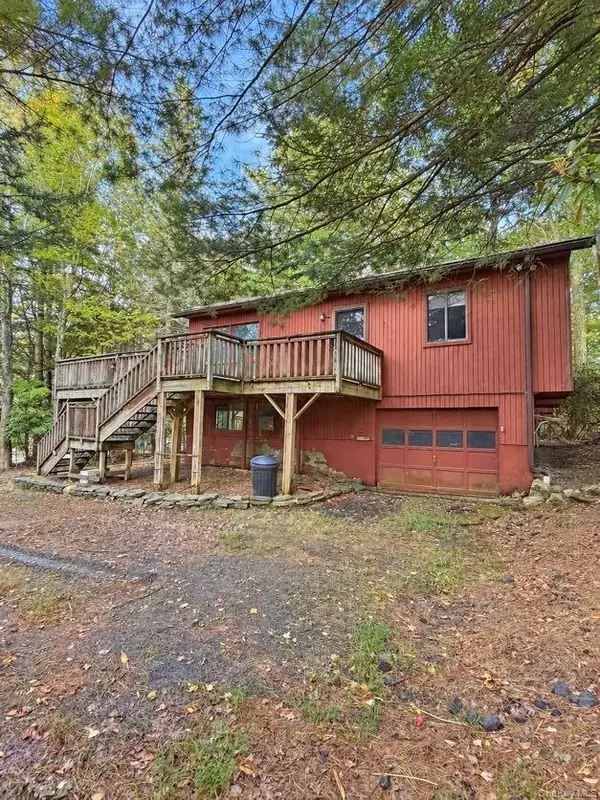 $199,000Active4 beds 2 baths2,172 sq. ft.
22 Scarborough Circle, Rock Hill, NY 12775
MLS# 1058050Listed by: RIEBER REALTY INC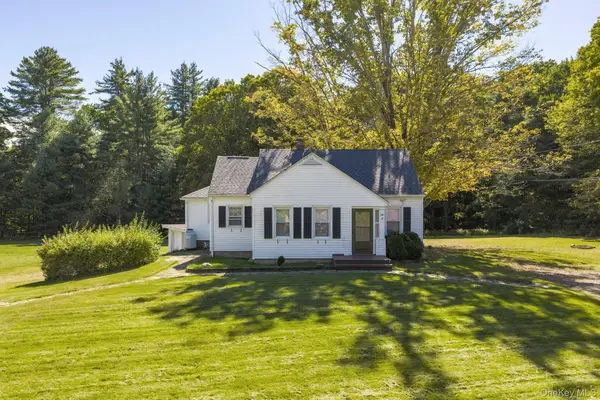 $434,995Active3 beds 2 baths1,716 sq. ft.
24 Wolf Lake Road, Rock Hill, NY 12775
MLS# 1055414Listed by: RE/MAX DISTINGUISHED HMS.&PROP


Protect your home and budget from life's surprises with an Assurant Home Warranty, backed by a partner that supports you through every step of homeownership. Explore Plans.
©2026 Century 21 Real Estate LLC. All rights reserved. CENTURY 21®, the CENTURY 21 Logo and C21® are service marks owned by Century 21 Real Estate LLC. Century 21 Real Estate LLC fully supports the principles of the Fair Housing Act and the Equal Opportunity Act. Each office is independently owned and operated. Listing information is deemed reliable but not guaranteed accurate.