
74 Lake Shore Drive S, Rock Hill, NY 12775
Local realty services provided by:CENTURY 21 Motivated Access Realty
74 Lake Shore Drive S,Rock Hill, NY 12775
$749,000
- 5 Beds
- 3 Baths
- 2,880 sq. ft.
- Single family
- Active
Listed by: karen rieber sussman
Office: rieber realty inc
MLS#:1049202
Source:OneKey MLS
Price summary
- Price:$749,000
- Price per sq. ft.:$260.07
About this home
LAKEFRONT LIVING AT IT'S BEST - Come home to exquisite lakefront living in this spacious contemporary retreat in the exclusive Emerald Green community. Designed to showcase its spectacular private lake views, this three-story, 5-bedroom, 3-full-bath home offers an inviting open-concept layout, soaring cathedral ceilings, multiple outdoor spaces, and a generous backyard leading directly to the lakefront.
The main level features a bright, open floor plan encompassing the kitchen, dining area, and living room, all oriented toward the breathtaking lake view. The living room features a beautiful stone propane fireplace, creating a warm and inviting gathering space. A bedroom and full bath complete the main level.
Upstairs offers two rustic bedrooms and a full bath, all opening onto a beautiful lake-facing landing. The walkout lower level opens directly to the backyard and lakefront and features gorgeous bluestone tile flooring, a spacious game room/family room, a second stone fireplace, two additional bedrooms, a recently renovated full bath, and a convenient laundry/mudroom.
The outdoor living area is exceptional, with renovated front and rear decks ideal for entertaining, relaxing, and enjoying the spectacular setting. A recently built large storage shed provides space for all your lake and outdoor gear. Parking is plentiful, with a two-car driveway in front plus a separate side driveway accommodating 6+ additional cars.
With lake views from virtually every level and direct access to the peaceful private lakefront, this is a home built for relaxing, entertaining, and creating memories with family and friends.
The Emerald Green amenities include a full access fitness center, with indoor and outdoor basketball, tennis, and pickle ball courts, dog park, several pools, community beach front, and much more – providing a premium vacation experience to all community members.
Embrace Lakefront Living at its Best. As for some features of the home:
1. New Roof (2022)
2. Rebuilt chimney (2020) (see photo of top)
3. New Shed (2021)
4. New Front deck (2021), new back deck (2018)
5. New basement bathroom (2026)
6. New driveway on side of house (2021) can fit up to 6 cars
7. Stripped and shined bluestone basement level (2026)...
Contact an agent
Home facts
- Year built:1978
- Subdivision & Development:Emerald Green
- Listing ID #:1049202
- Added:3 day(s) ago
- Updated:September 14, 2026 at 11:29 AM
Rooms and interior
- Bedrooms:5
- Total bathrooms:3
- Full bathrooms:3
- Rooms Total:13
- Flooring:Hardwood
- Kitchen Description:Dishwasher, Kitchen Island, Range, Refrigerator
- Bedroom Description:First Floor Bedroom
- Basement:Yes
- Basement Description:Finished, Full, Walk-Out Access
- Living area:2,880 sq. ft.
Heating and cooling
- Heating:Baseboard, Electric
Structure and exterior
- Year built:1978
- Building area:2,880 sq. ft.
- Lot area:0.42 Acres
- Lot Features:Cleared, Corner Lot, Part Wooded
- Architectural Style:Contemporary
- Construction Materials:Wood Siding
Schools
- High school:Monticello High School
- Middle school:Robert J Kaiser Middle School
- Elementary school:Emma C Chase School
Utilities
- Water:Public
- Sewer:Public Sewer
Finances and disclosures
- Price:$749,000
- Price per sq. ft.:$260.07
- Tax amount:$16,291 (2025)
Features and amenities
- Appliances:Dishwasher, Dryer, Refrigerator, Washer
- Laundry features:Dryer, Washer
- Amenities:Cathedral Ceiling(s), Entrance Foyer, High Ceilings, High Speed Internet, Pool
Parking
- Total parking spaces:8
- Parking description:Driveway
New listings near 74 Lake Shore Drive S
- New
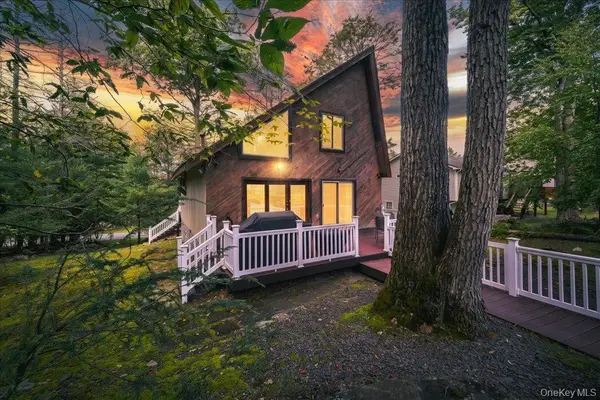 $425,000Active3 beds 2 baths1,326 sq. ft.
142 N Emerald Drive, Rock Hill, NY 12775
MLS# 1049558Listed by: MYRNA GINSBERG - New
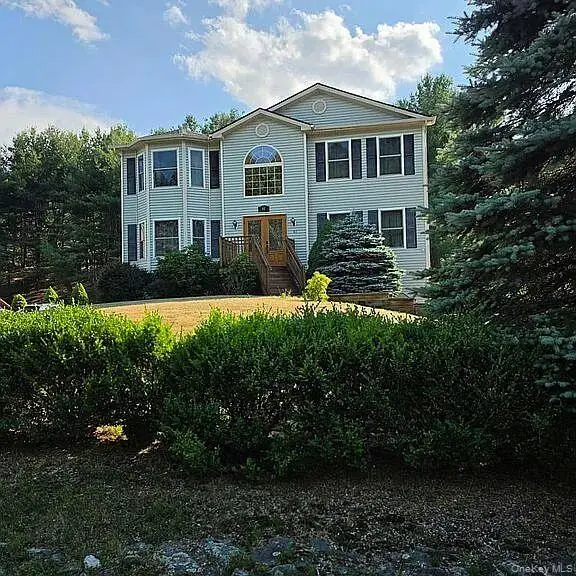 $625,000Active4 beds 3 baths2,392 sq. ft.
61 Lake Shore Drive S, Rock Hill, NY 12775
MLS# 1047015Listed by: RE/MAX BENCHMARK REALTY GROUP 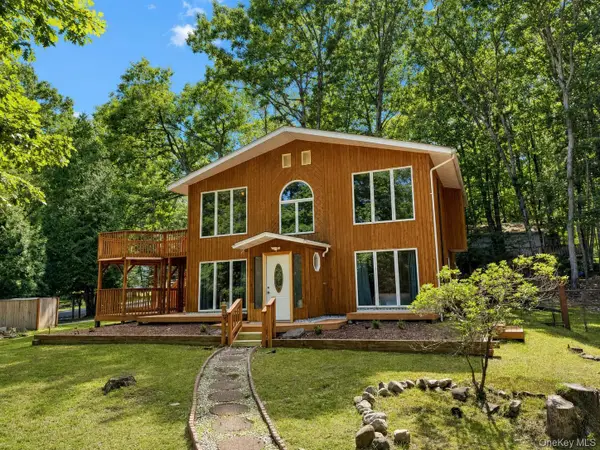 $449,900Active3 beds 2 baths1,983 sq. ft.
33 Buckingham Circle, Rock Hill, NY 12775
MLS# 1041893Listed by: KW HUDSON VALLEY UNITED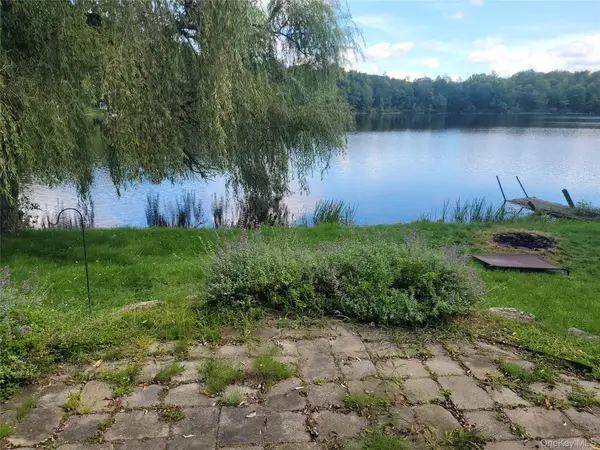 $435,000Active2 beds 1 baths1,140 sq. ft.
89 Beaver Lake Road, Rock Hill, NY 12775
MLS# 1045978Listed by: KW HUDSON VALLEY UNITED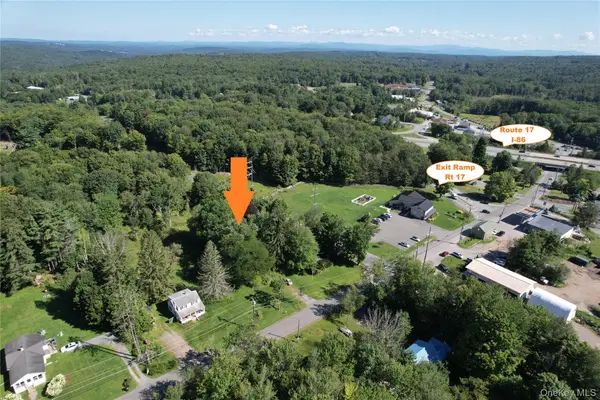 $750,000Active3 beds 1 baths1,200 sq. ft.
52/60 Katrina Falls Road, Rock Hill, NY 12775
MLS# 1036851Listed by: MALEK PROPERTIES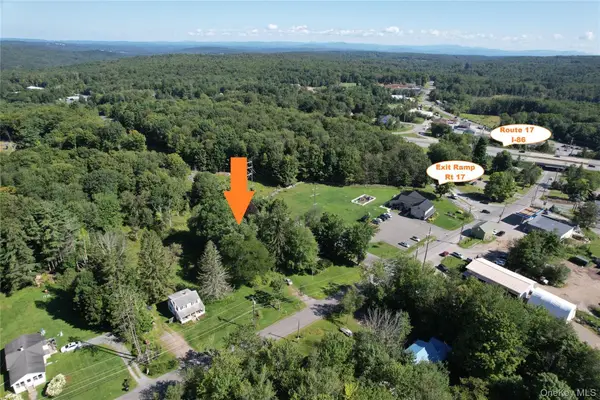 $750,000Active4.03 Acres
TBD Holiday Mountain Trail, Rock Hill, NY 12775
MLS# 1042868Listed by: MALEK PROPERTIES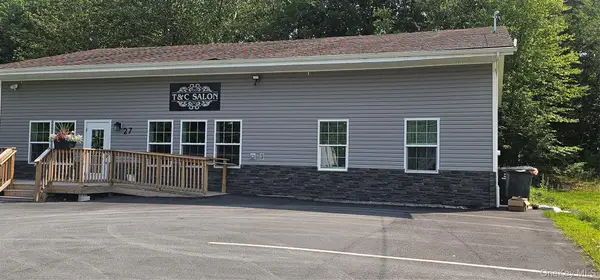 $2,000,000Active-- beds 1 baths3,752 sq. ft.
27 Sheeley Lane, Rock Hill, NY 12775
MLS# 1038449Listed by: KW HUDSON VALLEY UNITED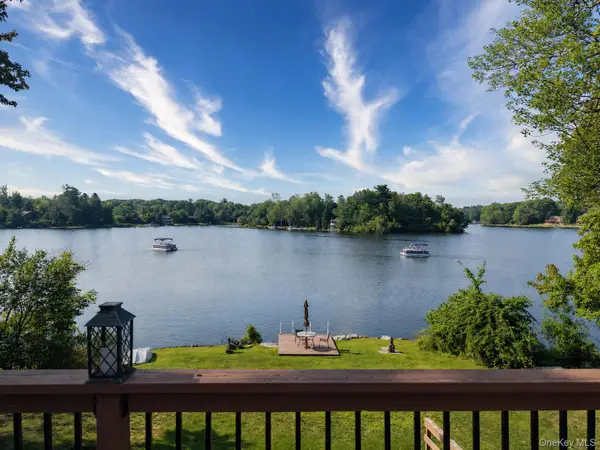 $775,000Active5 beds 4 baths2,520 sq. ft.
52 Crescent Circle Rock Hill, Rock Hill, NY 12775
MLS# 1031131Listed by: CRONIN & COMPANY REAL ESTATE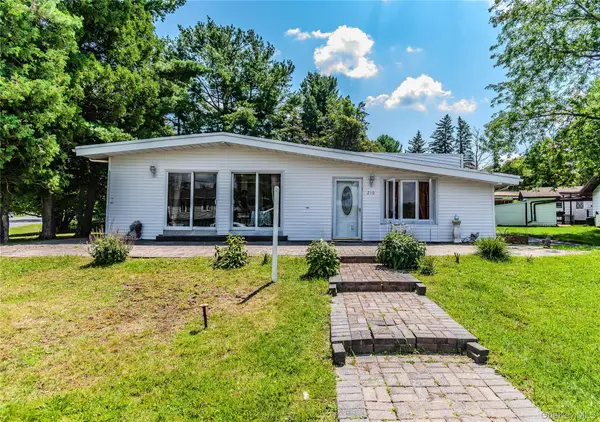 $425,000Active3 beds 2 baths1,290 sq. ft.
210 Lake Shore Drive E, Rock Hill, NY 12775
MLS# 1039491Listed by: WOODSTOCK WAY REALTY LLC


Protect your home and budget from life's surprises with an Assurant Home Warranty, backed by a partner that supports you through every step of homeownership. Explore Plans.
©2026 Century 21 Real Estate LLC. All rights reserved. CENTURY 21®, the CENTURY 21 Logo and C21® are service marks owned by Century 21 Real Estate LLC. Century 21 Real Estate LLC fully supports the principles of the Fair Housing Act and the Equal Opportunity Act. Each office is independently owned and operated. Listing information is deemed reliable but not guaranteed accurate.