
Crescent Circle Rock Hil Crescent Circle Rock Hill, Rock Hill, NY 12775
Local realty services provided by:CENTURY 21 New West Properties
Listed by: lisa cozzolino
Office: cronin & company real estate
MLS#:1031131
Source:OneKey MLS
Price summary
- Price:$775,000
- Price per sq. ft.:$307.54
About this home
Lakefront Living at Its Finest on Lake Louise Marie!
Wake up every morning to breathtaking panoramic views of Lake Louise Marie and its peaceful bays. This beautifully renovated lakefront home offers modern comfort and style, featuring an open-concept main floor with a spacious kitchen, dining area, and living room—all designed for seamless entertaining. The main-floor primary suite and full bath provide convenience and luxury, complemented by state-of-the-art heating and cooling systems for year-round comfort.
Step outside to a large deck and patio overlooking the sparkling lake—a perfect setting for relaxing or hosting family and friends. Enjoy direct water access from your private dock for boating or kayaking adventures. As part of the Lake Louise community, you’ll also have access to the community pool and other amenities.
Located just minutes from Resorts World Casino, the indoor waterpark, Holiday Mountain Ski Resort, and a short drive to the legendary Bethel Woods Performing Arts Center, this home truly offers the best of Upstate New York living. Perfect as a full-time residence or weekend getaway.
Bonus: Owner will include all furniture upon request—move right in and start living your lake life dream today!...
Contact an agent
Home facts
- Year built:1966
- Listing ID #:1031131
- Added:16 day(s) ago
- Updated:August 17, 2026 at 11:12 AM
Rooms and interior
- Bedrooms:5
- Total bathrooms:4
- Full bathrooms:3
- Half bathrooms:1
- Rooms Total:10
- Flooring:Hardwood
- Kitchen Description:Dishwasher, Microwave, Refrigerator, Stainless Steel Appliance(s)
- Bedroom Description:Master Downstairs
- Basement:Yes
- Basement Description:Finished
- Living area:2,520 sq. ft.
Heating and cooling
- Cooling:ENERGY STAR Qualified Equipment
- Heating:Heat Pump
Structure and exterior
- Year built:1966
- Building area:2,520 sq. ft.
- Lot area:0.16 Acres
- Architectural Style:Contemporary
- Construction Materials:Vinyl Siding
Schools
- High school:Monticello High School
- Middle school:Robert J Kaiser Middle School
- Elementary school:Emma C Chase School
Utilities
- Water:Public
- Sewer:Public Sewer
Finances and disclosures
- Price:$775,000
- Price per sq. ft.:$307.54
- Tax amount:$9,970 (2025)
Features and amenities
- Appliances:Dishwasher, Dryer, Microwave, Refrigerator, Stainless Steel Appliance(s), Tankless Water Heater, Washer
- Laundry features:Dryer, Washer
- Amenities:Granite Counters, High Ceilings, Open Floorplan
Parking
- Total parking spaces:4
- Parking description:Driveway
New listings near Crescent Circle Rock Hil Crescent Circle Rock Hill
- New
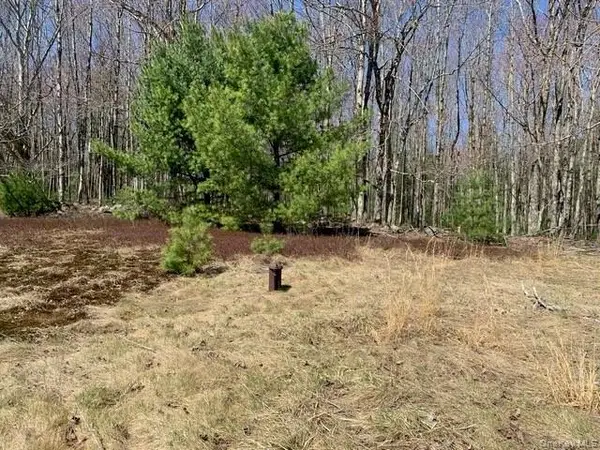 $350,000Active25.85 Acres
255 Wild Turnpike, Rock Hill, NY 12775
MLS# 1039349Listed by: ELLIOTT & POMEROY INC - New
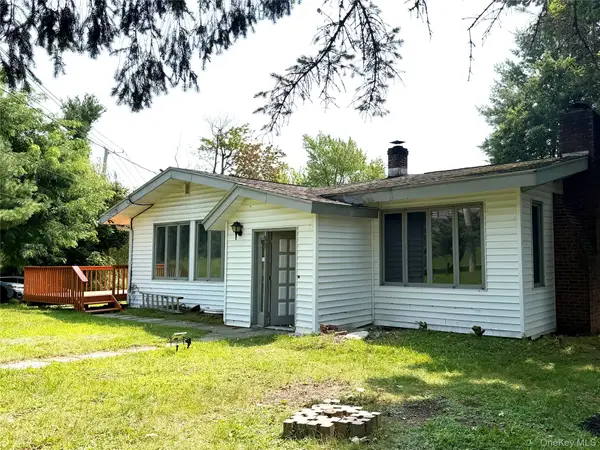 $299,000Active3 beds 3 baths1,431 sq. ft.
40 Crescent View, Rock Hill, NY 12775
MLS# 1039031Listed by: KELLER WILLIAMS REALTY - New
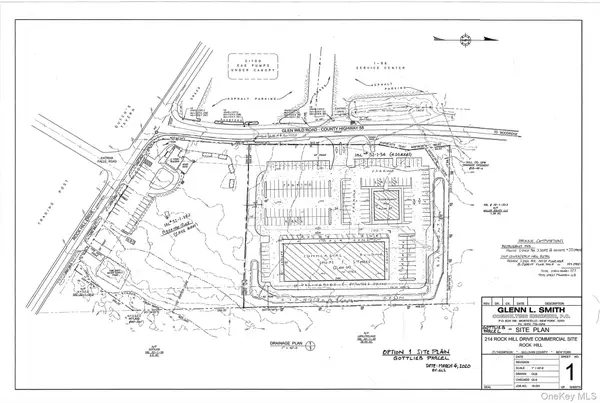 $1,400,000Active4.36 Acres
20 Glen Wild Road, Rock Hill, NY 12775
MLS# 1038097Listed by: RIEBER REALTY INC - New
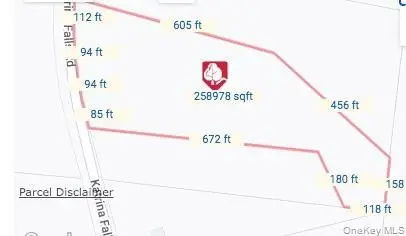 $89,900Active5.86 Acres
Katrina Falls Road, Rock Hill, NY 12775
MLS# 1034798Listed by: KW HUDSON VALLEY UNITED 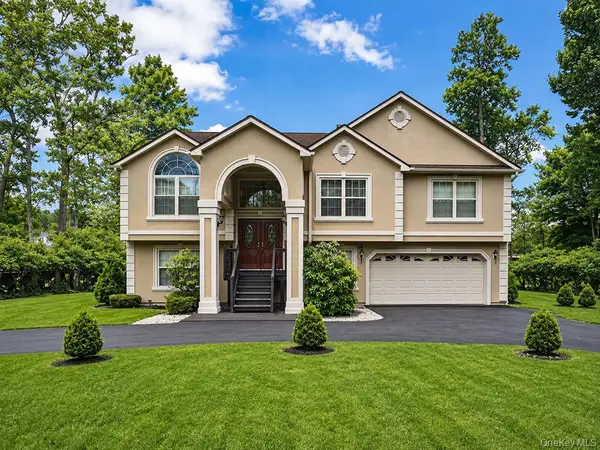 $695,000Active6 beds 3 baths3,600 sq. ft.
61 Lake Shore Drive W, Rock Hill, NY 12775
MLS# 1034438Listed by: BOLLER PROPERTIES $595,000Active4 beds 3 baths1,716 sq. ft.
19 Manchester Road, Rock Hill, NY 12775
MLS# 1018726Listed by: RESORT REALTY $300,000Active3 beds 2 baths1,288 sq. ft.
416 Rock Hill Drive, Rock Hill, NY 12775
MLS# 1032559Listed by: HUDSON PREMIUM REALTY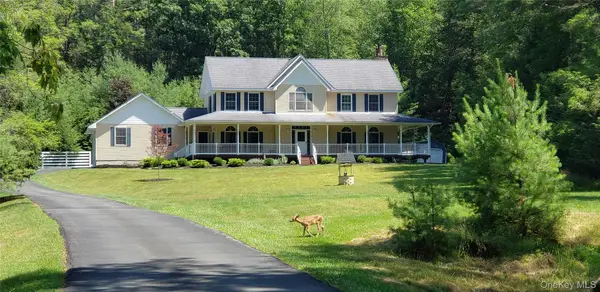 $699,000Active4 beds 3 baths3,102 sq. ft.
603 Katrina Falls Road, Rock Hill, NY 12775
MLS# 1028609Listed by: THE MAXX GROUP LLC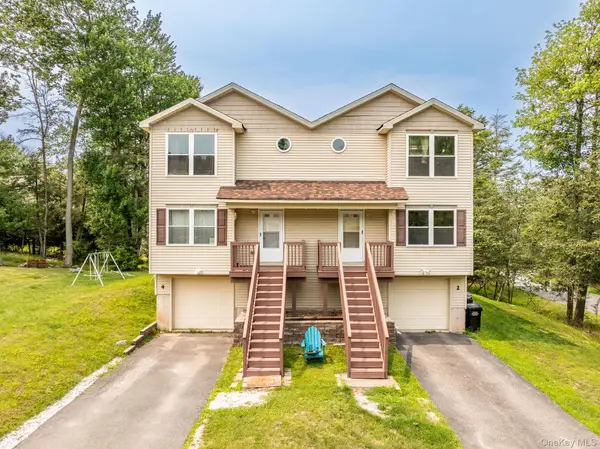 $345,000Active3 beds 3 baths1,566 sq. ft.
2 Deerfield Court, Rock Hill, NY 12775
MLS# 1026528Listed by: KW HUDSON VALLEY UNITED


Protect your home and budget from life's surprises with an Assurant Home Warranty, backed by a partner that supports you through every step of homeownership. Explore Plans.
©2026 Century 21 Real Estate LLC. All rights reserved. CENTURY 21®, the CENTURY 21 Logo and C21® are service marks owned by Century 21 Real Estate LLC. Century 21 Real Estate LLC fully supports the principles of the Fair Housing Act and the Equal Opportunity Act. Each office is independently owned and operated. Listing information is deemed reliable but not guaranteed accurate.