
662 S Drury Lane, Rock Tavern, NY 12575
Local realty services provided by:CENTURY 21 American Homes
662 S Drury Lane,Rock Tavern, NY 12575
$325,000
- 4 Beds
- 2 Baths
- 1,864 sq. ft.
- Single family
- Active
Listed by: michael cahill
Office: homesmart homes & estates
MLS#:1066065
Source:OneKey MLS
Price summary
- Price:$325,000
- Price per sq. ft.:$174.36
About this home
Bring your vision to 662 S Drury Lane! Set on a generously sized property in Rock Tavern, this home offers a great opportunity to renovate and make it your own. A brand new septic tank, new 200 amp electrical panel, and new service line are already installed, checking some big ticket items off the list! The outdoor space offers room for gardening, entertaining, or simply enjoying a little extra breathing room. Whether you’re planning to renovate and move in, add a rental to your portfolio, or take on your next resale project, there’s plenty of potential here. Choose your finishes, add your personal touches, and create a space that fits your plans. A great opportunity for someone ready to bring fresh ideas to this Rock Tavern property!
Contact an agent
Home facts
- Year built:1954
- Listing ID #:1066065
- Added:1 day(s) ago
- Updated:October 25, 2026 at 10:54 AM
Rooms and interior
- Bedrooms:4
- Total bathrooms:2
- Full bathrooms:2
- Rooms Total:7
- Kitchen Description:Refrigerator
- Bedroom Description:First Floor Bedroom
- Basement:Yes
- Basement Description:Full, Unfinished, Walk-Out Access
- Living area:1,864 sq. ft.
Heating and cooling
- Cooling:Central Air
- Heating:Oil
- Central air:Yes
Structure and exterior
- Year built:1954
- Building area:1,864 sq. ft.
- Lot area:0.28 Acres
- Architectural Style:Ranch
- Construction Materials:Frame
Schools
- High school:Valley Central High School
- Middle school:Valley Central Middle School
- Elementary school:Montgomery Elementary School
Utilities
- Water:Private
- Sewer:Septic Tank
Finances and disclosures
- Price:$325,000
- Price per sq. ft.:$174.36
- Tax amount:$4,337 (2026)
Features and amenities
- Appliances:Refrigerator
Parking
- Parking description:Driveway
- Garage:Yes
- Garage spaces:2
New listings near 662 S Drury Lane
 $1,295,000Active4 beds 3 baths3,912 sq. ft.
Address Withheld By Seller, Rock Tavern, NY 12575
MLS# 1057307Listed by: REAL ESTATE EXCHANGE LTD $249,900Active2 beds 2 baths1,176 sq. ft.
202 Brittany Terrace, Rock Tavern, NY 12575
MLS# 1056609Listed by: KELLER WILLIAMS REALTY $499,000Active3 beds 2 baths1,840 sq. ft.
572 Beattie Road, Rock Tavern, NY 12575
MLS# 1054602Listed by: EXP REALTY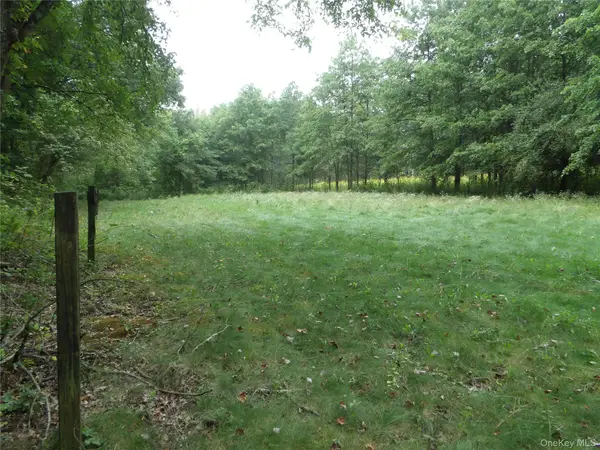 $175,000Active3.32 Acres
Bull Road, Rock Tavern, NY 12575
MLS# 1051725Listed by: KRUMPFER REALTY GROUP, LLC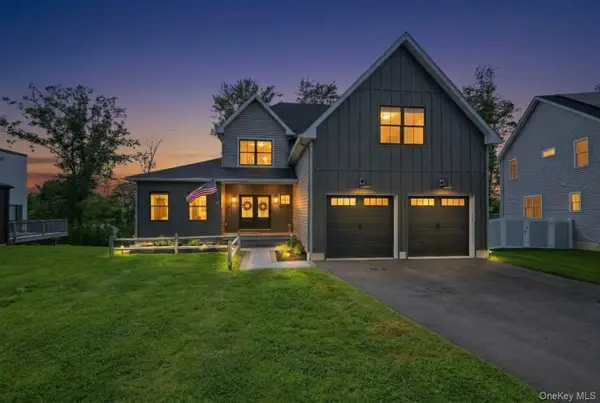 $849,900Active4 beds 4 baths3,100 sq. ft.
43 Wildwood Drive, Rock Tavern, NY 12575
MLS# 1052660Listed by: SERHANT LLC $899,000Active3 beds 3 baths3,600 sq. ft.
24 Wildwood Drive, Rock Tavern, NY 12575
MLS# 1039447Listed by: KELLER WILLIAMS CITY VIEWS $99,999Active1.01 Acres
27 E Green Road, Rock Tavern, NY 12575
MLS# 1047030Listed by: EXP REALTY $699,900Active4 beds 3 baths2,268 sq. ft.
1 Sean Court, Rock Tavern, NY 12575
MLS# 1043349Listed by: HOWARD HANNA RAND REALTY $715,000Active3 beds 3 baths2,500 sq. ft.
18 Rustic Drive, Rock Tavern, NY 12575
MLS# 1039448Listed by: KELLER WILLIAMS CITY VIEWS


Protect your home and budget from life's surprises with an Assurant Home Warranty, backed by a partner that supports you through every step of homeownership. Explore Plans.
©2026 Century 21 Real Estate LLC. All rights reserved. CENTURY 21®, the CENTURY 21 Logo and C21® are service marks owned by Century 21 Real Estate LLC. Century 21 Real Estate LLC fully supports the principles of the Fair Housing Act and the Equal Opportunity Act. Each office is independently owned and operated. Listing information is deemed reliable but not guaranteed accurate.