
244 Beach 79th Street, Rockaway Beach, NY 11693
Local realty services provided by:CENTURY 21 AllPoints Realty
244 Beach 79th Street,Rockaway Beach, NY 11693
$1,049,000
- 5 Beds
- 4 Baths
- 3,681 sq. ft.
- Multi-family
- Active
Listed by: fabiana t. reyes
Office: exp realty
MLS#:1029533
Source:OneKey MLS
Price summary
- Price:$1,049,000
- Price per sq. ft.:$284.98
About this home
Experience the best of coastal living in Arverne by the Sea, one of New York City's premier beachfront communities. Just a short stroll from the ocean, this beautifully maintained two-family home combines modern comfort, exceptional versatility, and an unbeatable location.
The owner's residence features an open, light-filled layout with hardwood floors, granite countertops, stainless steel appliances, updated bathrooms, and a tankless hot water heater. Large windows fill the home with natural light, creating a warm and inviting atmosphere throughout.
The second unit provides an excellent opportunity for rental income, making this property ideal for homeowners looking to offset their mortgage or investors seeking a strong income-producing asset.
Step outside to enjoy your own private backyard, perfect for entertaining, relaxing, or summer gatherings. The rooftop deck offers the perfect place to unwind while enjoying ocean breezes and beautiful views. Additional features include a private driveway, attached garage, and generous storage.
Located just moments from the beach, boardwalk, parks, restaurants, shopping, schools, the YMCA, the NYC Ferry, and the A train, this home offers the perfect balance of a relaxed beach lifestyle with convenient access to Manhattan and the rest of New York City.
Whether you're looking for a primary residence, a multi-generational home, or a smart investment opportunity, this exceptional property offers the best of beachside living in one of Queens' most vibrant waterfront neighborhoods....
Contact an agent
Home facts
- Year built:2005
- Listing ID #:1029533
- Added:47 day(s) ago
- Updated:September 09, 2026 at 11:12 AM
Rooms and interior
- Bedrooms:5
- Total bathrooms:4
- Full bathrooms:4
- Flooring:Hardwood
- Dining Description:Eat-In Kitchen
- Kitchen Description:Eat-in Kitchen, Kitchen Island
- Living area:3,681 sq. ft.
Heating and cooling
- Cooling:Central Air
- Heating:Hot Water
- Central air:Yes
Structure and exterior
- Year built:2005
- Building area:3,681 sq. ft.
- Lot area:0.06 Acres
- Lot Features:Corner Lot, Paved, Private
- Construction Materials:Frame
- Exterior Features:Balcony
Schools
- High school:Scholars' Academy
- Middle school:Scholars' Academy
- Elementary school:Ps 183 Dr Richard R Green
Utilities
- Water:Public
- Sewer:Public Sewer
Finances and disclosures
- Price:$1,049,000
- Price per sq. ft.:$284.98
- Tax amount:$6,451 (2025)
Features and amenities
- Laundry features:In Unit, Washer/Dryer Hookup
- Amenities:Granite Counters, High Speed Internet, Open Floorplan, Smart Thermostat, Walk-In Closet(s)
Parking
- Parking description:Driveway, Garage
- Garage:Yes
- Garage spaces:1
New listings near 244 Beach 79th Street
- New
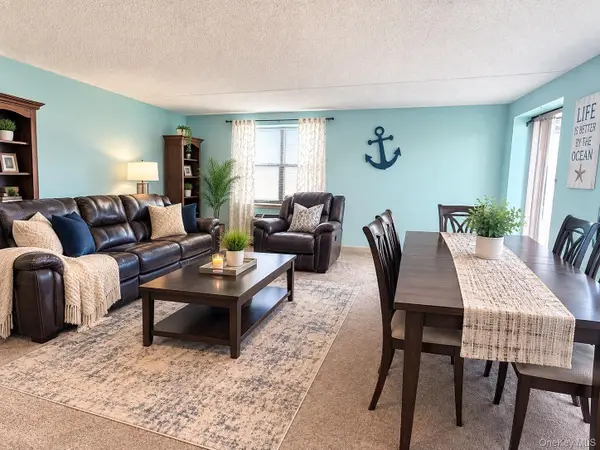 $324,999Active1 beds 1 baths650 sq. ft.
260 Beach 81st Street #4E, Rockaway Beach, NY 11693
MLS# 1046801Listed by: ROCKAWAY PROPERTIES - New
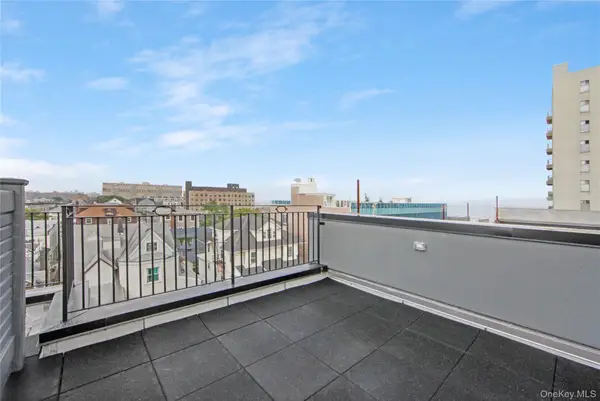 $674,990Active2 beds 2 baths1,055 sq. ft.
163 Beach 96th Street #4A, Rockaway Beach, NY 11693
MLS# 1045912Listed by: HANDSOME REAL ESTATE INC 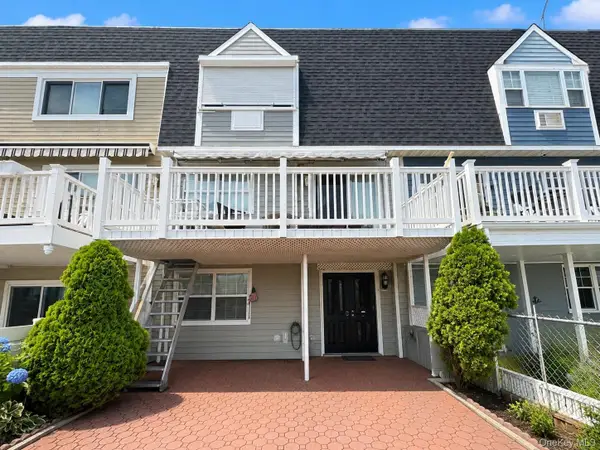 $998,888Active3 beds 3 baths2,176 sq. ft.
9508 Shore Front Parkway, Rockaway Beach, NY 11693
MLS# 1039235Listed by: ROCKAWAY PROPERTIES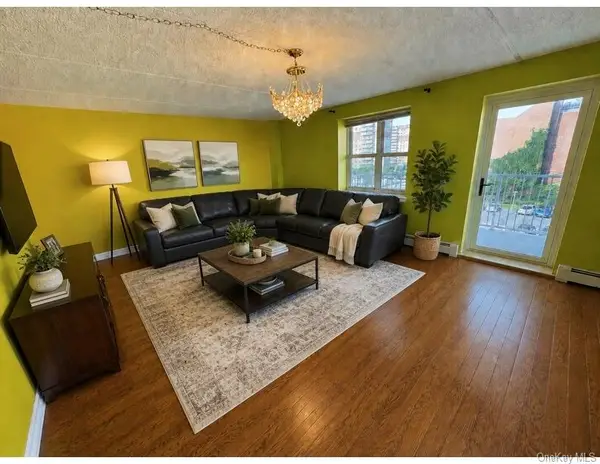 $389,000Active2 beds 1 baths884 sq. ft.
7914 Rockaway Beach Boulevard #5C, Rockaway Beach, NY 11693
MLS# 1037995Listed by: ROCKAWAY PROPERTIES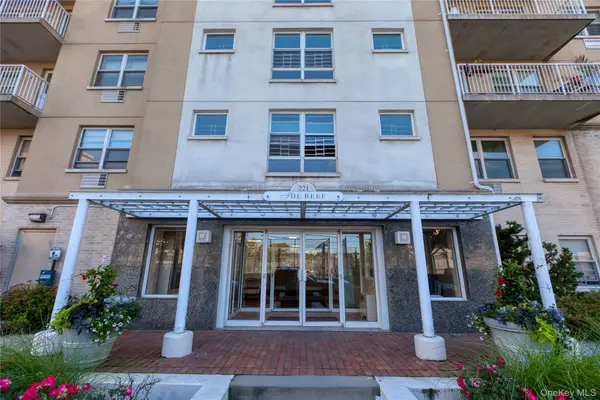 $419,000Active2 beds 1 baths960 sq. ft.
221 Beach 80th Street #3D, Rockaway Beach, NY 11693
MLS# 1026258Listed by: WINZONE REALTY INC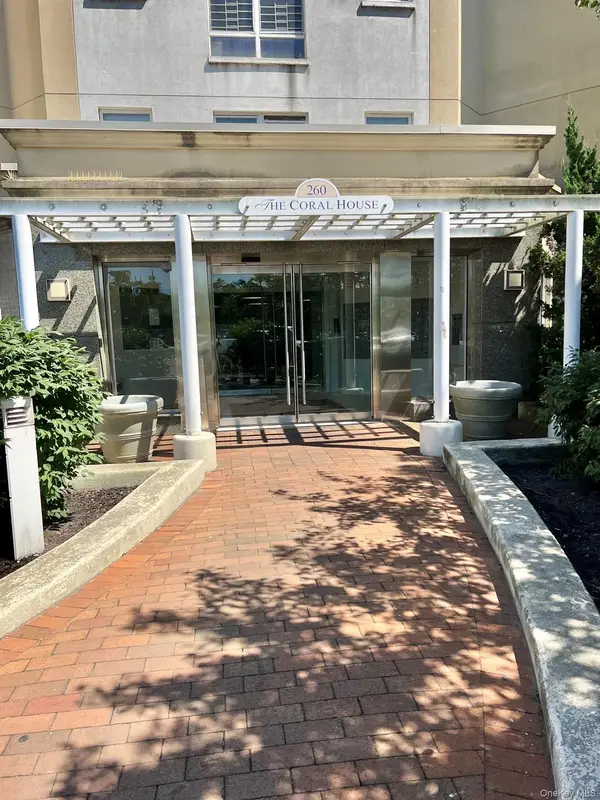 $425,000Active2 beds 1 baths890 sq. ft.
260 Beach 81st Street #3N, Rockaway Beach, NY 11693
MLS# 1023497Listed by: WINZONE REALTY INC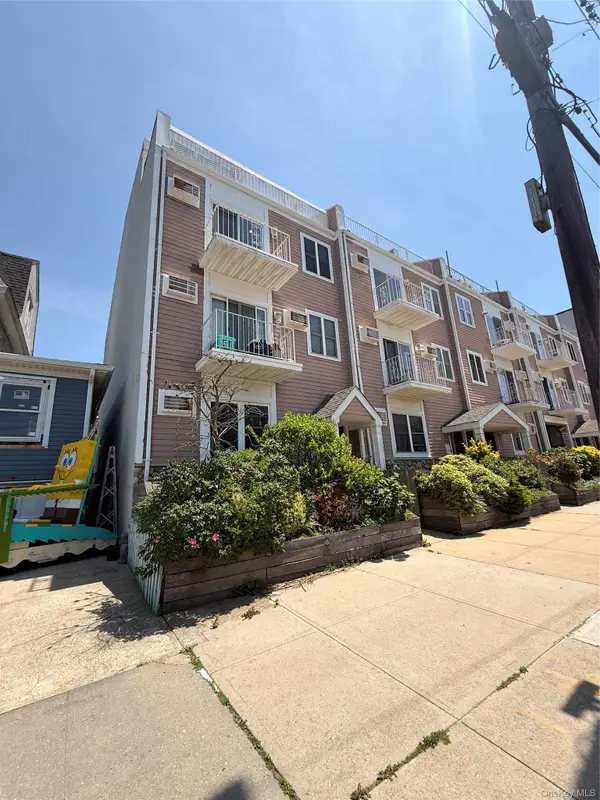 $559,000Active2 beds 2 baths1,433 sq. ft.
138 Beach 92nd Street #1A, Rockaway Beach, NY 11693
MLS# 1013154Listed by: ROCKAWAY PROPERTIES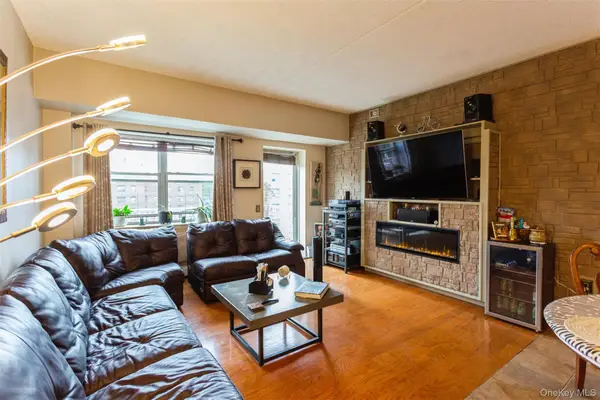 $374,998Pending2 beds 1 baths900 sq. ft.
260 Beach 81st Street #6H, Rockaway Beach, NY 11693
MLS# 1001108Listed by: COLDWELL BANKER AMERICAN HOMES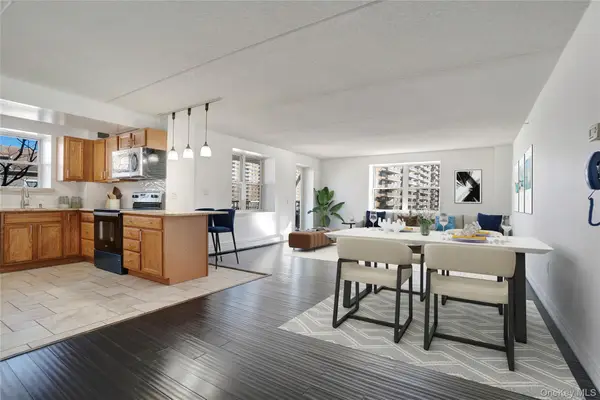 $479,000Pending2 beds 1 baths1,051 sq. ft.
79-14 Rockaway Beach Boulevard #3J, Rockaway Beach, NY 11693
MLS# 1013044Listed by: ROCKAWAY PROPERTIES


Protect your home and budget from life's surprises with an Assurant Home Warranty, backed by a partner that supports you through every step of homeownership. Explore Plans.
©2026 Century 21 Real Estate LLC. All rights reserved. CENTURY 21®, the CENTURY 21 Logo and C21® are service marks owned by Century 21 Real Estate LLC. Century 21 Real Estate LLC fully supports the principles of the Fair Housing Act and the Equal Opportunity Act. Each office is independently owned and operated. Listing information is deemed reliable but not guaranteed accurate.