
260 Beach 81st Street #3D, Rockaway Beach, NY 11693
Local realty services provided by:CENTURY 21 Full Service Realty
260 Beach 81st Street #3D,Rockaway Beach, NY 11693
$459,000
- 2 Beds
- 1 Baths
- 894 sq. ft.
- Condominium
- Active
Listed by: yelnia casilla
Office: rockaway properties
MLS#:1049618
Source:OneKey MLS
Price summary
- Price:$459,000
- Price per sq. ft.:$513.42
- Monthly HOA dues:$793
About this home
Welcome to Unit 3D at 260 Beach 81st Street—a bright and spacious two-bedroom residence offering an open-concept layout, ocean views and the rare convenience of a gated deeded parking space. The updated kitchen features gray cabinetry, stainless-steel appliances, ample counter space and a large island that flows seamlessly into the living area. Step outside onto your private balcony and enjoy fresh coastal air with views of the ocean. Both bedrooms are generously sized with excellent storage, while the full bathroom is clean and well maintained. Located moments from Rockaway Beach, the boardwalk, local restaurants, shops and transportation. A wonderful opportunity to enjoy beachside living with secure parking right at home.
Contact an agent
Home facts
- Year built:2005
- Subdivision & Development:Ocean Breeze at Arverne by the Sea
- Listing ID #:1049618
- Added:1 day(s) ago
- Updated:September 13, 2026 at 11:07 AM
Rooms and interior
- Bedrooms:2
- Total bathrooms:1
- Full bathrooms:1
- Rooms Total:4
- Dining Description:Eat-In Kitchen
- Kitchen Description:Dishwasher, Eat-in Kitchen, Microwave, Refrigerator
- Living area:894 sq. ft.
Heating and cooling
- Heating:Baseboard
Structure and exterior
- Year built:2005
- Building area:894 sq. ft.
- Architectural Style:Mid Rise
- Construction Materials:Block
Schools
- High school:Scholars' Academy
- Middle school:Scholars' Academy
- Elementary school:Ps 183 Dr Richard R Green
Utilities
- Water:Public
- Sewer:Public Sewer
Finances and disclosures
- Price:$459,000
- Price per sq. ft.:$513.42
- Tax amount:$4,244 (2026)
Features and amenities
- Appliances:Dishwasher, Microwave, Refrigerator
- Laundry features:Common Area
- Amenities:Elevator(s), Entrance Foyer, Live In Super, Parking
Parking
- Parking description:Assigned, Parking Lot
- Garage:Yes
- Garage spaces:1
New listings near 260 Beach 81st Street #3D
- New
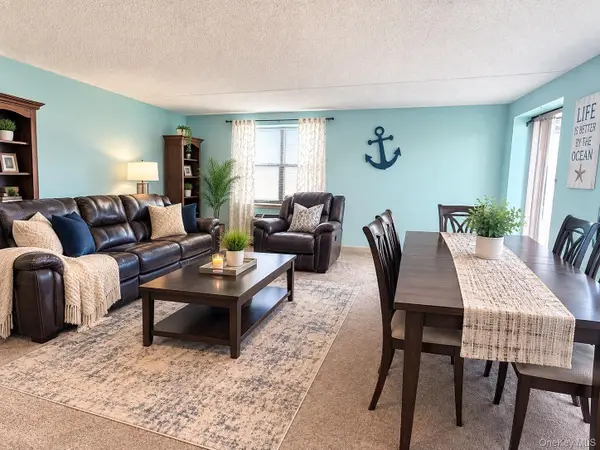 $324,999Active1 beds 1 baths650 sq. ft.
260 Beach 81st Street #4E, Rockaway Beach, NY 11693
MLS# 1046801Listed by: ROCKAWAY PROPERTIES - New
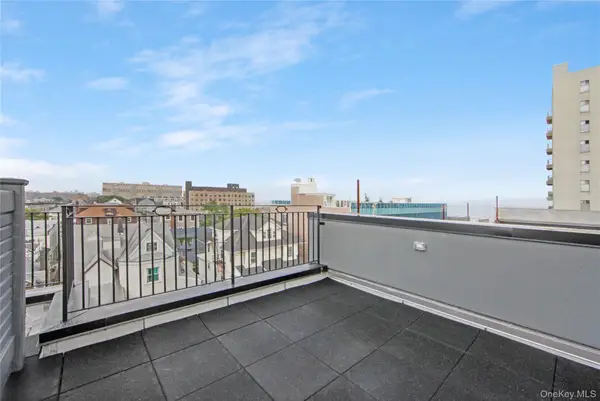 $674,990Active2 beds 2 baths1,055 sq. ft.
163 Beach 96th Street #4A, Rockaway Beach, NY 11693
MLS# 1045912Listed by: HANDSOME REAL ESTATE INC 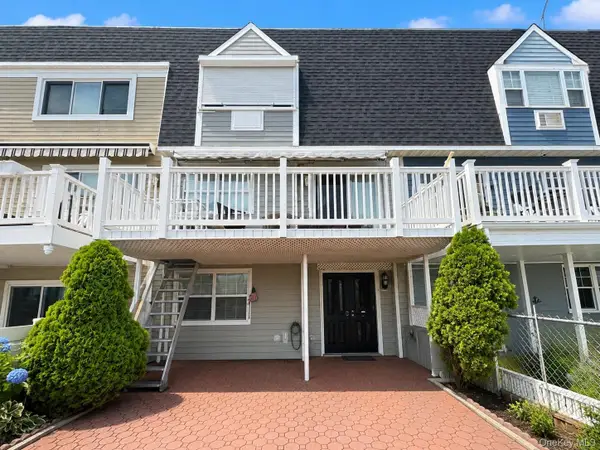 $998,888Active3 beds 3 baths2,176 sq. ft.
9508 Shore Front Parkway, Rockaway Beach, NY 11693
MLS# 1039235Listed by: ROCKAWAY PROPERTIES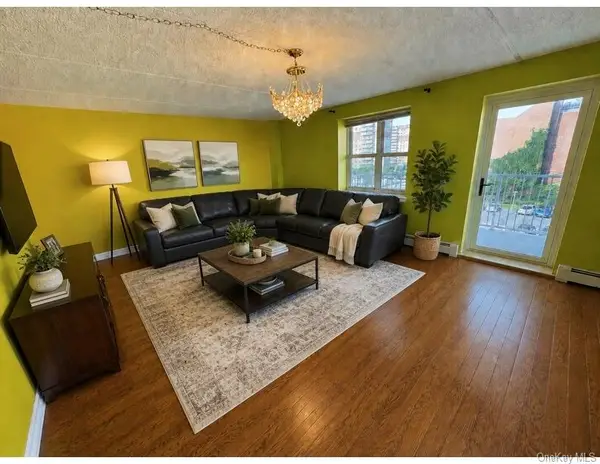 $389,000Active2 beds 1 baths884 sq. ft.
7914 Rockaway Beach Boulevard #5C, Rockaway Beach, NY 11693
MLS# 1037995Listed by: ROCKAWAY PROPERTIES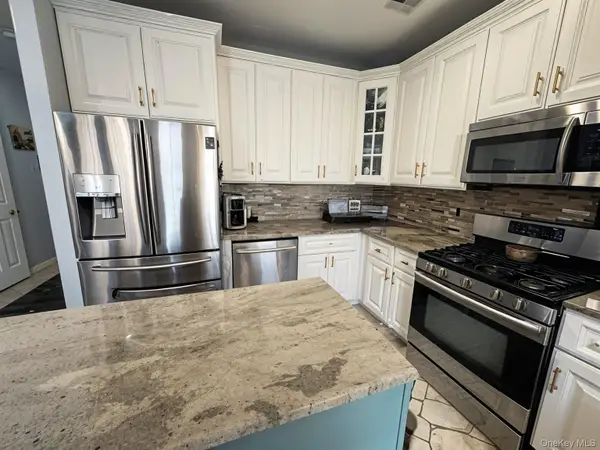 $1,049,000Active5 beds 4 baths3,681 sq. ft.
244 Beach 79th Street, Rockaway Beach, NY 11693
MLS# 1029533Listed by: EXP REALTY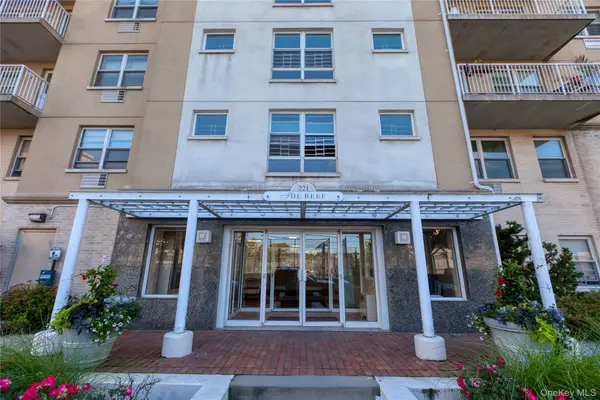 $419,000Active2 beds 1 baths960 sq. ft.
221 Beach 80th Street #3D, Rockaway Beach, NY 11693
MLS# 1026258Listed by: WINZONE REALTY INC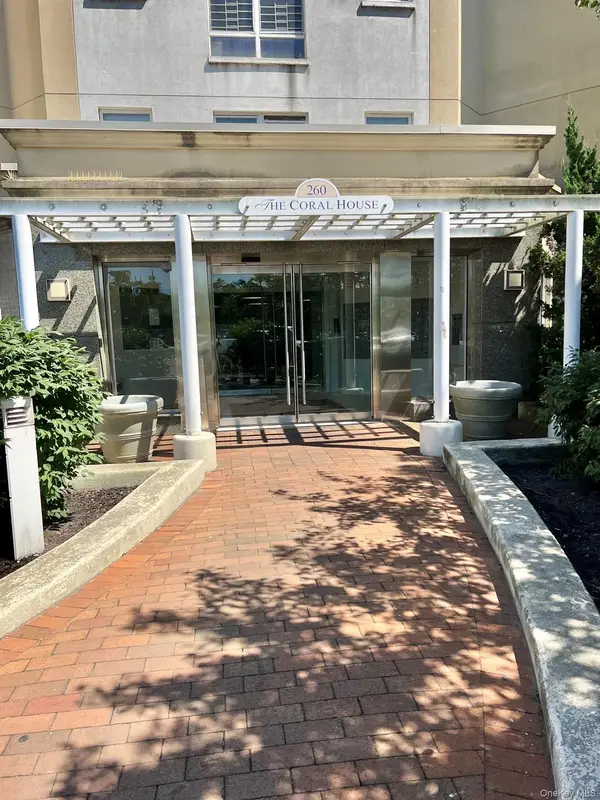 $425,000Active2 beds 1 baths890 sq. ft.
260 Beach 81st Street #3N, Rockaway Beach, NY 11693
MLS# 1023497Listed by: WINZONE REALTY INC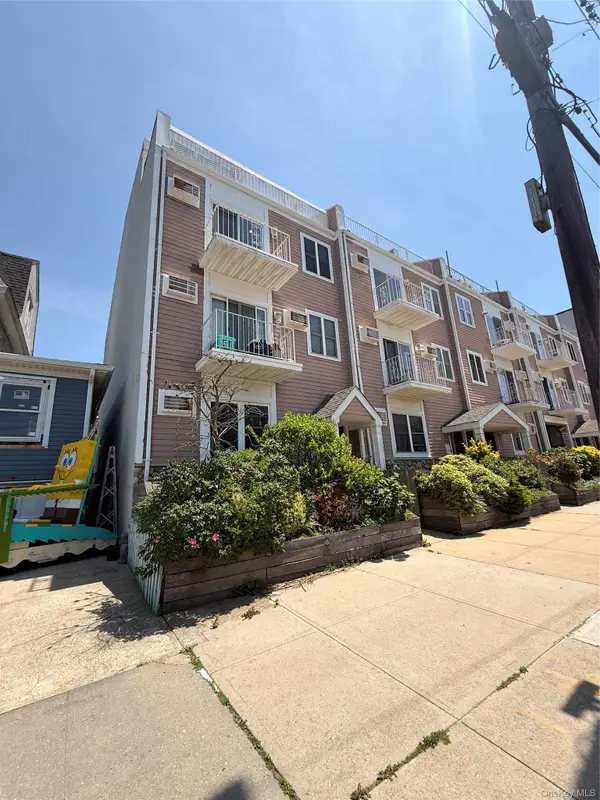 $559,000Active2 beds 2 baths1,433 sq. ft.
138 Beach 92nd Street #1A, Rockaway Beach, NY 11693
MLS# 1013154Listed by: ROCKAWAY PROPERTIES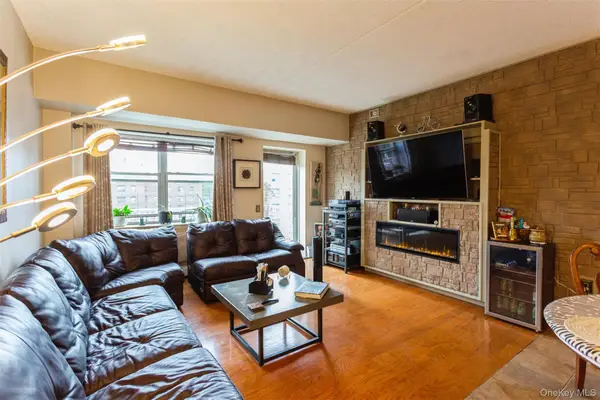 $374,998Pending2 beds 1 baths900 sq. ft.
260 Beach 81st Street #6H, Rockaway Beach, NY 11693
MLS# 1001108Listed by: COLDWELL BANKER AMERICAN HOMES


Protect your home and budget from life's surprises with an Assurant Home Warranty, backed by a partner that supports you through every step of homeownership. Explore Plans.
©2026 Century 21 Real Estate LLC. All rights reserved. CENTURY 21®, the CENTURY 21 Logo and C21® are service marks owned by Century 21 Real Estate LLC. Century 21 Real Estate LLC fully supports the principles of the Fair Housing Act and the Equal Opportunity Act. Each office is independently owned and operated. Listing information is deemed reliable but not guaranteed accurate.