
180 Beach 101 St #3A, Rockaway Park, NY 11694
Local realty services provided by:CENTURY 21 Monticello Realty
180 Beach 101 St #3A,Rockaway Park, NY 11694
$624,900
- 2 Beds
- 3 Baths
- 1,322 sq. ft.
- Condominium
- Active
Listed by: barbara ferguson
Office: rockaway properties
MLS#:1017524
Source:OneKey MLS
Price summary
- Price:$624,900
- Price per sq. ft.:$472.69
- Monthly HOA dues:$801
About this home
THERE'S MORE TO THIS CONDO THAN MEETS THE EYE! Beautifully designed above. Surprisingly versatile below. This sophisticated 2 bedroom, two and a half bath beach residence has an unexpected bonus level you won't believe! A thoughtfully redesigned lower level adds exceptional living space and tremendous value to this property. Featuring a warm family room with a fireplace and second windowed room discreetly accessed by a barn door and perfect for extended family, visiting guests, a home office, or a private in-law suite. The main floor of this gorgeous condo is an open-concept living space featuring a stylish light gray plank accent wall and abundant natural light while the kitchen boasts a large breakfast bar, granite counters, stainless steel appliances, and ample cabinetry. The airy primary suite includes a stylish en suite bath and walk in closet, while the spacious second bedroom features a deep, roomy closet. A second full bathroom with bathtub completes the first floor. A full size washer and dryer, 2 large storage closets for all your beach gear and you can leave the sand outside when you use the separate entrance directly from the parking area. The main entrance is enhanced with a spacious private patio featuring a custom raised garden bed, perfect for pottering and planting and offers a quiet space to relax with a beverage and take in the fresh ocean breezes. An all important exclusive deeded parking spot in the private lot right in back of the home is included in the sale. dont Miss this terrific home - there's Room to Live, Room to Lounge, Room for Everyone!...
Contact an agent
Home facts
- Year built:2006
- Listing ID #:1017524
- Added:81 day(s) ago
- Updated:September 13, 2026 at 11:08 AM
Rooms and interior
- Bedrooms:2
- Total bathrooms:3
- Full bathrooms:2
- Half bathrooms:1
- Rooms Total:7
- Dining Description:Eat-In Kitchen
- Kitchen Description:Dishwasher, Eat-in Kitchen, Refrigerator, Stainless Steel Appliance(s)
- Bedroom Description:First Floor Bedroom
- Basement:Yes
- Basement Description:Finished, Full, Walk-Out Access
- Living area:1,322 sq. ft.
Heating and cooling
- Heating:Hot Water
Structure and exterior
- Year built:2006
- Building area:1,322 sq. ft.
- Construction Materials:Frame
- Levels:2 Story
Schools
- High school:Scholars' Academy
- Middle school:Scholars' Academy
- Elementary school:Waterside Children'S Studio School
Utilities
- Water:Public
- Sewer:Public Sewer
Finances and disclosures
- Price:$624,900
- Price per sq. ft.:$472.69
- Tax amount:$6,033 (2026)
Features and amenities
- Appliances:Dishwasher, Dryer, Refrigerator, Stainless Steel Appliance(s), Washer
- Laundry features:Dryer, Washer
Parking
- Total parking spaces:1
- Parking description:Assigned, Off Street, Parking Lot, Private
New listings near 180 Beach 101 St #3A
- New
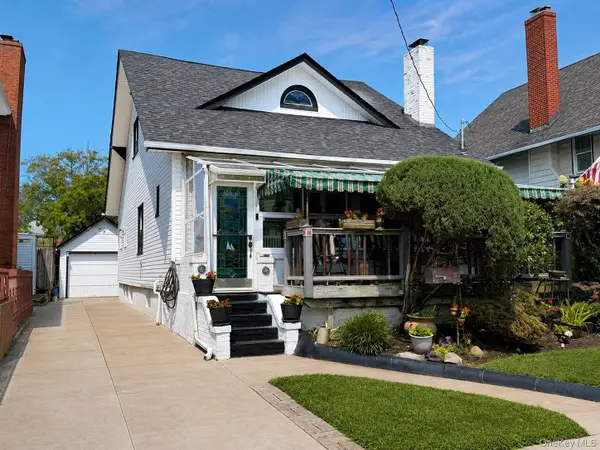
 $1,150,000Active4 beds 2 baths1,932 sq. ft.
176 Beach 127th Street #176B, Belle Harbor, NY 11694
MLS# 1048942Listed by: ROCKAWAY PROPERTIES - New
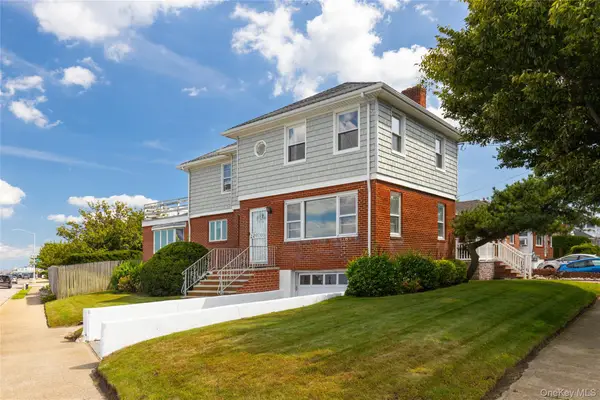
 $1,250,000Active3 beds 3 baths1,175 sq. ft.
13810 Cronston Avenue, Rockaway Park, NY 11694
MLS# 1048400Listed by: ROCKAWAY PROPERTIES - New
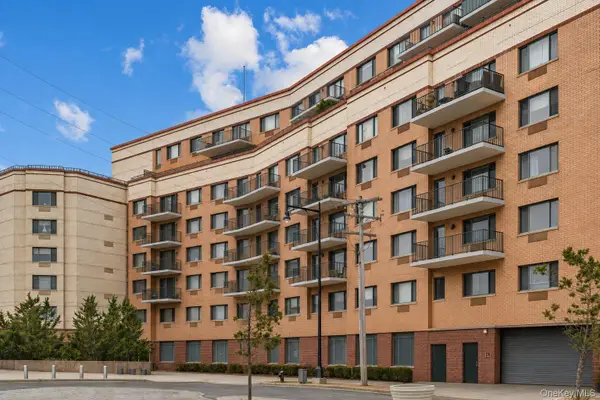
 $1,200,000Active4 beds 3 baths1,612 sq. ft.
127-17 Beach Channel Drive, Rockaway Park, NY 11694
MLS# 1048031Listed by: REAL BROKER NY LLC - New
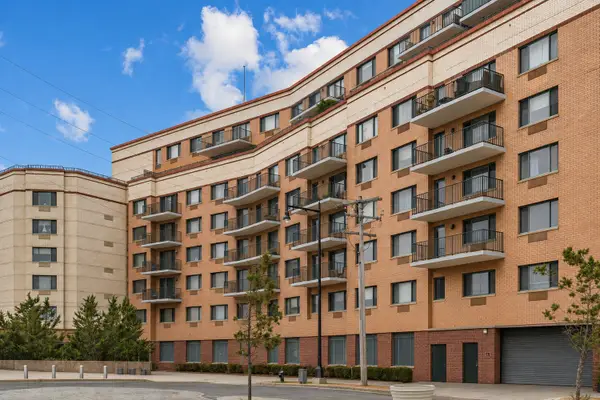
 $575,000Active2 beds 2 baths1,274 sq. ft.
136 Beach 117th Street #2H, Rockaway Park, NY 11694
MLS# 1048135Listed by: REVIVED GREATER NEW YORK - New
 $575,000Active2 beds 2 baths1,274 sq. ft.
136 Beach 117th Street #208, Queens, NY 11694
MLS# RLS20113223Listed by: REVIVED RESIDENTIAL
- New
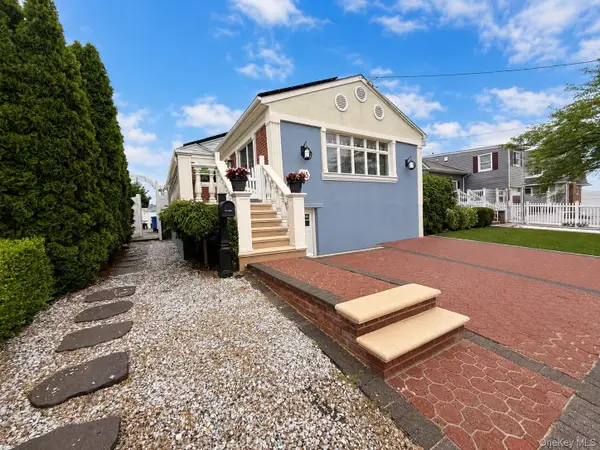 $1,350,000Active5 beds 3 baths2,590 sq. ft.
515 Beach 139th Street, Belle Harbor, NY 11694
MLS# 1047032Listed by: ROCKAWAY PROPERTIES - New
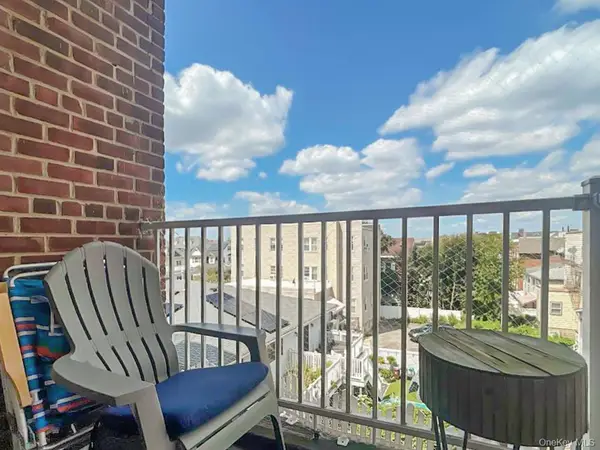 $250,000Active-- beds 1 baths500 sq. ft.
130 Beach 121st Street #3B, Rockaway Park, NY 11694
MLS# 1043749Listed by: RE/MAX ELITE 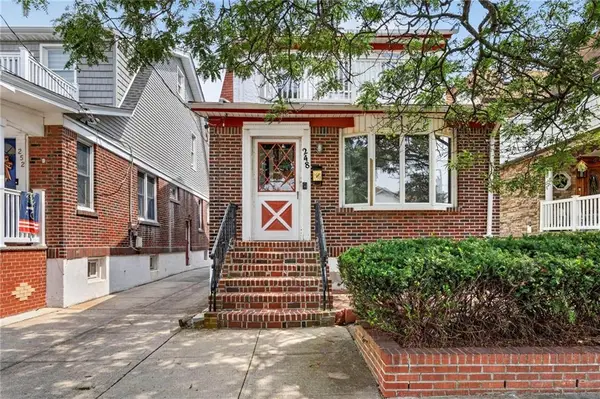 $1,025,000Active5 beds 3 baths2,220 sq. ft.
248 Beach 131st Street, Belle Harbor, NY 11694
MLS# 503768Listed by: RE/MAX ELITE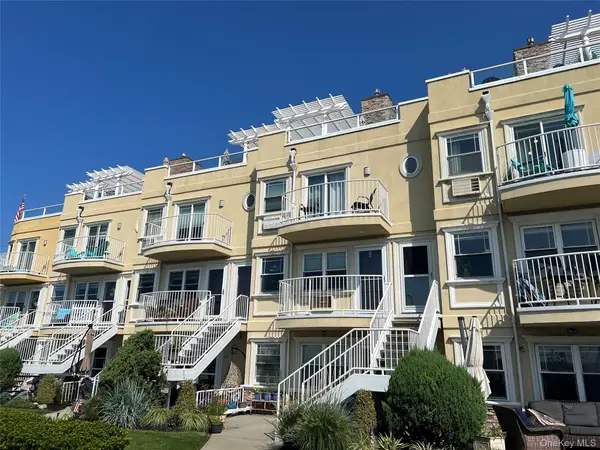 $650,000Active2 beds 3 baths1,343 sq. ft.
10008 Shore Front Parkway #20A, Rockaway Park, NY 11694
MLS# 909053Listed by: SIGNATURE PREMIER PROPERTIES $899,000Active7 beds 3 baths2,640 sq. ft.
193 Beach 113th Street, Rockaway Park, NY 11694
MLS# 1039397Listed by: ROCKAWAY PROPERTIES


Protect your home and budget from life's surprises with an Assurant Home Warranty, backed by a partner that supports you through every step of homeownership. Explore Plans.
©2026 Century 21 Real Estate LLC. All rights reserved. CENTURY 21®, the CENTURY 21 Logo and C21® are service marks owned by Century 21 Real Estate LLC. Century 21 Real Estate LLC fully supports the principles of the Fair Housing Act and the Equal Opportunity Act. Each office is independently owned and operated. Listing information is deemed reliable but not guaranteed accurate.