
108 N Forest Avenue, Rockville Centre, NY 11570
Local realty services provided by:CENTURY 21 Alliance Realty Group
108 N Forest Avenue,Rockville Centre, NY 11570
$738,000
- 3 Beds
- 2 Baths
- 1,311 sq. ft.
- Single family
- Active
Listed by: rujian gao
Office: tru international realty corp
MLS#:1026967
Source:OneKey MLS
Price summary
- Price:$738,000
- Price per sq. ft.:$562.93
About this home
Welcome to the Rockville Centre neighborhood! Located within the Rockville Centre School District, this charming Victorian-style home offers 3 bedrooms and 1.5 bathrooms, combining classic character with modern comfort. The beautifully renovated first and second floors make this home truly move-in ready, while the unfinished basement and original attic offer endless possibilities to customize and create additional space to suit your lifestyle. A long private driveway leads to a detached two-car garage, providing plenty of parking and storage. Conveniently located approximately 0.5 miles from the LIRR station, this home makes commuting and everyday travel exceptionally convenient. With access to the Rockville Centre School District, one of the great neighborhoods in Nassau County, and excellent transportation options, this property offers the perfect combination of location, lifestyle, and future potential.
Come experience the charm of Rockville Centre and make this beautiful Victorian-style house your next home!...
Contact an agent
Home facts
- Year built:1908
- Listing ID #:1026967
- Added:53 day(s) ago
- Updated:September 08, 2026 at 11:06 AM
Rooms and interior
- Bedrooms:3
- Total bathrooms:2
- Full bathrooms:1
- Half bathrooms:1
- Rooms Total:7
- Dining Description:Formal Dining
- Kitchen Description:Dishwasher, Kitchen Island, Pantry, Refrigerator, Stainless Steel Appliance(s)
- Basement:Yes
- Basement Description:Partial, Unfinished, Walk-Out Access
- Living area:1,311 sq. ft.
Heating and cooling
- Heating:Natural Gas, Radiant
Structure and exterior
- Year built:1908
- Building area:1,311 sq. ft.
- Lot area:0.11 Acres
- Architectural Style:Victorian
- Construction Materials:Vinyl Siding
Schools
- High school:South Side High School
- Middle school:South Side Middle School
- Elementary school:Watson School
Utilities
- Water:Public
- Sewer:Public Sewer
Finances and disclosures
- Price:$738,000
- Price per sq. ft.:$562.93
- Tax amount:$14,980 (2024)
Features and amenities
- Appliances:Dishwasher, Refrigerator, Stainless Steel Appliance(s)
- Amenities:Entrance Foyer
Parking
- Parking description:Detached, Driveway, Garage, Private
- Garage:Yes
- Garage spaces:2
New listings near 108 N Forest Avenue
- Coming Soon
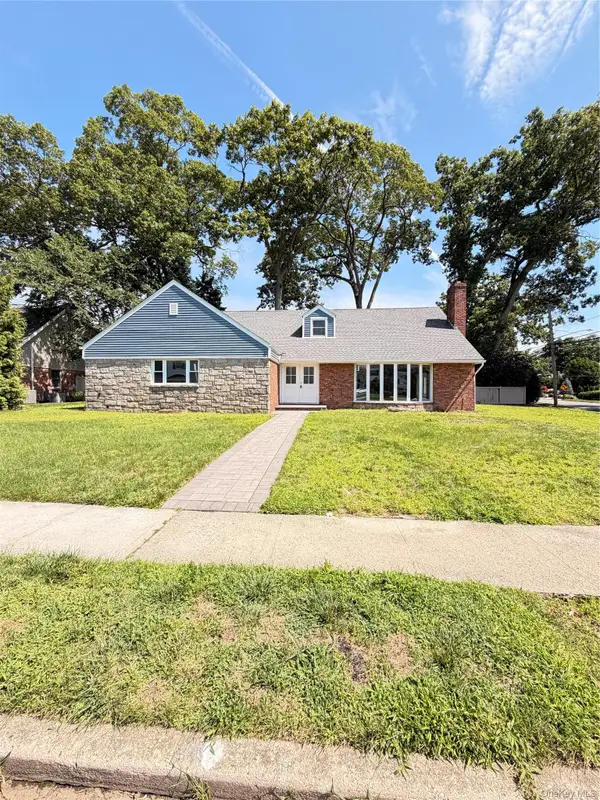 $1,500,000Coming Soon5 beds 4 baths3,435 sq. ft.
127 Berkshire Road, Rockville Centre, NY 11570
MLS# 1033015Listed by: BLACKSTONE REALTY - New
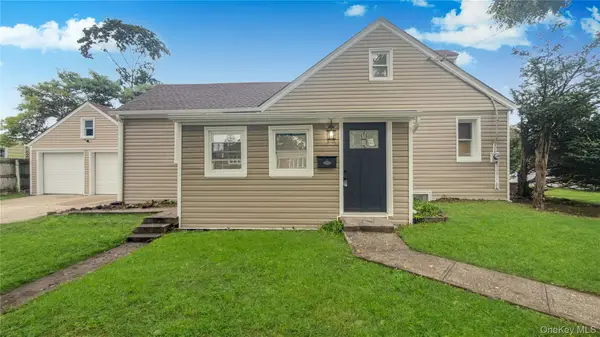 $799,000Active4 beds 3 baths1,050 sq. ft.
1180 Woodfield Road, Rockville Centre, NY 11570
MLS# 1046658Listed by: VORO LLC  $349,999Active1 beds 1 baths864 sq. ft.
250 N Village Avenue #B 10, Rockville Centre, NY 11570
MLS# 1043529Listed by: REDFIN REAL ESTATE- New
 $749,999Active2 beds 3 baths1,875 sq. ft.
10 Driscoll Avenue, Rockville Centre, NY 11570
MLS# 1042395Listed by: COLDWELL BANKER AMERICAN HOMES - New
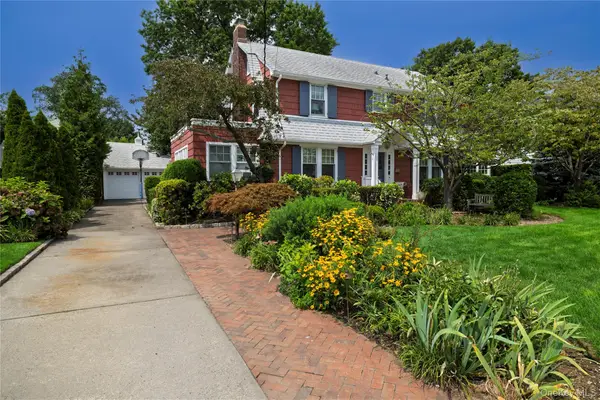 $1,599,999Active5 beds 3 baths3,442 sq. ft.
66 S Lewis Place, Rockville Centre, NY 11570
MLS# 1043929Listed by: HOWARD HANNA COACH 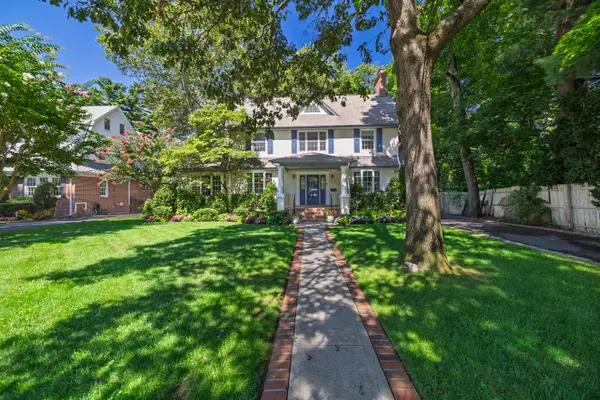 $1,475,000Active4 beds 3 baths2,919 sq. ft.
72 Broadway, Rockville Centre, NY 11570
MLS# 1037893Listed by: DANIEL GALE SOTHEBYS INTL RLTY $1,399,000Active4 beds 3 baths2,632 sq. ft.
340 Princeton Road, Rockville Centre, NY 11570
MLS# 1041707Listed by: DOUGLAS ELLIMAN REAL ESTATE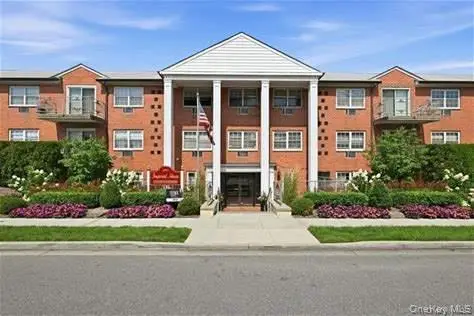 $159,000Active1 beds 1 baths560 sq. ft.
250 Village Avenue N #C15, Rockville Centre, NY 11570
MLS# 1042366Listed by: HOWARD HANNA COACH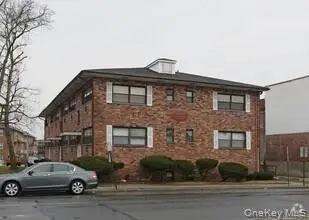 $159,000Active1 beds 1 baths520 sq. ft.
80 Lincoln Avenue #3C, Rockville Centre, NY 11570
MLS# 1042292Listed by: HOWARD HANNA COACH $159,000Active1 beds 1 baths560 sq. ft.
250 Village Avenue N #A14, Rockville Centre, NY 11570
MLS# 1042353Listed by: HOWARD HANNA COACH


Protect your home and budget from life's surprises with an Assurant Home Warranty, backed by a partner that supports you through every step of homeownership. Explore Plans.
©2026 Century 21 Real Estate LLC. All rights reserved. CENTURY 21®, the CENTURY 21 Logo and C21® are service marks owned by Century 21 Real Estate LLC. Century 21 Real Estate LLC fully supports the principles of the Fair Housing Act and the Equal Opportunity Act. Each office is independently owned and operated. Listing information is deemed reliable but not guaranteed accurate.