
200 N Village Avenue #D7, Rockville Centre, NY 11570
Local realty services provided by:CENTURY 21 Full Service Realty
Listed by: lisa m. reed cbr srs abr
Office: howard hanna coach
MLS#:1042473
Source:OneKey MLS
Price summary
- Price:$329,000
- Price per sq. ft.:$447.01
About this home
Beautifully updated 1-bedrom, 1-bath co-op located on the second floor of a well-maintained brick building in the heart of Rockville Centre. This bright and airy unit features high ceilings, gleaming hardwood floors, and an updated kitchen. The spacious bedroom offers great natural light. Building amenities include beautifully landscaped grounds, a live-in super, laundry facilities, storage space ($15/month), and a bike room. Parking ($70/month) is available via a waitlist, with convenient municipal parking nearby. Water and heat are included in the maintenance; gas and electric (RVC) is separate. Ideally located close to shopping, dining, transportation and parks- a wonderful opportunity to enjoy comfortable and convenient living!
Contact an agent
Home facts
- Year built:1950
- Subdivision & Development:The Mayfair
- Listing ID #:1042473
- Added:1 day(s) ago
- Updated:September 25, 2026 at 01:50 AM
Rooms and interior
- Bedrooms:1
- Total bathrooms:1
- Full bathrooms:1
- Rooms Total:3
- Kitchen Description:Dishwasher, Galley Type Kitchen, Range, Refrigerator
- Basement:Yes
- Basement Description:Common
- Living area:736 sq. ft.
Heating and cooling
- Heating:Natural Gas, Steam
Structure and exterior
- Year built:1950
- Building area:736 sq. ft.
- Lot area:1.69 Acres
- Lot Features:Level, Near Public Transit
- Construction Materials:Brick
- Levels:1 Story
Schools
- High school:South Side High School
- Middle school:South Side Middle School
- Elementary school:Watson School
Utilities
- Water:Public
- Sewer:Public Sewer
Finances and disclosures
- Price:$329,000
- Price per sq. ft.:$447.01
Features and amenities
- Appliances:Dishwasher, Refrigerator
- Laundry features:Common Area
- Amenities:High Ceilings
Parking
- Parking description:Garage, Waitlist
- Garage:Yes
- Garage spaces:1
New listings near 200 N Village Avenue #D7
- Coming Soon
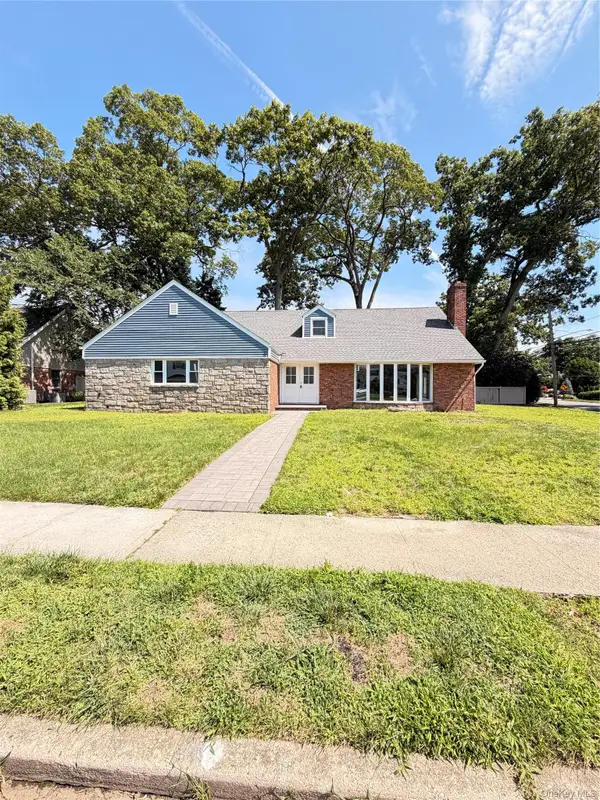 $1,500,000Coming Soon5 beds 4 baths3,435 sq. ft.
127 Berkshire Road, Rockville Centre, NY 11570
MLS# 1033015Listed by: BLACKSTONE REALTY - Open Sun, 12 to 1:30pmNew
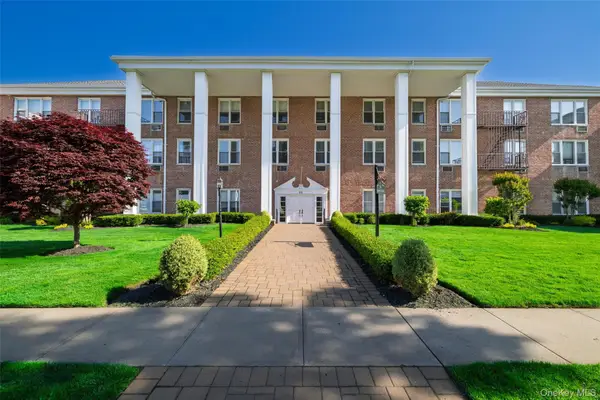 $549,999Active2 beds 2 baths1,190 sq. ft.
55 Lenox #2N, Rockville Centre, NY 11570
MLS# 1050424Listed by: HOWARD HANNA COACH - New
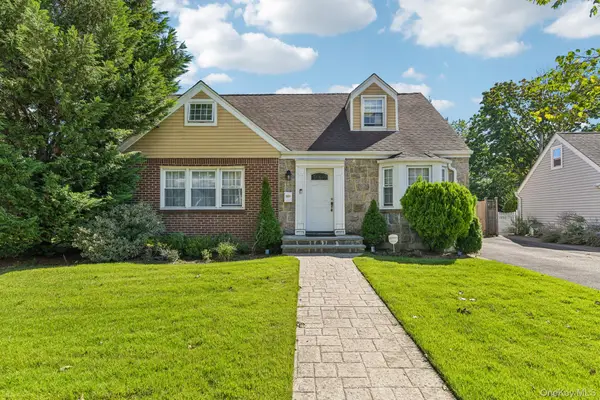 $820,000Active3 beds 2 baths1,654 sq. ft.
666 Lakeview Avenue, Rockville Centre, NY 11570
MLS# 1044944Listed by: CONNIE FRANCISCO R E GROUP - Open Sat, 11am to 1pmNew
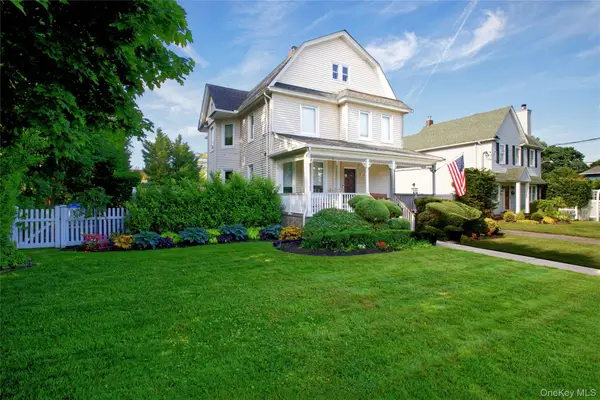 $1,149,000Active4 beds 3 baths2,314 sq. ft.
444 Lakeview Avenue, Rockville Centre, NY 11570
MLS# 1053102Listed by: COMPASS GREATER NY LLC - Open Sat, 11am to 1pmNew
 $339,000Active2 beds 1 baths950 sq. ft.
275 Maple #E3, Rockville Centre, NY 11570
MLS# 1053715Listed by: KELLER WILLIAMS REALTY GREATER - New
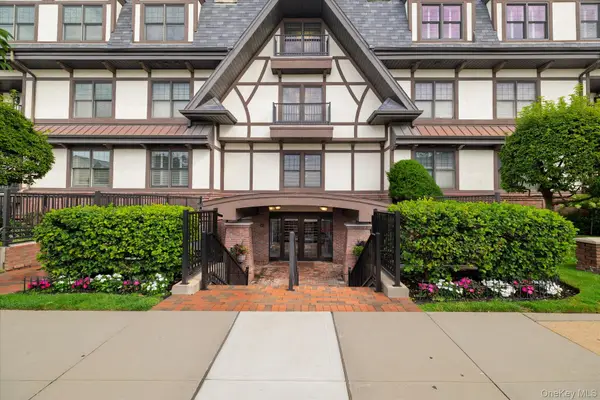 $815,000Active2 beds 2 baths1,502 sq. ft.
77 Maple Avenue #100, Rockville Centre, NY 11570
MLS# 1046800Listed by: HOWARD HANNA COACH - Open Sun, 1 to 3pmNew
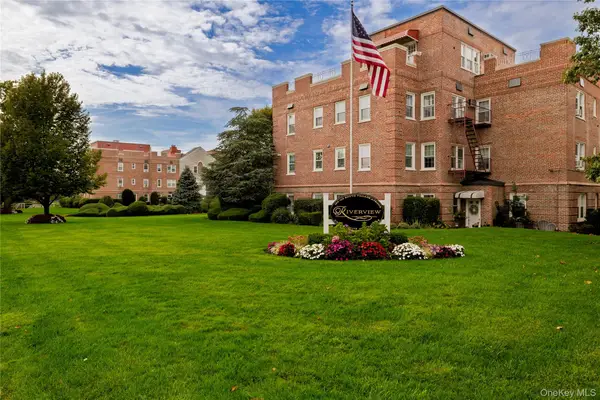 $399,000Active1 beds 1 baths918 sq. ft.
110 South Village Avenue #1A, Rockville Centre, NY 11570
MLS# 1051922Listed by: DANIEL GALE SOTHEBYS INTL RLTY - Open Sat, 12:30 to 2pmNew
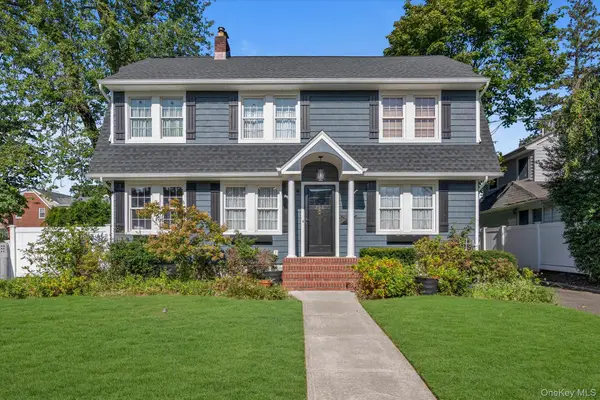 $1,375,000Active4 beds 3 baths2,663 sq. ft.
238 Burtis Avenue, Rockville Centre, NY 11570
MLS# 1050732Listed by: DOUGLAS ELLIMAN REAL ESTATE - New
 $999,000Active7 beds 5 baths4,650 sq. ft.
6 Melton Drive W, Rockville Centre, NY 11570
MLS# 1051335Listed by: KELLER WILLIAMS REALTY ELITE


Protect your home and budget from life's surprises with an Assurant Home Warranty, backed by a partner that supports you through every step of homeownership. Explore Plans.
©2026 Century 21 Real Estate LLC. All rights reserved. CENTURY 21®, the CENTURY 21 Logo and C21® are service marks owned by Century 21 Real Estate LLC. Century 21 Real Estate LLC fully supports the principles of the Fair Housing Act and the Equal Opportunity Act. Each office is independently owned and operated. Listing information is deemed reliable but not guaranteed accurate.