254 Hempstead Avenue, Rockville Centre, NY 11570
Local realty services provided by:CENTURY 21 Monticello Realty
254 Hempstead Avenue,Rockville Centre, NY 11570
$1,375,000
- 6 Beds
- 2 Baths
- 3,763 sq. ft.
- Multi-family
- Active
Upcoming open houses
- Sat, Aug 0812:00 pm - 01:00 pm
Listed by:

Office: century 21 sherlock homes
MLS#:1016462
Source:OneKey MLS
Price summary
- Price:$1,375,000
- Price per sq. ft.:$365.4
About this home
This Extremely Rare Legal Two-Family home, located in the heart of the desirable North Side of Rockville Centre, sits on an oversized, sprawling property with a huge driveway and a two-plus-car garage. Offering exceptional flexibility, space, and income potential, this unique property is not to be missed. The first-floor residence features a welcoming sunroom that can be converted into a bedroom, spacious living room, formal dining room, eat-in kitchen, one generously sized bedroom, a full bath with separate shower and jacuzzi tub, laundry room (possible 3rd bedroom), and a fully finished basement with both interior and exterior access. Large windows throughout fill the home with abundant natural light. The second-floor apartment has its own private entrance and offers two spacious bedrooms on the main floor, an eat-in kitchen, oversized living room, formal dining room, and a full bath. The third floor provides two additional finished bedrooms, offering exceptional flexibility for extended family, guests, home offices, or hobby space. The long private driveway leads to a large three-car garage complete with a loft, providing ample storage, workshop space, or additional possibilities. Located within the Incorporated Village of Rockville Centre and its highly regarded school district, this one-of-a-kind property offers the perfect blend of charm, space, and versatility. It is especially well-suited for a professional seeking to work from home while enjoying separate living and office space in an exceptional residential setting. (INDEPENDANT THIRD PARTY NYS APPRAISAL IN HAND UPON REQUEST)...
Contact an agent
Home facts
- Year built:1909
- Listing ID #:1016462
- Added:46 day(s) ago
- Updated:August 08, 2026 at 12:17 PM
Rooms and interior
- Bedrooms:6
- Total bathrooms:2
- Full bathrooms:2
- Dining Description:Eat-In Kitchen, Formal Dining
- Kitchen Description:Eat-in Kitchen
- Bedroom Description:Master Downstairs
- Basement:Yes
- Basement Description:Finished, Full, Walk-Out Access
- Living area:3,763 sq. ft.
Heating and cooling
- Heating:Natural Gas
Structure and exterior
- Year built:1909
- Building area:3,763 sq. ft.
- Lot area:0.34 Acres
- Construction Materials:Frame
Schools
- High school:South Side High School
- Middle school:South Side Middle School
- Elementary school:Hewitt School
Utilities
- Water:Public, Water Available
- Sewer:Public Sewer
Finances and disclosures
- Price:$1,375,000
- Price per sq. ft.:$365.4
- Tax amount:$16,915 (2024)
Features and amenities
- Laundry features:Washer/Dryer Hookup
- Amenities:High Ceilings, Open Floorplan, Storage
Parking
- Parking description:Driveway, Garage, Private
- Garage:Yes
- Garage spaces:750
New listings near 254 Hempstead Avenue
- New
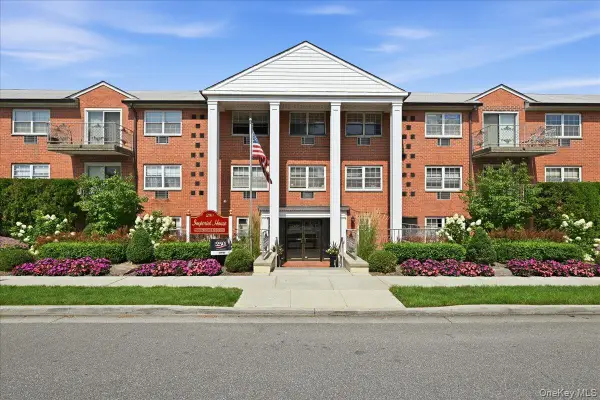 $419,000Active1 beds 1 baths825 sq. ft.
250 N Village Avenue #B2, Rockville Centre, NY 11570
MLS# 1034605Listed by: COLDWELL BANKER AMERICAN HOMES - Open Sat, 2:30 to 4pmNew
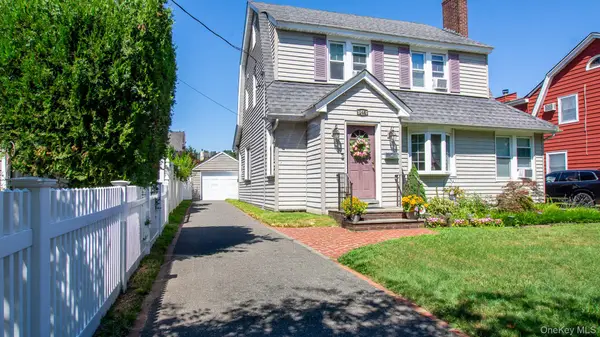
 $859,000Active4 beds 3 baths1,668 sq. ft.
145 Raymond Street, Rockville Centre, NY 11570
MLS# 1035927Listed by: DOUGLAS ELLIMAN REAL ESTATE - New
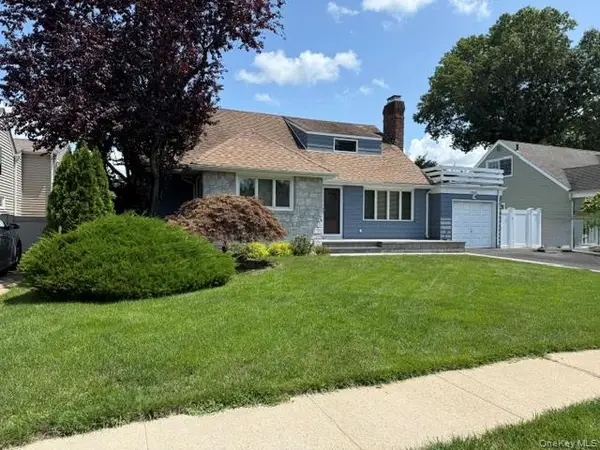 $999,000Active4 beds 3 baths1,990 sq. ft.
1321 Surrey Lane, Rockville Centre, NY 11570
MLS# 1033859Listed by: HARMS REAL ESTATE INC - Coming Soon
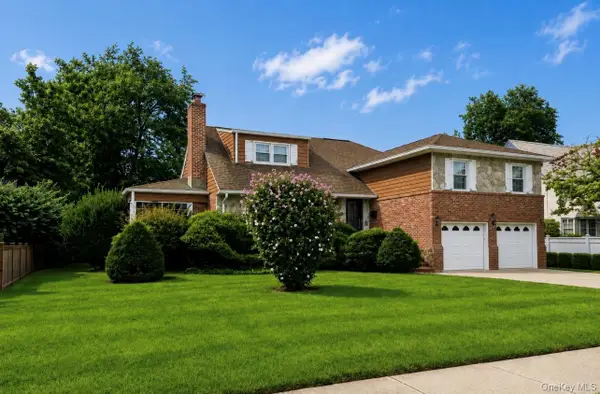 $1,250,000Coming Soon5 beds 4 baths
288 Brower Avenue, Rockville Centre, NY 11570
MLS# 1034544Listed by: COLDWELL BANKER AMERICAN HOMES - New
 $989,000Active3 beds 2 baths1,665 sq. ft.
98 Wright Road, Rockville Centre, NY 11570
MLS# 1033113Listed by: THOMAS S. HENNERTY - New
 $779,000Active3 beds 3 baths1,681 sq. ft.
1365 Langdon Boulevard, Rockville Centre, NY 11570
MLS# 1032913Listed by: REALTY CONNECT USA L I INC - Open Sun, 2:30 to 4pmNew
 $419,000Active2 beds 1 baths875 sq. ft.
55 Grand Avenue #2A, Rockville Centre, NY 11570
MLS# 1030693Listed by: DOUGLAS ELLIMAN REAL ESTATE - New
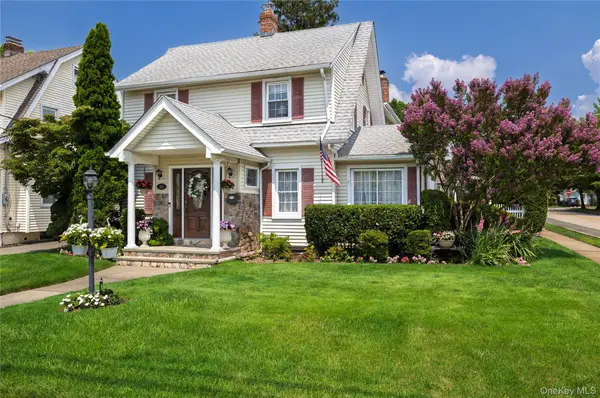 $1,349,000Active4 beds 4 baths2,642 sq. ft.
39 Princeton Street, Rockville Centre, NY 11570
MLS# 1031195Listed by: DANIEL GALE SOTHEBYS INTL RLTY - Coming Soon
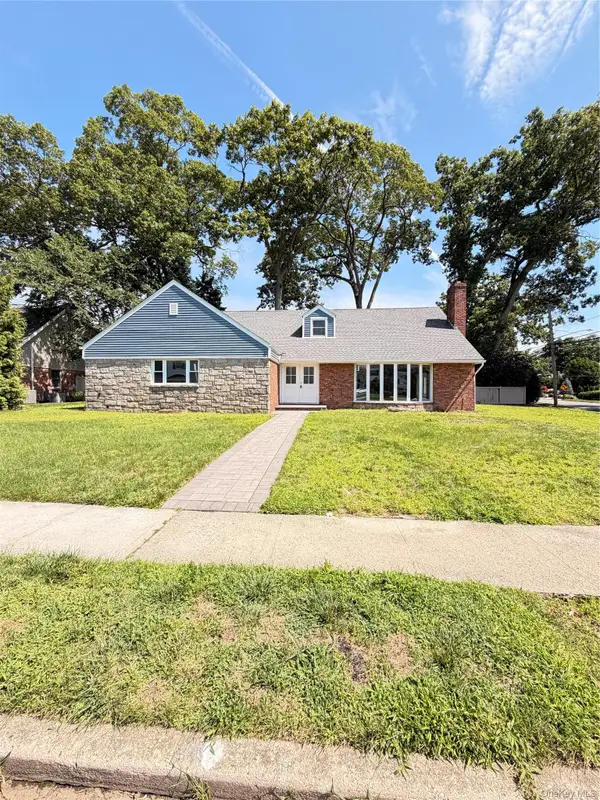 $1,500,000Coming Soon5 beds 4 baths
127 Berkshire Road, Rockville Centre, NY 11570
MLS# 1033015Listed by: BLACKSTONE REALTY - Open Sat, 12 to 2pmNew
 $1,289,000Active3 beds 3 baths2,595 sq. ft.
6 Huber Court, Rockville Centre, NY 11570
MLS# 1031548Listed by: HOWARD HANNA COACH


Protect your home and budget from life's surprises with an Assurant Home Warranty, backed by a partner that supports you through every step of homeownership. Explore Plans.
©2026 Century 21 Real Estate LLC. All rights reserved. CENTURY 21®, the CENTURY 21 Logo and C21® are service marks owned by Century 21 Real Estate LLC. Century 21 Real Estate LLC fully supports the principles of the Fair Housing Act and the Equal Opportunity Act. Each office is independently owned and operated. Listing information is deemed reliable but not guaranteed accurate.