
481 S Wood Road, Rockville Centre, NY 11570
Local realty services provided by:CENTURY 21 Ed & Margaret Williams Realty
481 S Wood Road,Rockville Centre, NY 11570
$999,000
- 3 Beds
- 3 Baths
- 1,832 sq. ft.
- Single family
- Active
Upcoming open houses
- Sat, Oct 2411:00 am - 01:00 pm
Listed by: delia m. frank
Office: howard hanna coach
MLS#:1065188
Source:OneKey MLS
Price summary
- Price:$999,000
- Price per sq. ft.:$545.31
About this home
If you are looking for a bright and beautiful, recently renovated center hall colonial, then this one is for you! From the moment you enter this home, you will notice the large newly renovated eat in kitchen to your left and a living room full of warmth to your right which creates the perfect setting for everyday living and entertaining. A wood burning fireplace, a cozy den and beautiful hardwood floors add to the charm on the first floor. 3 spacious bedrooms on the 2nd floor includes an oversized primary suite with 2 large closets and newly updated full bath. An additional updated full hall bath completes this floor. On the lower level you will find a finished basement with a large recreation room, office, laundry room and utilities. Recent conversion to gas, features a brand NEW gas boiler/water heater. Set on a double lot, this property features a 23x91 and a 48x92 lot which adds to the backyards incredible size with a beautiful patio area and convenient rear access to the one car attached garage. Low taxes, quiet street and Rockville Centre schools... Come take a look!...
Contact an agent
Home facts
- Year built:1952
- Listing ID #:1065188
- Added:3 day(s) ago
- Updated:October 24, 2026 at 09:41 PM
Rooms and interior
- Bedrooms:3
- Total bathrooms:3
- Full bathrooms:2
- Half bathrooms:1
- Rooms Total:7
- Flooring:Hardwood
- Dining Description:Eat-In Kitchen
- Kitchen Description:Dishwasher, Eat-in Kitchen, Kitchen Island, Oven, Refrigerator, Stainless Steel Appliance(s)
- Basement:Yes
- Basement Description:Finished
- Living area:1,832 sq. ft.
Heating and cooling
- Heating:Hot Water, Natural Gas
Structure and exterior
- Year built:1952
- Building area:1,832 sq. ft.
- Lot area:0.1 Acres
- Architectural Style:Colonial
- Construction Materials:Aluminum Siding, Brick
Schools
- High school:South Side High School
- Middle school:South Side Middle School
- Elementary school:Wilson Elementary School
Utilities
- Water:Public
- Sewer:Public Sewer
Finances and disclosures
- Price:$999,000
- Price per sq. ft.:$545.31
- Tax amount:$17,630 (2026)
Features and amenities
- Appliances:Dishwasher, Dryer, Oven, Refrigerator, Stainless Steel Appliance(s), Washer
- Laundry features:Dryer, Washer
Parking
- Parking description:Driveway
- Garage:Yes
- Garage spaces:1
New listings near 481 S Wood Road
- New
 $819,500Active4 beds 2 baths1,929 sq. ft.
1214 Woodfield Road, Rockville Centre, NY 11570
MLS# 1066131Listed by: ISLAND ADVANTAGE REALTY LLC - New
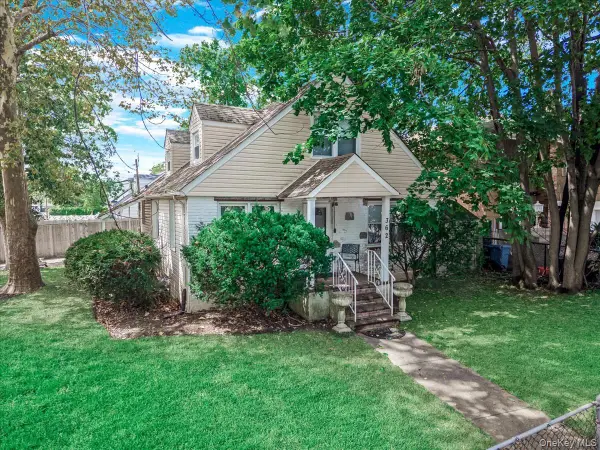 $900,000Active4 beds 3 baths1,411 sq. ft.
362 Langdon Boulevard, Rockville Centre, NY 11570
MLS# 1065964Listed by: LPT REALTY TRI-STATE LLC - Open Sun, 12 to 2pmNew
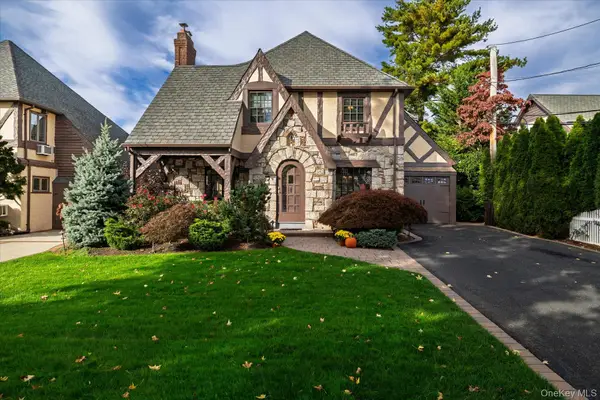 $1,099,000Active3 beds 2 baths1,952 sq. ft.
15 Brevoort Place, Rockville Centre, NY 11570
MLS# 1065875Listed by: HOWARD HANNA COACH - Open Sun, 1:30 to 3:30pmNew
 $698,000Active3 beds 2 baths1,311 sq. ft.
108 N Forest Avenue, Rockville Centre, NY 11570
MLS# 1065395Listed by: TRU INTERNATIONAL REALTY CORP - Open Sun, 1 to 3pmNew
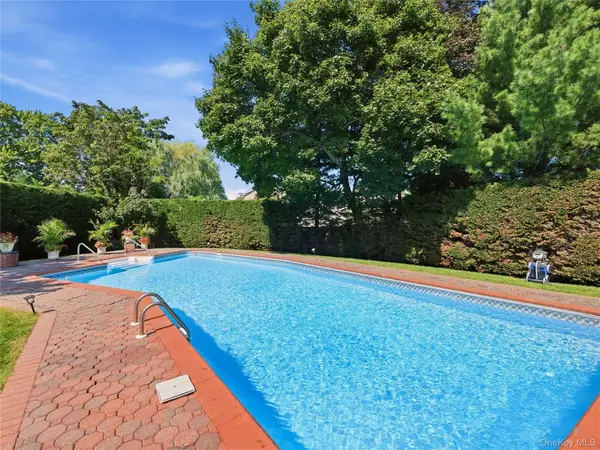 $1,399,000Active5 beds 3 baths2,601 sq. ft.
5 Major Court, Rockville Centre, NY 11570
MLS# 1063703Listed by: DANIEL GALE SOTHEBYS INTL RLTY - New
 $799,000Active3 beds 2 baths1,480 sq. ft.
202 Linden Street, Rockville Centre, NY 11570
MLS# 1063028Listed by: CONNOR J MAFFUCCI LLC - New
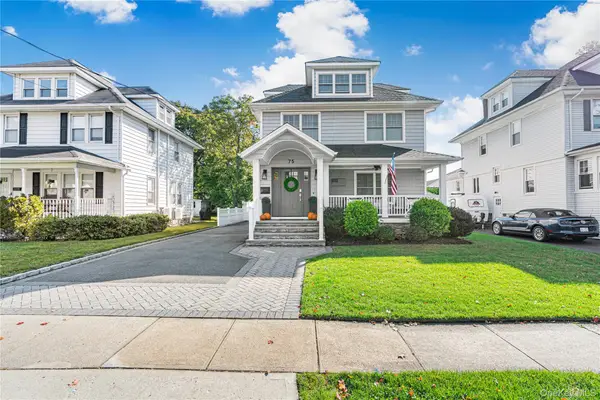 $1,649,000Active5 beds 4 baths3,062 sq. ft.
75 Liberty Avenue, Rockville Centre, NY 11570
MLS# 1062393Listed by: HARMS REAL ESTATE INC  $799,999Active4 beds 2 baths1,977 sq. ft.
21 Sherman Avenue, Rockville Centre, NY 11570
MLS# 1057887Listed by: IRONTIDE REALTY LLC $949,000Active3 beds 3 baths1,878 sq. ft.
129 Southard Avenue, Rockville Centre, NY 11570
MLS# 1060190Listed by: DANIEL GALE SOTHEBYS INTL RLTY


Protect your home and budget from life's surprises with an Assurant Home Warranty, backed by a partner that supports you through every step of homeownership. Explore Plans.
©2026 Century 21 Real Estate LLC. All rights reserved. CENTURY 21®, the CENTURY 21 Logo and C21® are service marks owned by Century 21 Real Estate LLC. Century 21 Real Estate LLC fully supports the principles of the Fair Housing Act and the Equal Opportunity Act. Each office is independently owned and operated. Listing information is deemed reliable but not guaranteed accurate.