
52 Yorktown Street, Rockville Centre, NY 11570
Local realty services provided by:CENTURY 21 Hire Realty
52 Yorktown Street,Rockville Centre, NY 11570
$899,999
- 3 Beds
- 2 Baths
- 1,642 sq. ft.
- Single family
- Pending
Listed by: ardith m. evans, bryan j. karp cbr
Office: coldwell banker american homes
MLS#:1022219
Source:OneKey MLS
Price summary
- Price:$899,999
- Price per sq. ft.:$408.72
About this home
Incredible opportunity to own a corner lot home in Rockville Centre! 1652 sq ft of living space. This spacious home has amazing curb appeal offering a classic stone front surrounded in brick. Every inch has been upgraded and maintained.
Mr. & Mrs clean live here! Hardwood floors where seen. Granite and stainless upgraded kitchen.
2 full updated bathrooms. Kingsized primary suite. 2 additional bedrooms. Living room has a beautiful stone wood burning fireplace. Wonderful spacious flat yard to hold gatherings and make memories.
Full basement. 1.5 car garage. Off street parking. 3 splits cooling the home perfectly. Gas heat or split use. Burham burner maintained to perfection. 55 gallon hot water heater 6 years old. Lovely quiet neighborhood. Corner property. Seller is leaving custom blinds on every window.
This is truly a move in ready home!
Contact an agent
Home facts
- Year built:1947
- Listing ID #:1022219
- Added:56 day(s) ago
- Updated:September 09, 2026 at 10:23 AM
Rooms and interior
- Bedrooms:3
- Total bathrooms:2
- Full bathrooms:2
- Rooms Total:6
- Flooring:Hardwood
- Dining Description:Eat-In Kitchen
- Kitchen Description:Chefs Kitchen, Dishwasher, Eat-in Kitchen, Range, Stainless Steel Appliance(s)
- Basement:Yes
- Basement Description:Full
- Living area:1,642 sq. ft.
Heating and cooling
- Cooling:Ductless
- Heating:Hot Water, Natural Gas
Structure and exterior
- Year built:1947
- Building area:1,642 sq. ft.
- Lot area:0.19 Acres
- Architectural Style:Cape Cod
- Construction Materials:Brick, Frame
Schools
- High school:School 7-Oceanside Senior Hs
- Middle school:School 9M-Oceanside Middle School
- Elementary school:School 9E-Boardman Elem School
Utilities
- Water:Public, Water Available
- Sewer:Public Sewer, Sewer Available
Finances and disclosures
- Price:$899,999
- Price per sq. ft.:$408.72
- Tax amount:$14,530 (2026)
Features and amenities
- Appliances:Dishwasher, Dryer, Stainless Steel Appliance(s), Washer
- Laundry features:Dryer, Washer, Washer/Dryer Hookup
- Amenities:Entrance Foyer, Granite Counters, Storage
Parking
- Parking description:Attached
- Garage:Yes
- Garage spaces:2
New listings near 52 Yorktown Street
- Coming Soon
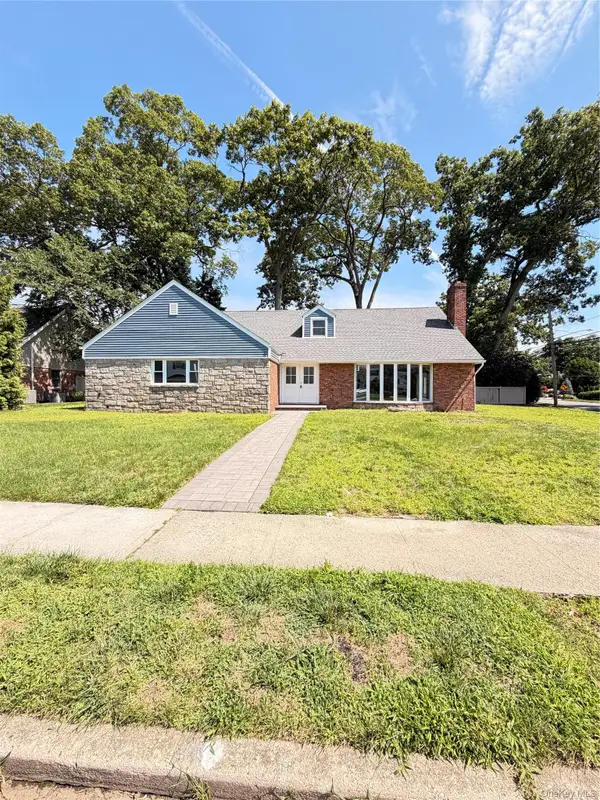 $1,500,000Coming Soon5 beds 4 baths3,435 sq. ft.
127 Berkshire Road, Rockville Centre, NY 11570
MLS# 1033015Listed by: BLACKSTONE REALTY - New
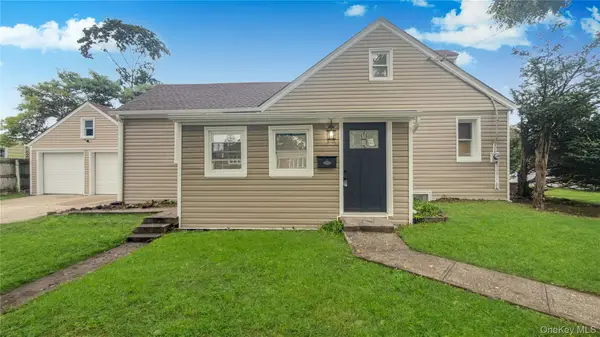 $799,000Active4 beds 3 baths1,050 sq. ft.
1180 Woodfield Road, Rockville Centre, NY 11570
MLS# 1046658Listed by: VORO LLC  $349,999Active1 beds 1 baths864 sq. ft.
250 N Village Avenue #B 10, Rockville Centre, NY 11570
MLS# 1043529Listed by: REDFIN REAL ESTATE- New
 $749,999Active2 beds 3 baths1,875 sq. ft.
10 Driscoll Avenue, Rockville Centre, NY 11570
MLS# 1042395Listed by: COLDWELL BANKER AMERICAN HOMES - Open Sun, 12 to 2pm
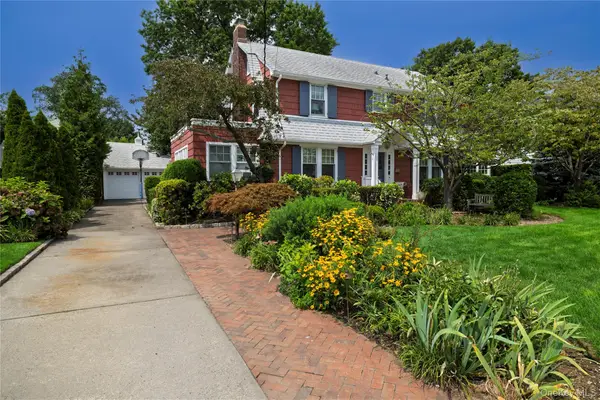 $1,599,999Active5 beds 3 baths3,442 sq. ft.
66 S Lewis Place, Rockville Centre, NY 11570
MLS# 1043929Listed by: HOWARD HANNA COACH 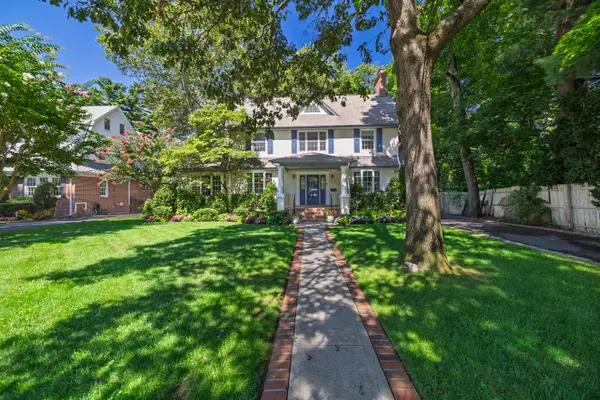 $1,475,000Active4 beds 3 baths2,919 sq. ft.
72 Broadway, Rockville Centre, NY 11570
MLS# 1037893Listed by: DANIEL GALE SOTHEBYS INTL RLTY $1,399,000Active4 beds 3 baths2,632 sq. ft.
340 Princeton Road, Rockville Centre, NY 11570
MLS# 1041707Listed by: DOUGLAS ELLIMAN REAL ESTATE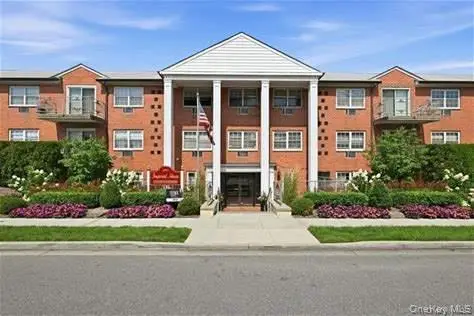 $159,000Active1 beds 1 baths1,000 sq. ft.
250 Village Avenue N #C15, Rockville Centre, NY 11570
MLS# 1042366Listed by: HOWARD HANNA COACH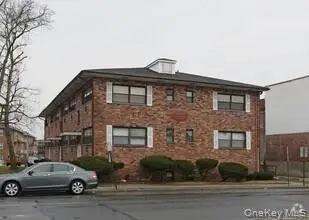 $159,000Active1 beds 1 baths520 sq. ft.
80 Lincoln Avenue #3C, Rockville Centre, NY 11570
MLS# 1042292Listed by: HOWARD HANNA COACH $159,000Active1 beds 1 baths1,000 sq. ft.
250 Village Avenue N #A14, Rockville Centre, NY 11570
MLS# 1042353Listed by: HOWARD HANNA COACH


Protect your home and budget from life's surprises with an Assurant Home Warranty, backed by a partner that supports you through every step of homeownership. Explore Plans.
©2026 Century 21 Real Estate LLC. All rights reserved. CENTURY 21®, the CENTURY 21 Logo and C21® are service marks owned by Century 21 Real Estate LLC. Century 21 Real Estate LLC fully supports the principles of the Fair Housing Act and the Equal Opportunity Act. Each office is independently owned and operated. Listing information is deemed reliable but not guaranteed accurate.