
1411 N James Street, Rome, NY 13440
Local realty services provided by:CENTURY 21 Turner Brokers
Listed by: lori a. frieden
Office: coldwell banker faith properties r
MLS#:S1723104
Source:NY_GENRIS
Price summary
- Price:$379,900
- Price per sq. ft.:$176.94
About this home
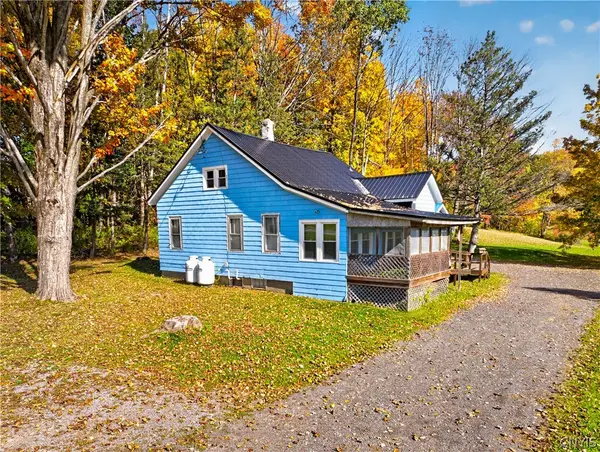
DECEPTIVELY SPACIOUS CAPE COD with exceptional living space & MANY UPGRADES! Don’t let the modest front profile fool you. This SPACIOUS 2,147sf HOME offers far more than meets the eye! With 4 bedrooms, 2 full bathrooms & a surprisingly expansive rear addition, this home combines classic character with GENEROUS LIVING SPACE and an impressive list of features. The MAIN LEVEL PRIMARY BEDROOM offers the convenience of an attached full bath, while the inviting living room features a wood burning fireplace & a walkout to the covered porch with new ceiling fan.
The OVERSIZED KITCHEN is truly the heart of the home, offering an abundance of soft close solid cherry cabinetry, stunning granite countertops, Brazilian cherry flooring, a breakfast bar, and plenty of room for a large dining table. A full suite of appliances includes a Jenn-Air refrigerator, and a four-year-old gas range & dishwasher. Additional highlights include Moen fixtures, a secondary prep sink, and pantry storage, making this kitchen as functional as it is attractive.
Upstairs, 3 generously sized bedrooms are complemented by an impressive full bathroom featuring a jetted soaking tub, shower & HEATED TILE FLOORS. Solid oak doors throughout add warmth and quality, while custom LEVOLOR® window shades provide a polished finishing touch.
Comfort and peace of mind are enhanced by a 2022 HIGH EFFICIENCY FURNACE, complete with a highly advanced WHOLE HOUSE AIR FILTRATION SYSTEM featuring HEPA filterING, humidifier, and UV light technology. It's the perfect set up for allergy & mold sensitivities.
Additional updates and amenities include a new 200 amp electrical service panel, updated roofing, low maintenance concrete driveway & a SunSetter awning over the deck. In addition to the PARTIALLY FINISHED BASEMENT space, a two car garage & storage shed offer valuable storage space.
With its spacious layout, generous room sizes, high quality finishes & updates, this home delivers a wonderful combination of charm, comfort, and versatility. Come see for yourself... the real surprise is just how much home awaits beyond the front façade!...
Contact an agent
Home facts
- Year built:1944
- Listing ID #:S1723104
- Added:2 day(s) ago
- Updated:October 23, 2026 at 03:56 PM
Rooms and interior
- Bedrooms:4
- Total bathrooms:2
- Full bathrooms:2
- Rooms Total:9
- Flooring:Carpet, Hardwood, Marble, Tile, Varies
- Dining Description:Separate Formal Dining Room
- Kitchen Description:Dishwasher, Disposal, Kitchen Island, Pantry, Refrigerator
- Basement:Yes
- Basement Description:Full, Partially Finished
- Living area:2,147 sq. ft.
Heating and cooling
- Cooling:Window Units
- Heating:Forced Air, Gas
Structure and exterior
- Roof:Shingle
- Year built:1944
- Building area:2,147 sq. ft.
- Lot area:0.34 Acres
- Lot Features:Near Public Transit, Rectangular, Residential Lot
- Architectural Style:Cape Cod
- Construction Materials:Brick, Copper Plumbing, Vinyl Siding
- Exterior Features:Awnings, Deck, Open, Porch
- Foundation Description:Block
Schools
- High school:Rome Free Academy
- Middle school:Lyndon H Strough Middle
- Elementary school:Ridge Mills Elementary
Utilities
- Water:Connected, Public, Water Connected
- Sewer:Connected, Sewer Connected
Finances and disclosures
- Price:$379,900
- Price per sq. ft.:$176.94
- Tax amount:$8,361
Features and amenities
- Appliances:Dishwasher, Disposal, Dryer, Gas Range, Humidifier, Range Hood, Refrigerator, Washer
- Laundry features:Dryer, In Basement, Washer
- Amenities:Deck, Storage
Parking
- Parking description:Detached, Driveway, Garage, Garage Door Opener
- Garage:Yes
- Garage spaces:2
New listings near 1411 N James Street
- New
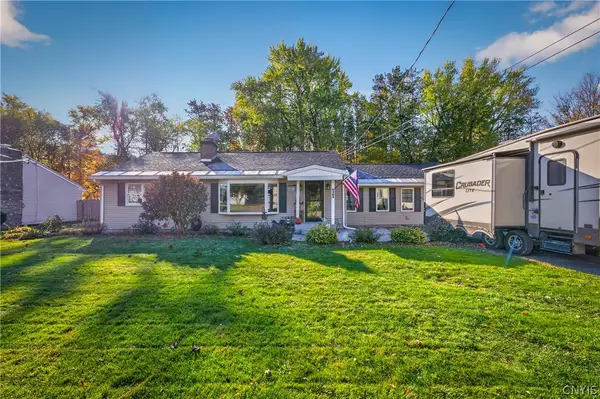 $329,900Active3 beds 1 baths1,500 sq. ft.
6364 Pillmore Drive, Rome, NY 13440
MLS# S1723416Listed by: RIVER HILLS PROPERTIES LLC ROME - New
 $439,000Active4 beds 2 baths2,365 sq. ft.
5958 Fairway Lane, Rome, NY 13440
MLS# S1724157Listed by: WEICHERT, REALTORS-TBG - New
 $149,900Active2 beds 1 baths1,069 sq. ft.
1007 Wood Street, Rome, NY 13440
MLS# S1723105Listed by: COLDWELL BANKER FAITH PROPERTIES R - Open Sun, 12am to 2pmNew
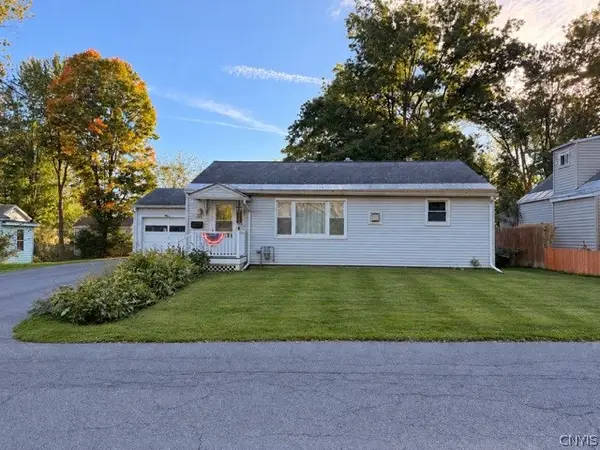 $129,900Active3 beds 1 baths936 sq. ft.
805 Calvert Street, Rome, NY 13440
MLS# S1721709Listed by: RIVER HILLS PROPERTIES LLC BARN - New
 $359,900Active3 beds 2 baths2,760 sq. ft.
523 S Jay Street, Rome, NY 13440
MLS# S1722856Listed by: EXP REALTY - New
 $125,000Active3.73 Acres
River Road, Rome, NY 13440
MLS# S1722940Listed by: HUNT REAL ESTATE ERA ROME - New
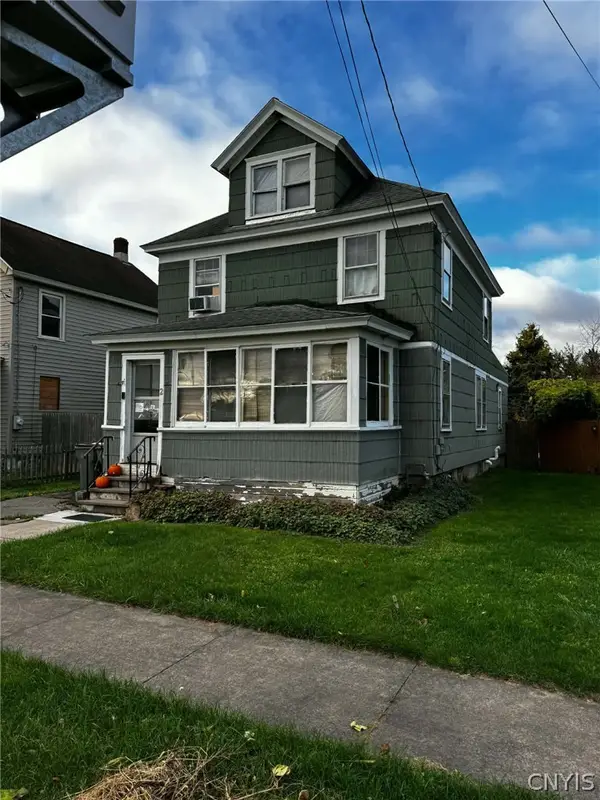 $90,000Active4 beds 1 baths1,474 sq. ft.
2 Race Street, Rome, NY 13440
MLS# S1723514Listed by: PINE TO PALM REALTY GROUP, LLC - New
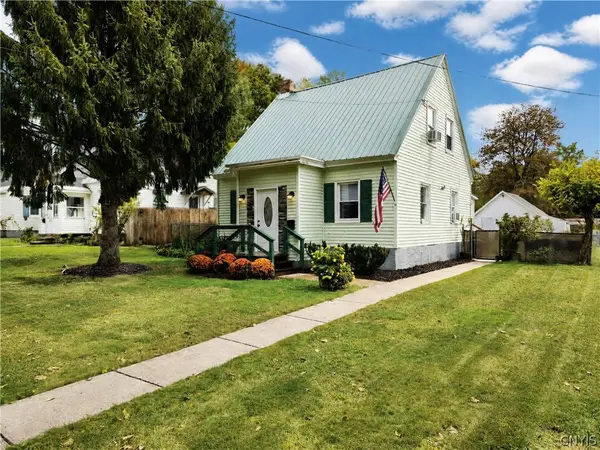 $199,900Active2 beds 2 baths1,352 sq. ft.
408 River Road, Rome, NY 13440
MLS# S1722412Listed by: EXP REALTY - New
 $174,900Active3 beds 1 baths1,700 sq. ft.
9174 Turin Road, Rome, NY 13440
MLS# S1712712Listed by: RIVER HILLS PROPERTIES LLC ROME


Protect your home and budget from life's surprises with an Assurant Home Warranty, backed by a partner that supports you through every step of homeownership. Explore Plans.
©2026 Century 21 Real Estate LLC. All rights reserved. CENTURY 21®, the CENTURY 21 Logo and C21® are service marks owned by Century 21 Real Estate LLC. Century 21 Real Estate LLC fully supports the principles of the Fair Housing Act and the Equal Opportunity Act. Each office is independently owned and operated. Listing information is deemed reliable but not guaranteed accurate.